


































Skip To Content

9741 SE 175TH Lane

Summerfield, FL 34491
  • $289,900
  • STATUS: Pending
  • ON SITE: 29 Days
  • MLS #: G5117482
Pending
UPDATED: 45 min ago
$289,900
  • 2
    BEDS
  • 0.21
    ACRES
  • 2
    BATHS
  • 0
    1/2 BATHS
  • 1,776
    SQFT
  • $163
    $/SQFT
Neighborhood:
Type:
Single-Family Home
Built:
1995
County:
Area:

School Ratings & Info

Description

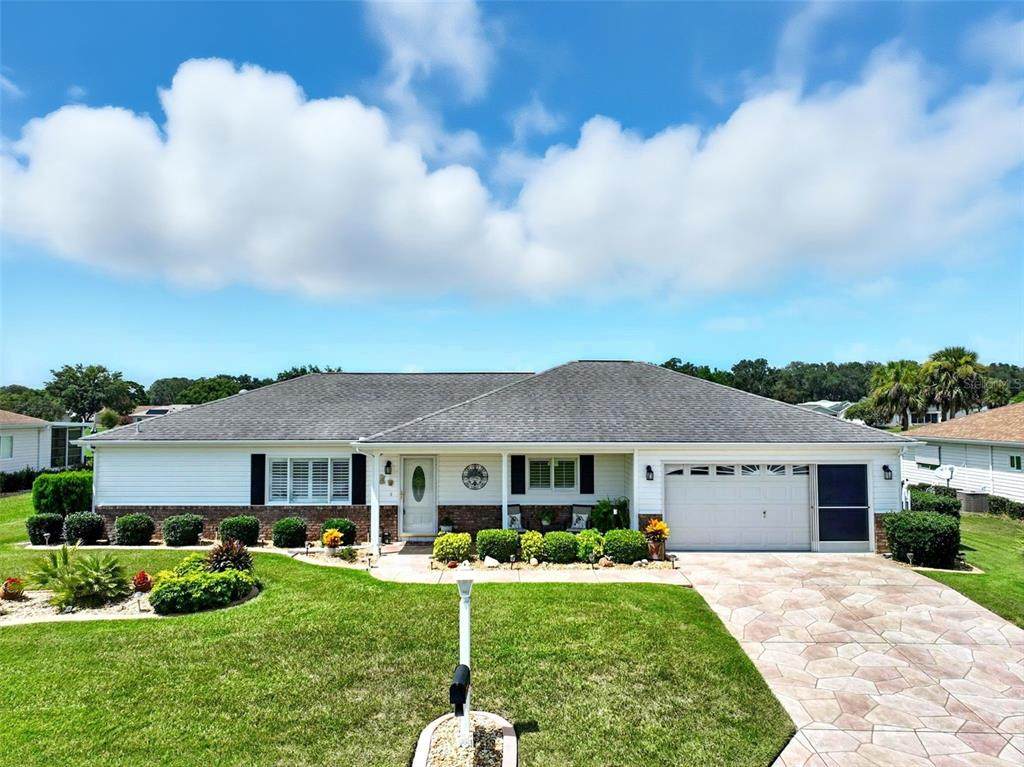
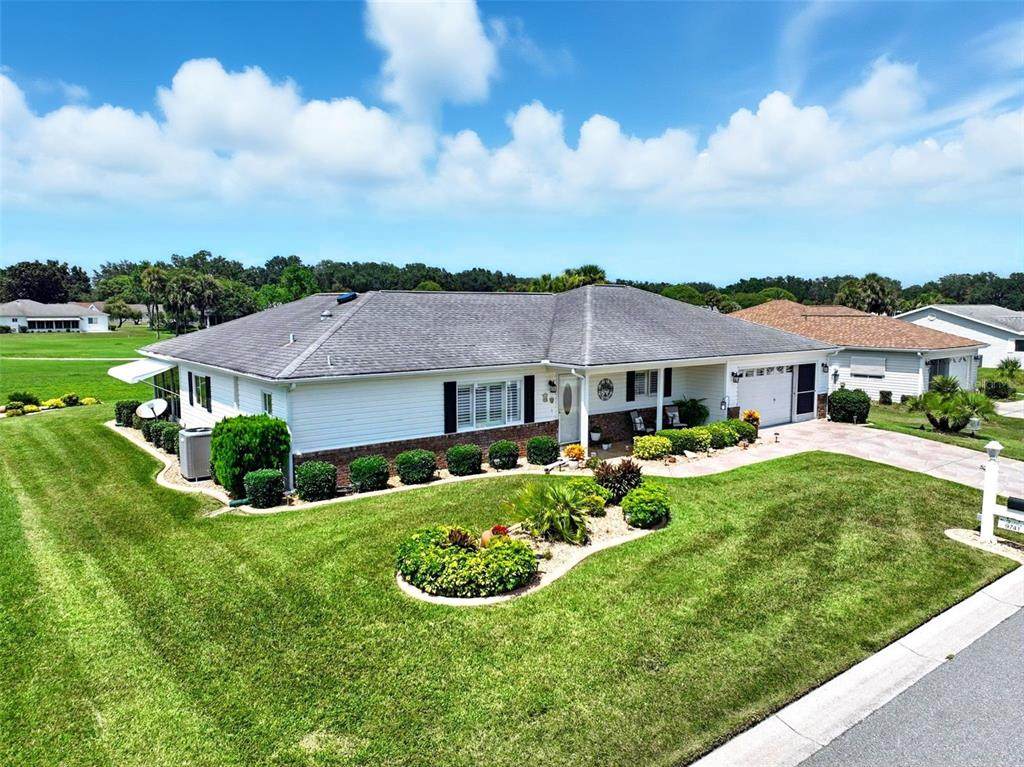
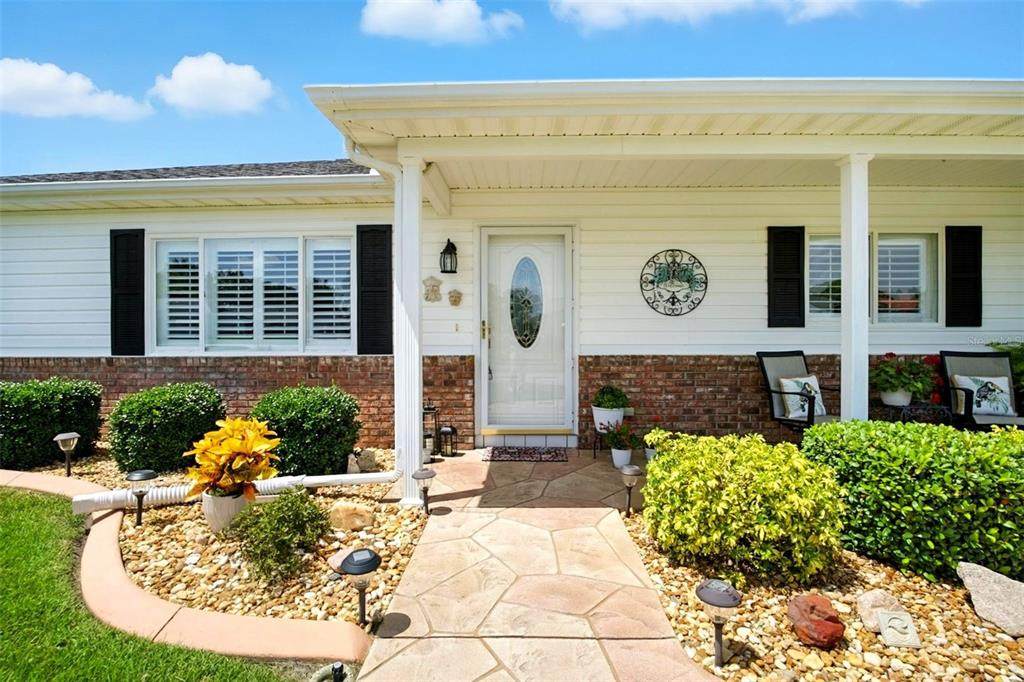
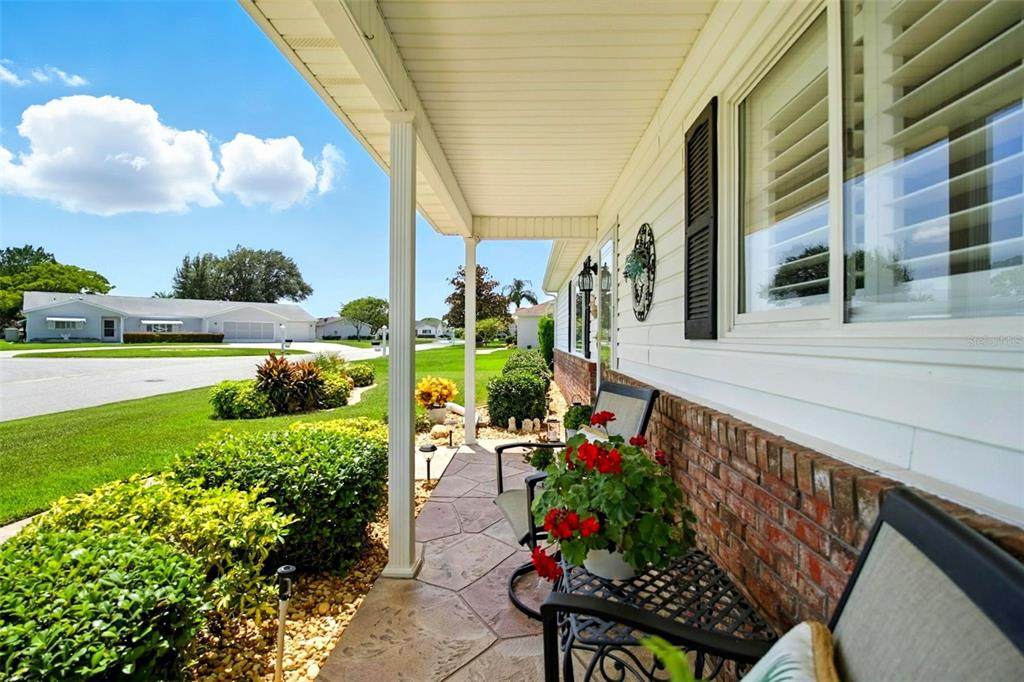
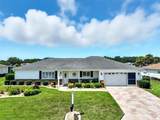
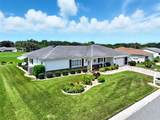
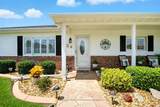
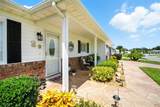
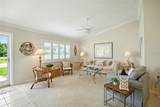
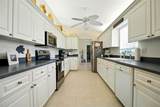
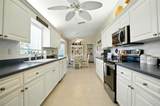
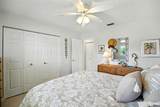
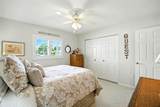
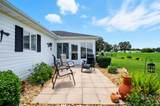
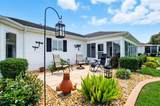
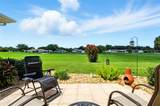
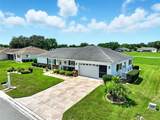
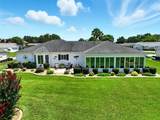
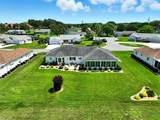
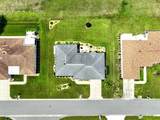
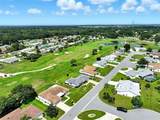
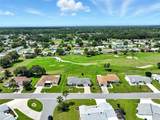
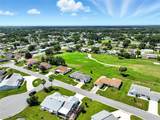
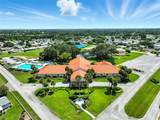
PRICE ADJUSTMENT......WELCOME TO THIS BEAUTIFULLY MAINTAINED EXTENDED FIR II MODEL OFFERING 2 BEDROOMS, 2 BATHS, AND EXPANSIVE GOLF COURSE VIEWS! Situated on a spacious irrigated lot, this home is located on a street ending in a cul-de-sac. Step inside to a bright, open interior featuring vaulted ceilings and a spacious Florida room with glass windows, heating and air conditioning for year-round enjoyment. Interior features include crown molding in the living and dining rooms, plantation shutters on the front windows, 2-inch blinds throughout, vertical blinds in the Florida room, solar tubes providing additional natural light, and a solar attic fan. The kitchen includes a new microwave above the range and a breakfast nook with a bay window overlooking the golf course. A dedicated indoor laundry room provides additional storage. The garage measures approximately 20' x 23' and features a tiled floor, sliding screen doors, utility sink, additional storage, and a second refrigerator. The roof was replaced in 2014 and the water heater in 2026 along with a new garage opener and door springs. Outside, an irrigation system helps maintain the well-kept lawn and landscaping. Located in a gated 55+ deed-restricted community (not an HOA) with a monthly amenities/recreation fee providing access to community facilities and activities, along with a 24-hour front gate greeter. Golf is available for a separate fee. Golf cart access across Hwy 441 provides convenient access to nearby shopping, medical offices, banks, restaurants, and other services. With golf course views, an extended floor plan, enclosed Florida room, and spacious garage, this home offers an impressive combination of features and convenience. MOVE-IN READY AND READY FOR ITS NEW OWNER!

Monthly Payment Calculator


© 2026 My Florida Regional MLS DBA Stellar MLS. All rights reserved. All listings displayed pursuant to IDX. All listing information is deemed reliable but not guaranteed and should be independently verified through personal inspection by appropriate professionals. Listings displayed on this website may be subject to prior sale or removal from sale; availability of any listing should always be independently verified. Listing information is provided for consumers personal, non-commercial use, solely to identify potential properties for potential purchase; all other use is strictly prohibited and may violate relevant federal and state law. Data last updated 2026-10-17T22:45:30.163.
www.sarasotaadvisors.com/homes/181320181
Print Image

9741 SE 175TH Lane Summerfield, FL 34491

  • Price: $289,900
  • Status: Pending
  • On Site: 29 Days
  • Updated: 45 min ago
  • MLS #: G5117482
2
Beds
2
Baths
0
½ Baths
0.21
Acres
1,776
SQFT
$163
$/SQFT
1995
Built
Neighborhood:
Spruce Crk South 12
County:
Marion
Area:
Summerfield
Property Description
PRICE ADJUSTMENT......WELCOME TO THIS BEAUTIFULLY MAINTAINED EXTENDED FIR II MODEL OFFERING 2 BEDROOMS, 2 BATHS, AND EXPANSIVE GOLF COURSE VIEWS! Situated on a spacious irrigated lot, this home is located on a street ending in a cul-de-sac. Step inside to a bright, open interior featuring vaulted ceilings and a spacious Florida room with glass windows, heating and air conditioning for year-round enjoyment. Interior features include crown molding in the living and dining rooms, plantation shutters on the front windows, 2-inch blinds throughout, vertical blinds in the Florida room, solar tubes providing additional natural light, and a solar attic fan. The kitchen includes a new microwave above the range and a breakfast nook with a bay window overlooking the golf course. A dedicated indoor laundry room provides additional storage. The garage measures approximately 20' x 23' and features a tiled floor, sliding screen doors, utility sink, additional storage, and a second refrigerator. The roof was replaced in 2014 and the water heater in 2026 along with a new garage opener and door springs. Outside, an irrigation system helps maintain the well-kept lawn and landscaping. Located in a gated 55+ deed-restricted community (not an HOA) with a monthly amenities/recreation fee providing access to community facilities and activities, along with a 24-hour front gate greeter. Golf is available for a separate fee. Golf cart access across Hwy 441 provides convenient access to nearby shopping, medical offices, banks, restaurants, and other services. With golf course views, an extended floor plan, enclosed Florida room, and spacious garage, this home offers an impressive combination of features and convenience. MOVE-IN READY AND READY FOR ITS NEW OWNER!
Exterior Features

Architectural Style Ranch Attached Garage Yn Yes Carport Spaces 0 Carport Yn No Construction Materials Vinyl SidingWood Frame Covered Spaces 2 Direction Faces South Exterior Features Irrigation SystemPrivate MailboxRain GuttersSidewalk Foundation Details Slab Garage Dimensions 20X23 Lot Features Cul-De-SacLandscapedOn Golf Course Lot Size Dimensions 91 x 100 Patio And Porch Features CoveredFront PorchPatio Pool Private Yn No Road Frontage Type Street Paved Road Surface Type Paved Roof Shingle Spa YN No View Golf Course Water Access Yn No Water Extras Yn No Water View Yn No Waterfront Yn No

Interior Features

Additional Rooms Florida Room Appliances DishwasherDisposalDryerElectric Water HeaterExhaust FanRangeRange HoodRefrigeratorWasher Building Area Total 2316 Building Elevator Yn No Cooling Central Air Cooling YN Yes Fireplace Yn No Flooring CarpetCeramic Tile Furnished Partially Heating Heat Pump Heating YN Yes Interior Features Ceiling Fan(s)Crown MoldingEating Space In KitchenLiving Room/Dining Room ComboPrimary Bedroom Main FloorSplit BedroomVaulted Ceiling(s)Walk-In Closet(s)Window Treatments Laundry Features Electric Dryer HookupInsideLaundry RoomWasher Hookup Levels One Sewer Public Sewer Stories Total 1 Water Source Public Window Features BlindsShuttersWindow Treatments

Property Features

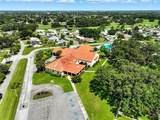
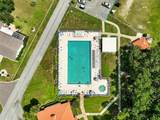
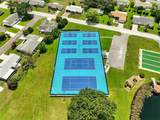
Additional Lease Restrictions Per Deed Restrictionsno one under 18 can stay longer than 30 days. Additional Parcels YN No Association Amenities ClubhouseFence RestrictionsFitness CenterGatedPoolRecreation FacilitiesSaunaSecurityShuffleboard CourtSpa/Hot TubTennis Court(s)Wheelchair Access Association Approval Required Yn No Association Fee 180 Association Fee Frequency Monthly Association Fee Includes Community PoolMaintenance GroundsManagerPool MaintenanceRecreational FacilitiesTrash Association Fee Monthly Amount 180 Association Fee Requirement Required Association Yn Yes Cdd Yn No Community Features Buyer Approval RequiredClubhouseDeed RestrictionsFitness CenterGated Community - GuardGolf Carts OKPoolRestaurantSpecial Community RestrictionsTennis Court(s)Wheelchair Access Down Payment Resource Yes Flood Zone Code X Floor Number 1 Garage Yn Yes Homestead Yn Yes Lease Considered YN Yes Lease Restrictions YN Yes Listing Terms CashConventionalFHAVA Loan Minimum Lease 3 Months New Construction Yn No Number Of Pets 0 Occupant Type Owner Ownership Fee Simple Pet Restrictions Dogs must be on Lease per Marion County rules. Pets Allowed Cats OKDogs OK Planned Unit Development Yn Yes Property Attached YN No Property Sub Type Single Family Residence Realtor Info As-Is Security Features Gated Community Senior Community Yn Yes Special Listing Conditions None Tax Annual Amount 1839.37 Total Annual Fees 2160 Total Monthly Fees 180 Utilities BB/HS Internet AvailableCable AvailableElectricity ConnectedPhone AvailablePublicSewer ConnectedWater Connected Yrs Of Owner Prior To Leasing Re No Zoning PUD


Listing information © 2026 My Florida Regional MLS DBA Stellar MLS..
Listing provided courtesy of HANSON REAL ESTATE GROUP, INC.: 352-383-3772.


© 2026 My Florida Regional MLS DBA Stellar MLS. All rights reserved. All listings displayed pursuant to IDX. All listing information is deemed reliable but not guaranteed and should be independently verified through personal inspection by appropriate professionals. Listings displayed on this website may be subject to prior sale or removal from sale; availability of any listing should always be independently verified. Listing information is provided for consumers personal, non-commercial use, solely to identify potential properties for potential purchase; all other use is strictly prohibited and may violate relevant federal and state law. Data last updated 2026-10-17T22:45:30.163.
 
https://bt-photos.global.ssl.fastly.net/mfr/orig_boomver_1_G5117482-2.jpg https://bt-photos.global.ssl.fastly.net/mfr/orig_boomver_1_G5117482-2.jpg https://bt-photos.global.ssl.fastly.net/mfr/orig_boomver_1_G5117482-2.jpg
Logo
Bright Realty
5218 Station Way
Sarasota FL, 34233