Skip To Content

92 Wellstone Drive

Palm Coast, FL 32164
  • $414,900
  • STATUS: Active
  • ON SITE: 27 Days
  • MLS #: FC321226
Open House
UPDATED: 62 min ago
$414,900
  • 4
    BEDS
  • 0.31
    ACRES
  • 2
    BATHS
  • 0
    1/2 BATHS
  • 2,435
    SQFT
  • $170
    $/SQFT
Neighborhood:
Type:
Single-Family Home
Built:
2006
County:
Area:

School Information

Elementary School:
Middle School:

Description

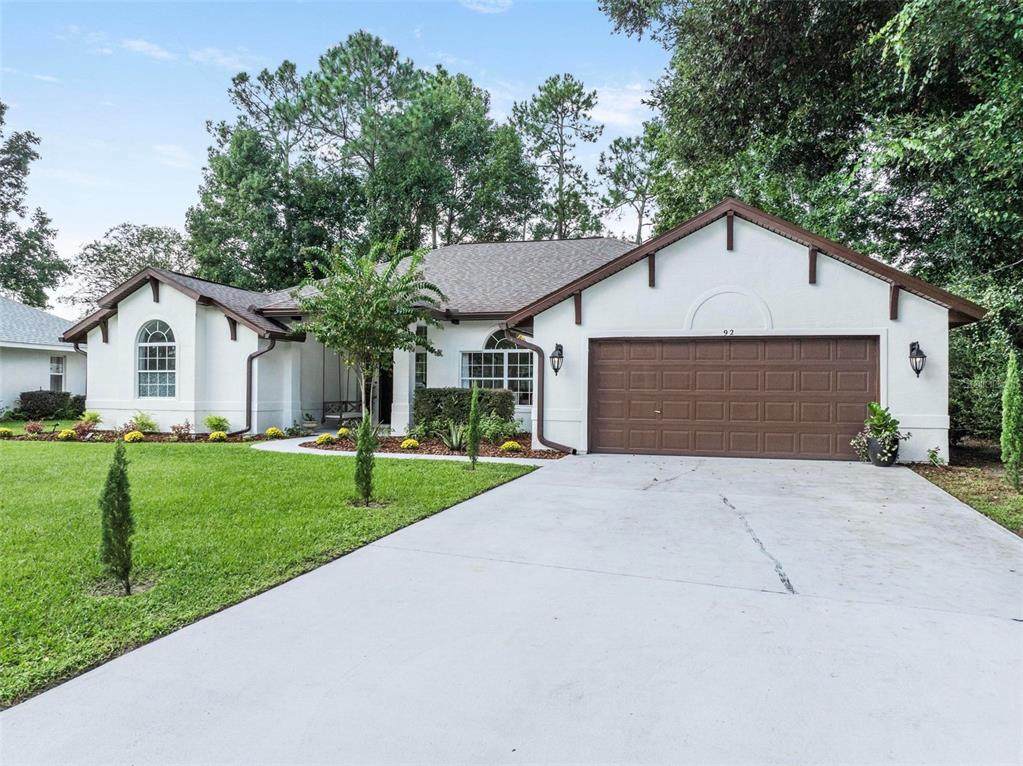
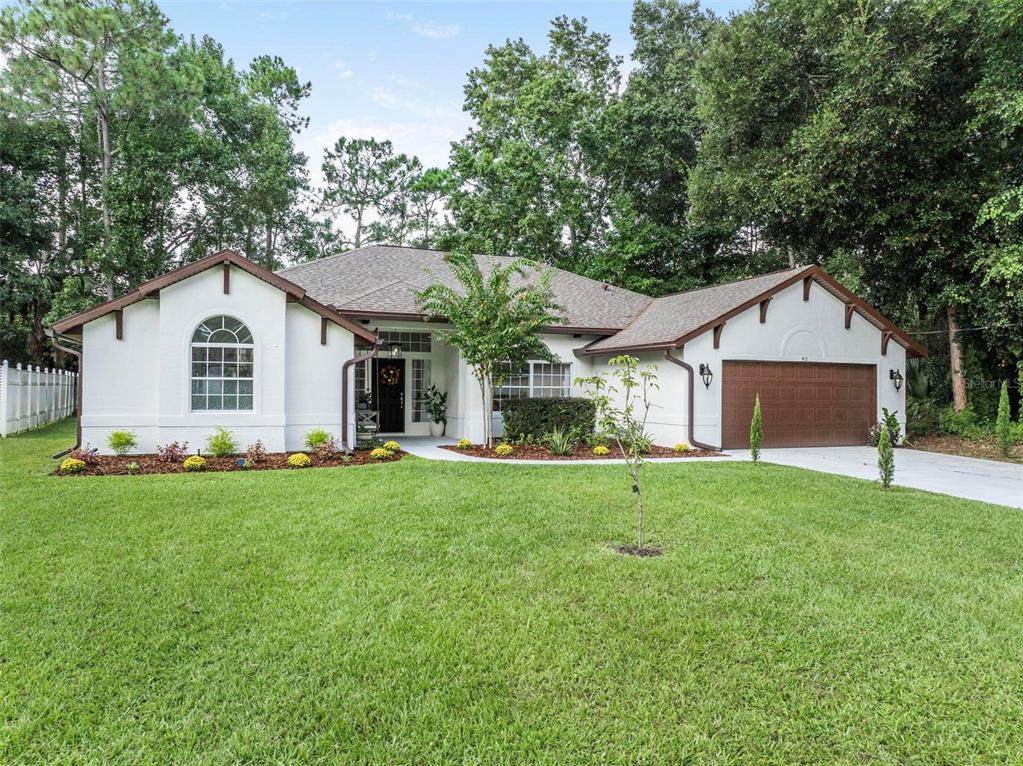
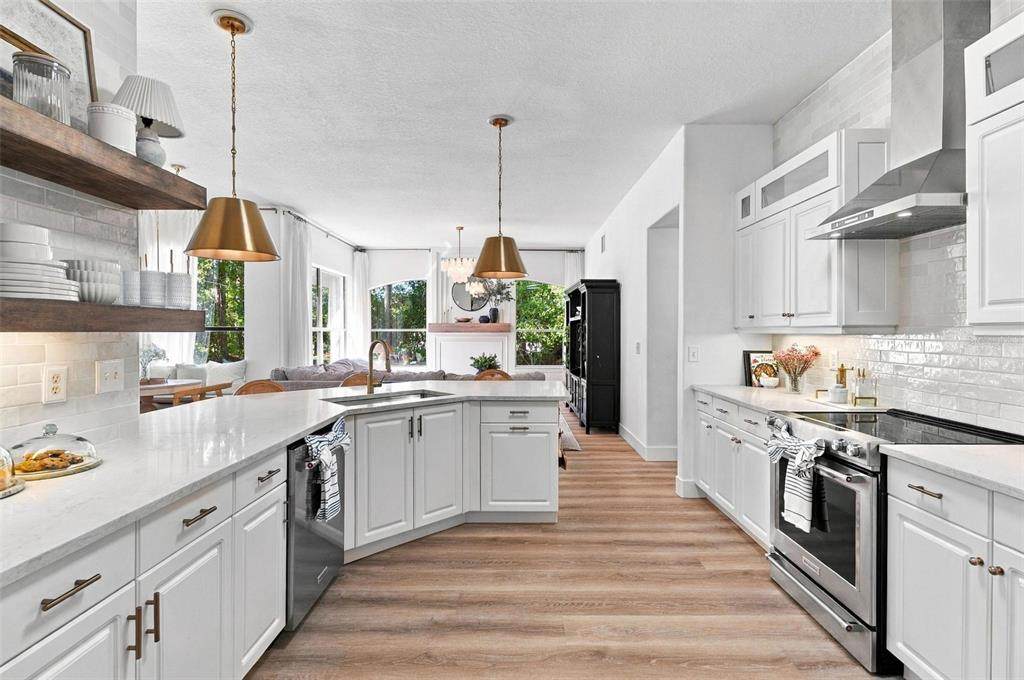
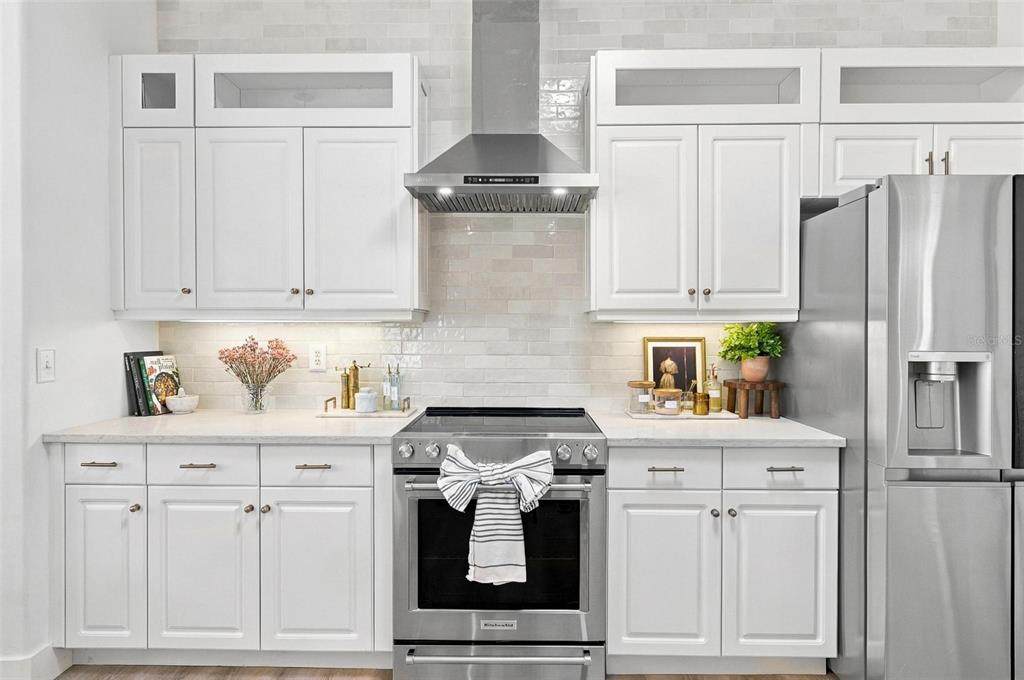
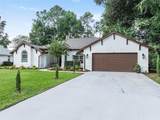
Well designed ICI Westminister model home built in 2006. This is a 4 bedroom, 2 bath, 2 car garage home located in the most sought after subdivision of Pine Lakes. This home has been beautifully remodeled with new interior and exterior paint throughout. As you walk up, the landscaping shows pride of ownership. The true crown jewel is the breathtaking chef's kitchen with quartz countertops, stainless steel appliances, tile backsplash, new cabinets and a small pantry for storage. The large Master bedroom include 2 sliding glass doors leading to the lanai, double trey ceiling, his and her sink on quartz countertops, separate soaking tub, large walk-in shower with glass doors. The guest bathroom has a single vanity sink with quartz countertops, tub and shower combo, the exterior door leads to the back yard. The other bedrooms are nice size and have walk-in closet with some built in shelves. This home has new commercial grade luxury vinyl plank flooring throughout. The living room, family room and breakfast nook is bright and airy and leads to a covered lanai that let you unwind after a long day. New architectural roof and water heater was installed in November 2023. The laundry room is inside the home. It also has a sprinkler system. Come and see this Dream Home!

Monthly Payment Calculator


© 2026 My Florida Regional MLS DBA Stellar MLS. All rights reserved. All listings displayed pursuant to IDX. All listing information is deemed reliable but not guaranteed and should be independently verified through personal inspection by appropriate professionals. Listings displayed on this website may be subject to prior sale or removal from sale; availability of any listing should always be independently verified. Listing information is provided for consumers personal, non-commercial use, solely to identify potential properties for potential purchase; all other use is strictly prohibited and may violate relevant federal and state law. Data last updated 2026-10-16T19:45:49.393.
www.sarasotaadvisors.com/homes/181335811
Print Image

92 Wellstone Drive Palm Coast, FL 32164

  • Price: $414,900
  • Status: Active
  • On Site: 27 Days
  • Updated: 62 min ago
  • MLS #: FC321226
4
Beds
2
Baths
0
½ Baths
0.31
Acres
2,435
SQFT
$170
$/SQFT
2006
Built
Neighborhood:
Pine Lakes
County:
Flagler
Area:
Palm Coast
Elementary School:
Wadsworth Elementary
Middle School:
Buddy Taylor Middle
High School:
Flagler-Palm Coast High
Property Description
Well designed ICI Westminister model home built in 2006. This is a 4 bedroom, 2 bath, 2 car garage home located in the most sought after subdivision of Pine Lakes. This home has been beautifully remodeled with new interior and exterior paint throughout. As you walk up, the landscaping shows pride of ownership. The true crown jewel is the breathtaking chef's kitchen with quartz countertops, stainless steel appliances, tile backsplash, new cabinets and a small pantry for storage. The large Master bedroom include 2 sliding glass doors leading to the lanai, double trey ceiling, his and her sink on quartz countertops, separate soaking tub, large walk-in shower with glass doors. The guest bathroom has a single vanity sink with quartz countertops, tub and shower combo, the exterior door leads to the back yard. The other bedrooms are nice size and have walk-in closet with some built in shelves. This home has new commercial grade luxury vinyl plank flooring throughout. The living room, family room and breakfast nook is bright and airy and leads to a covered lanai that let you unwind after a long day. New architectural roof and water heater was installed in November 2023. The laundry room is inside the home. It also has a sprinkler system. Come and see this Dream Home!
Exterior Features

Attached Garage Yn Yes Carport Yn No Construction Materials BlockStucco Covered Spaces 2 Direction Faces East Exterior Features Sliding Doors Foundation Details Slab Lot Features City Lot Lot Size Dimensions 139 x 67 Patio And Porch Features CoveredFront PorchPatioPorchRear Porch Pool Private Yn No Road Frontage Type Street Paved Road Surface Type Paved Roof Shingle Spa YN No View CityTrees/Woods Water Access Yn No Water Extras Yn No Water View Yn No Waterfront Yn No

Interior Features

Accessibility Features Accessible BedroomAccessible ClosetsAccessible EntranceAccessible Full BathVisitor BathroomAccessible Hallway(s)Accessible KitchenAccessible Kitchen AppliancesAccessible Central Living AreaCentral Living Area Additional Rooms Inside Utility Appliances Convection OvenDishwasherDisposalElectric Water HeaterExhaust FanIce MakerMicrowaveRange HoodRefrigerator Building Area Total 3254 Building Elevator Yn No Cooling Central Air Cooling YN Yes Fireplace Yn No Flooring Luxury VinylTile Furnished Negotiable Heating CentralElectricExhaust Fan Heating YN Yes Interior Features Attic FanHigh CeilingsOpen FloorplanPrimary Bedroom Main FloorSolid Surface CountersSolid Wood CabinetsSplit BedroomThermostatTray Ceiling(s)Walk-In Closet(s)Window Treatments Laundry Features Electric Dryer HookupLaundry Room Levels One Rooms Kitchen Living Room Bedroom 2 (Built-in Closet) Dining Room Primary Bedroom (Walk-In Closet(s)) Bedroom 4 (Built-in Closet) Utility Room Bedroom 3 (Built-in Closet) Sewer Public Sewer Water Source Public Window Features Aluminum FramesDrapesWindow Treatments

Property Features

Additional Parcels YN No Association Yn No Cdd Yn No Condo Land Included Yn No Down Payment Resource Yes Flood Zone Code NO Garage Yn Yes Homestead Yn No Lease Considered YN Yes Lease Restrictions YN No Listing Terms CashConventionalFHAVA Loan Minimum Lease 8-12 Months New Construction Yn No Number Of Septics 0 Number Of Wells 0 Occupant Type Owner Ownership Fee Simple Planned Unit Development Yn No Property Attached YN No Property Sub Type Single Family Residence Realtor Info As-Is Security Features Smoke Detector(s) Senior Community Yn No Special Listing Conditions None Tax Annual Amount 6226.02 Total Annual Fees 0 Total Monthly Fees 0 Utilities Cable AvailableElectricity AvailableElectricity ConnectedPublic Zoning SRF-2


Listing information © 2026 My Florida Regional MLS DBA Stellar MLS..
Listing provided courtesy of YOUR HOME SOLD GUARANTEED REAL: 608-358-0917.


© 2026 My Florida Regional MLS DBA Stellar MLS. All rights reserved. All listings displayed pursuant to IDX. All listing information is deemed reliable but not guaranteed and should be independently verified through personal inspection by appropriate professionals. Listings displayed on this website may be subject to prior sale or removal from sale; availability of any listing should always be independently verified. Listing information is provided for consumers personal, non-commercial use, solely to identify potential properties for potential purchase; all other use is strictly prohibited and may violate relevant federal and state law. Data last updated 2026-10-16T19:45:49.393.
 
https://bt-photos.global.ssl.fastly.net/mfr/orig_boomver_1_FC321226-2.jpg https://bt-photos.global.ssl.fastly.net/mfr/orig_boomver_1_FC321226-2.jpg https://bt-photos.global.ssl.fastly.net/mfr/orig_boomver_1_FC321226-2.jpg
Logo
Bright Realty
5218 Station Way
Sarasota FL, 34233