



























Description
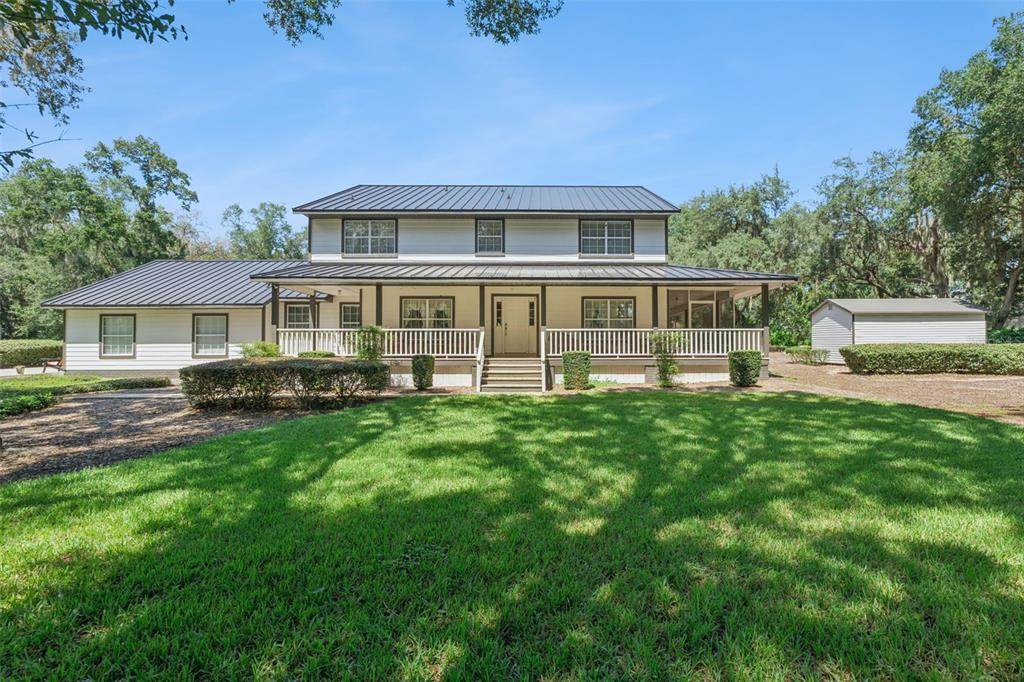
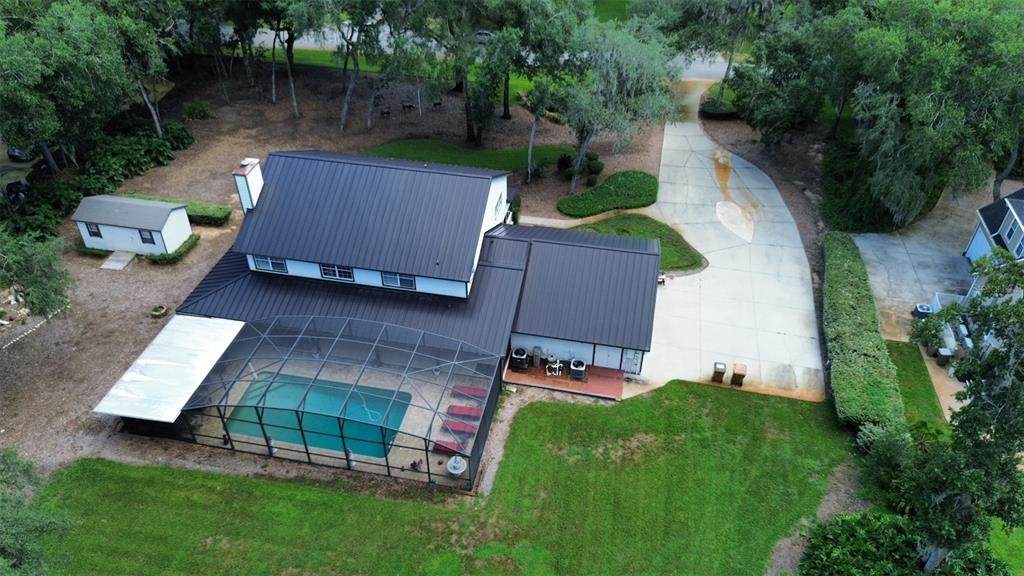
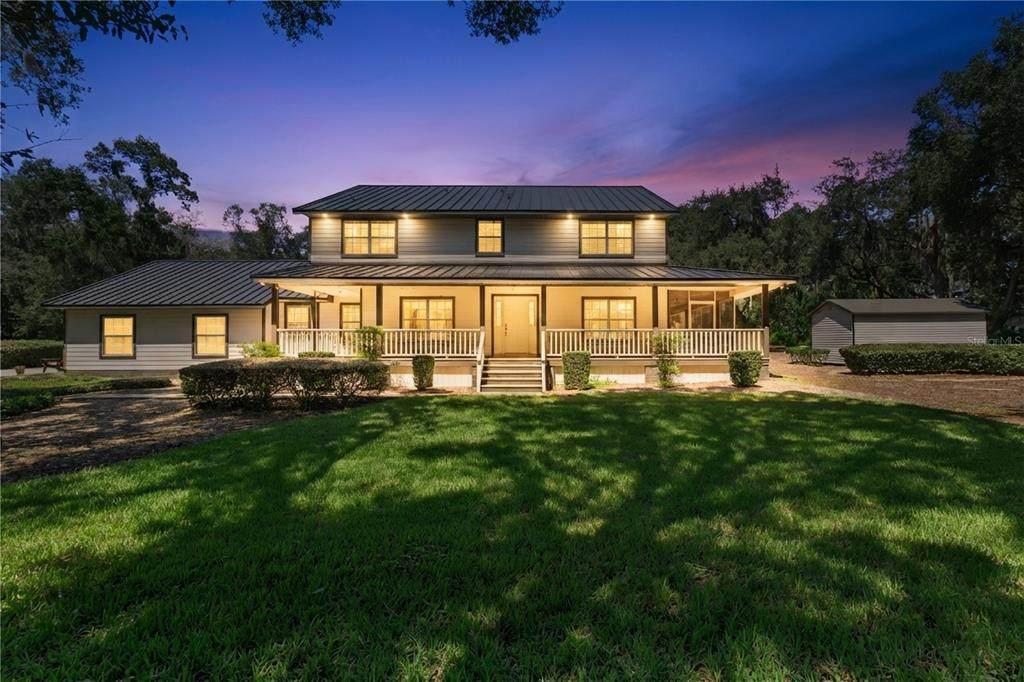
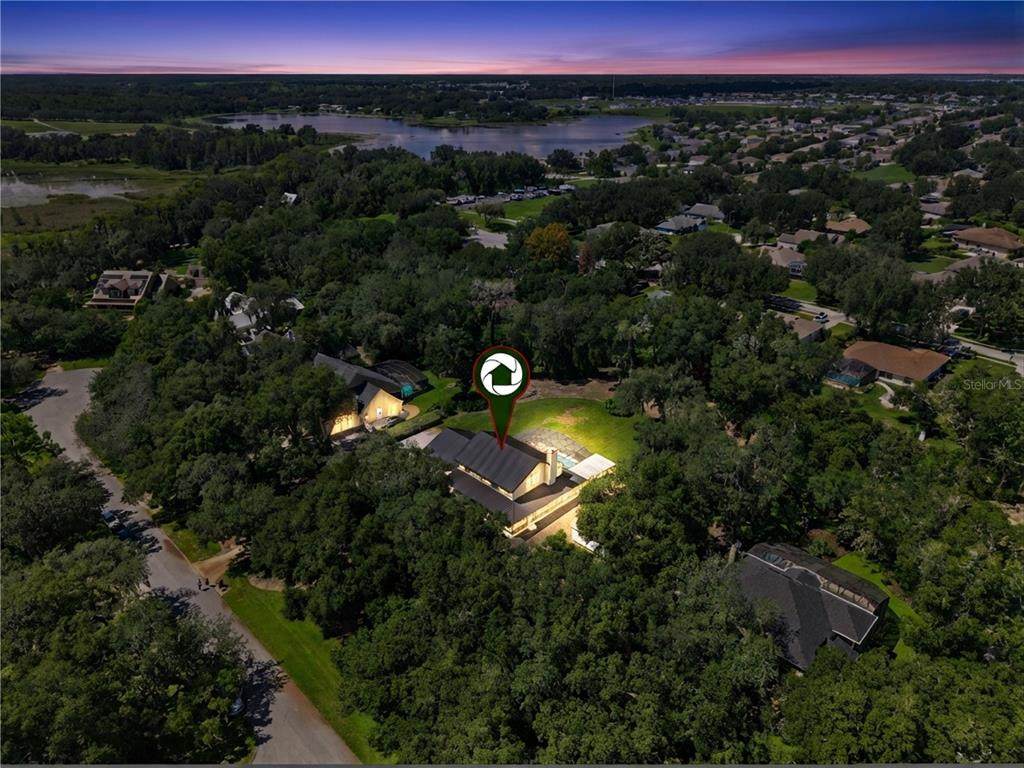
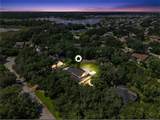
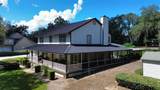
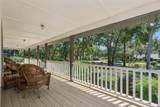
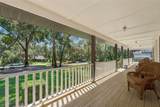
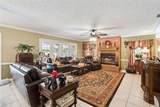
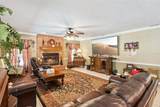
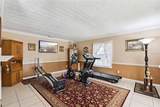
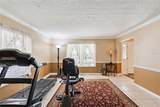
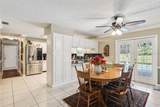
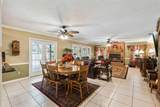
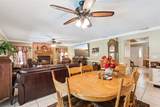
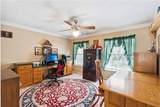
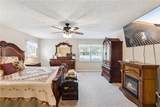
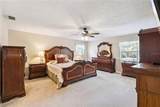
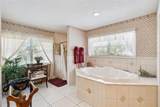
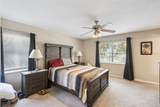
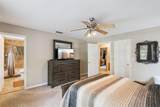
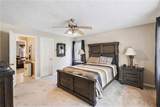
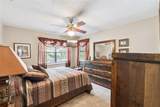
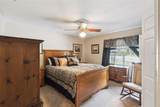
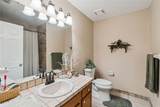
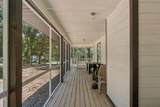
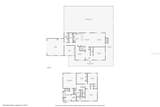
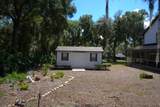
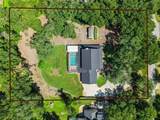
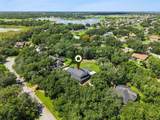
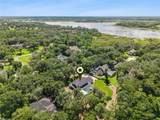
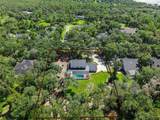
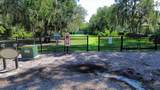
Some photos are virtually enhanced. Set along a quiet, dead-end street lined with oak trees in Lake Louisa Oaks, this spacious four-bedroom POOL HOME sits on a double lot spanning 1.4 acres. The property offers privacy, room to spread out, and access to an array of community amenities along Lake Louisa, including a boat ramp, dock, playground, basketball court, tennis court, and picnic area. Inside, the thoughtfully designed floor plan offers 4 bedrooms, 3½ bathrooms, PLUS a spacious dedicated office. Unlike today’s trend toward one expansive open space, this home provides distinct areas for everyday living and entertaining, including a living room, dining room, and family room. The second-floor primary suite offers a private retreat with a walk-in closet and generously sized en-suite bathroom, complete with a luxurious jetted tub and large dual-sink vanity. The second bedroom also features its own en-suite bathroom, making it an ideal space for guests or family members. The updated kitchen features granite countertops and stainless steel appliances, including the coveted INSTAVIEW refrigerator. Multiple gathering and relaxation spaces extend outdoors, with both front and back porches offering their own unique views and ambiance. Enjoy your morning coffee from the front porch while watching the sunrise, then unwind on the back porch in the evening as you take in the beautiful colors of a Florida sunset. The inviting pool area is designed for entertaining, with plenty of space for outdoor furniture and multiple seating areas surrounding the pool. Whether hosting friends and family or simply enjoying a quiet afternoon, there is room to make the most of Florida’s outdoor lifestyle. Additional features include an oversized two-car side-entry garage with epoxy flooring, a spacious shed, and a METAL ROOF that is only TWO YEARS OLD. With its expansive lot, peaceful setting, versatile floor plan, pool, and LAKE LOUISA COMMUNITY ACCESS, this property offers a rare combination of space, privacy, and Florida living.
-
4BEDS
-
1.41ACRES
-
3BATHS
-
11/2 BATHS
-
3,212SQFT
-
$264$/SQFT
School Ratings & Info
Description
Some photos are virtually enhanced. Set along a quiet, dead-end street lined with oak trees in Lake Louisa Oaks, this spacious four-bedroom POOL HOME sits on a double lot spanning 1.4 acres. The property offers privacy, room to spread out, and access to an array of community amenities along Lake Louisa, including a boat ramp, dock, playground, basketball court, tennis court, and picnic area. Inside, the thoughtfully designed floor plan offers 4 bedrooms, 3½ bathrooms, PLUS a spacious dedicated office. Unlike today’s trend toward one expansive open space, this home provides distinct areas for everyday living and entertaining, including a living room, dining room, and family room. The second-floor primary suite offers a private retreat with a walk-in closet and generously sized en-suite bathroom, complete with a luxurious jetted tub and large dual-sink vanity. The second bedroom also features its own en-suite bathroom, making it an ideal space for guests or family members. The updated kitchen features granite countertops and stainless steel appliances, including the coveted INSTAVIEW refrigerator. Multiple gathering and relaxation spaces extend outdoors, with both front and back porches offering their own unique views and ambiance. Enjoy your morning coffee from the front porch while watching the sunrise, then unwind on the back porch in the evening as you take in the beautiful colors of a Florida sunset. The inviting pool area is designed for entertaining, with plenty of space for outdoor furniture and multiple seating areas surrounding the pool. Whether hosting friends and family or simply enjoying a quiet afternoon, there is room to make the most of Florida’s outdoor lifestyle. Additional features include an oversized two-car side-entry garage with epoxy flooring, a spacious shed, and a METAL ROOF that is only TWO YEARS OLD. With its expansive lot, peaceful setting, versatile floor plan, pool, and LAKE LOUISA COMMUNITY ACCESS, this property offers a rare combination of space, privacy, and Florida living.

© 2026 My Florida Regional MLS DBA Stellar MLS. All rights reserved. All listings displayed pursuant to IDX. All listing information is deemed reliable but not guaranteed and should be independently verified through personal inspection by appropriate professionals. Listings displayed on this website may be subject to prior sale or removal from sale; availability of any listing should always be independently verified. Listing information is provided for consumers personal, non-commercial use, solely to identify potential properties for potential purchase; all other use is strictly prohibited and may violate relevant federal and state law. Data last updated 2026-10-14T17:46:47.14.
