







Skip To Content

8841 SW 79TH Loop

Ocala, FL 34481
  • $358,000
  • STATUS: Closed
  • ON SITE: 422 Days
  • MLS #: OM707941
Sold - 01/29/2026
$358,000
SOLD - 01/29/2026
  • 2
    BEDS
  • 0.18
    ACRES
  • 2
    BATHS
  • 0
    1/2 BATHS
  • 1,767
    SQFT
  • $0
    $/SQFT
Neighborhood:
Type:
Single-Family Home
Built:
2023
County:
Area:

School Ratings & Info

Description

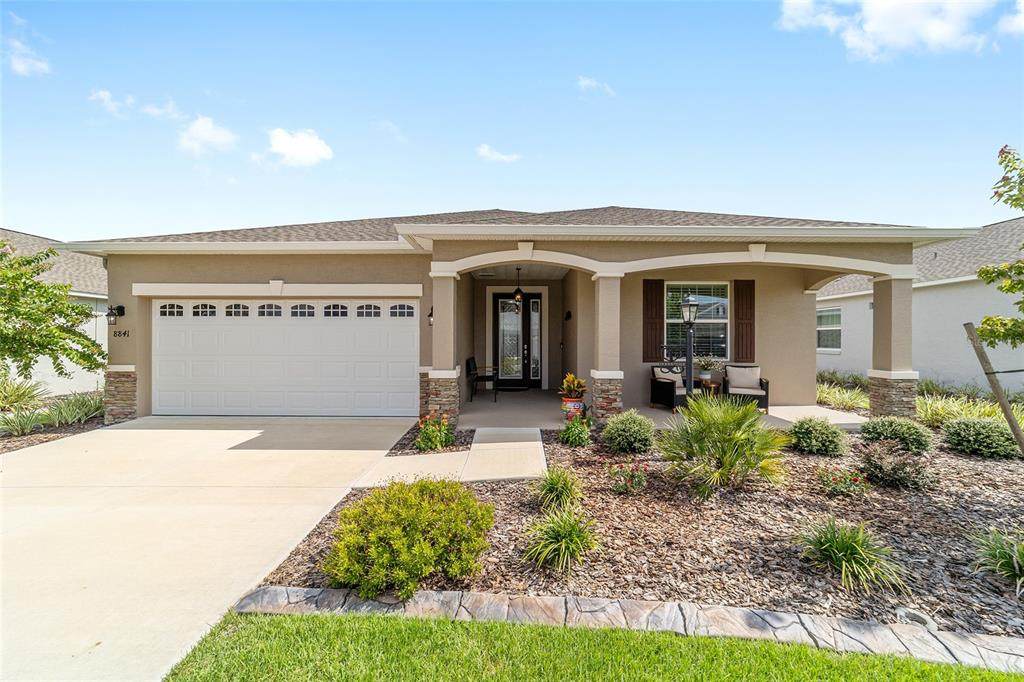
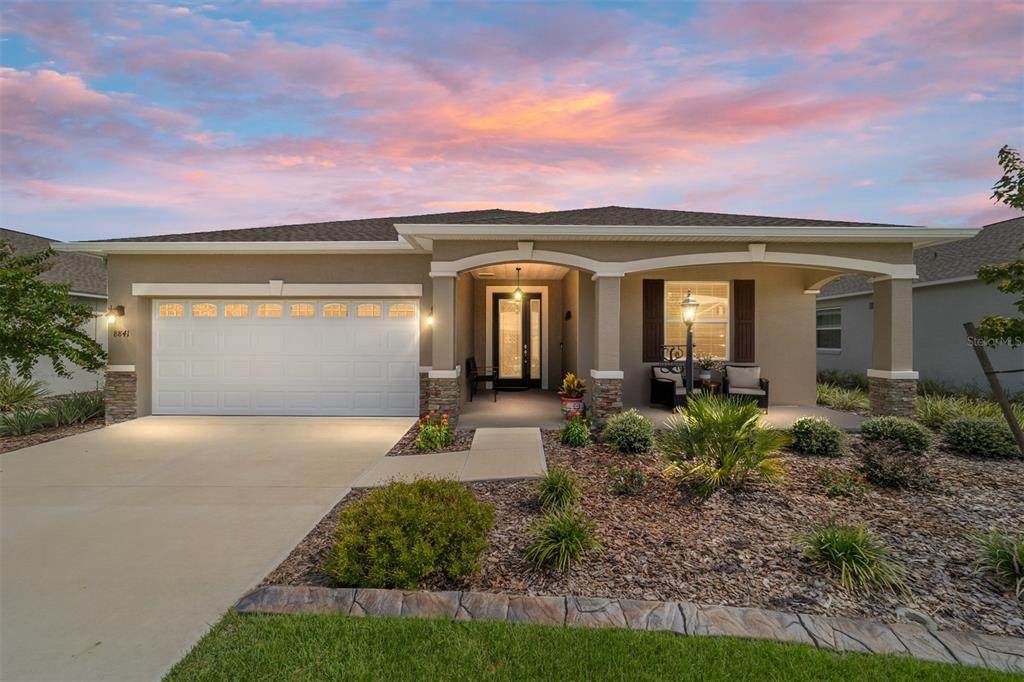
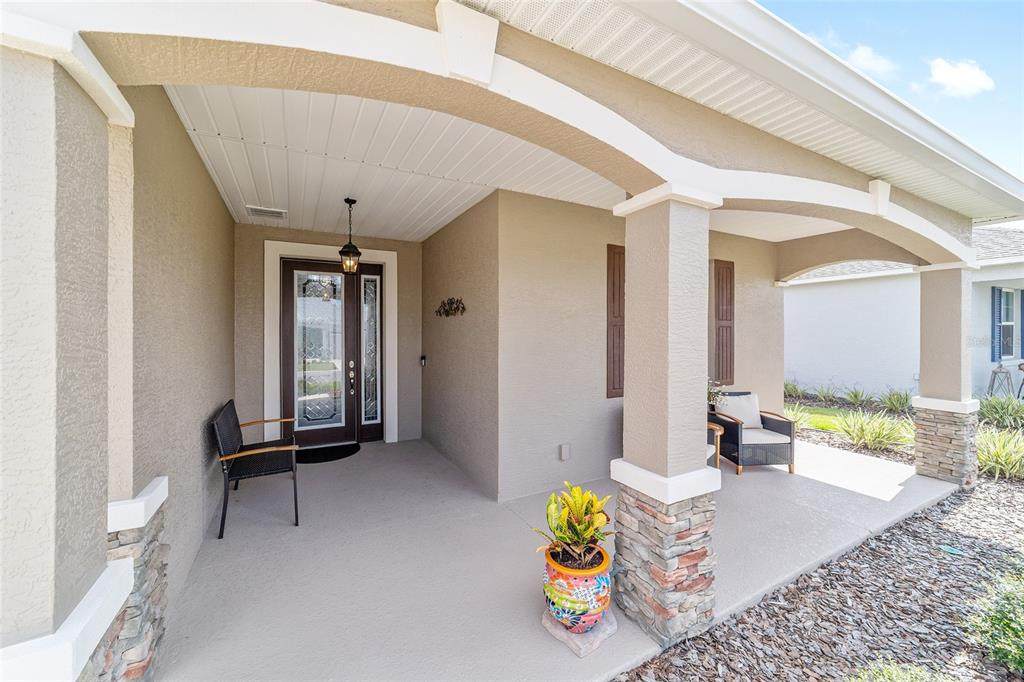
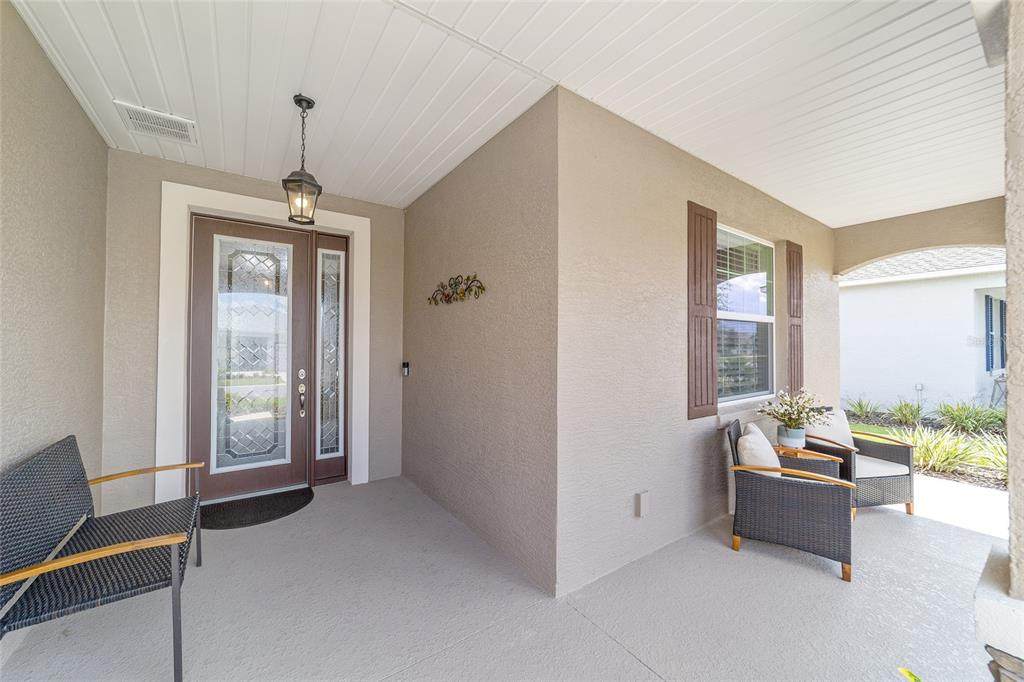
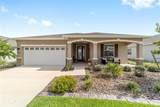
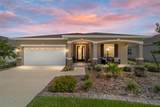
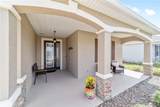
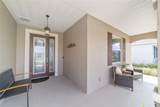
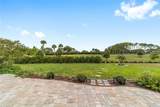
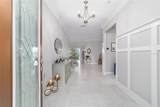
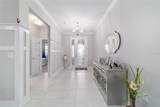
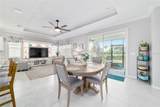
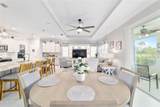
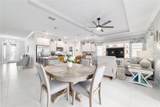
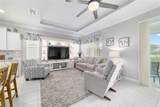
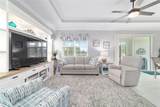
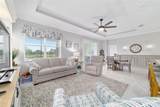
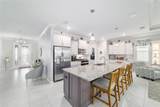
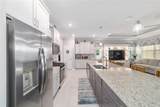
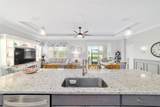
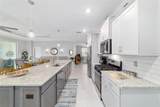
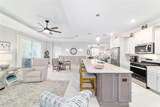
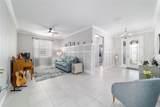
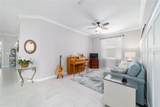
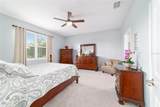
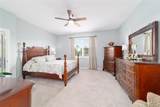
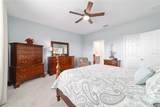
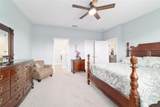
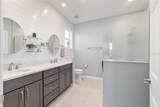
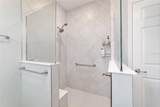
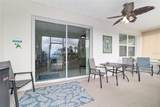
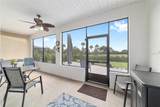
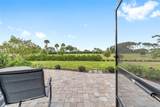
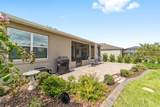
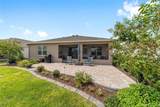
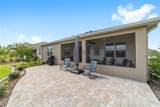
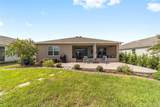
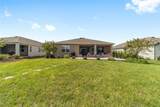
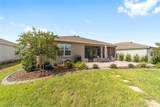
Step inside this stunning Ginger model that shows better than a model home! Featuring 2 bedrooms, 2 bathrooms, a versatile flex room, and a 2-car garage, this home is filled with thoughtful upgrades and custom finishes throughout. The sophisticated kitchen is a true showpiece with staggered light gray cabinets featuring dovetail construction and soft-close drawers, a designer two-tone island overlooking the great room, granite counters, stainless steel appliances including an upgraded quiet dishwasher, and a classic subway tile backsplash. The great room, which features a tray ceiling, and flex room have crown molding and specialty millwork for an elegant, custom look. Coordinating gray tile runs seamlessly throughout the main living areas, with plush carpet in the bedrooms for comfort. The luxurious ensuite primary bathroom offers a walk-in shower with tile set on the diagonal, designer mirrors framed by shiplap, and dual vanities. Outdoor living is just as impressive with a screened lanai overlooking a private lot, plus a large free-form paver patio—perfect for entertaining or relaxing. The exterior stands out with stone elevation, poured concrete landscape beds, and outstanding curb appeal. Additional upgrades include a water softener for added comfort and convenience. Furniture may be purchased outside of the sale. Amenities at Weybourne include curbside waste collection, miniature golf, pickleball, swimming pool, fitness center, and clubhouse and for an annual fee, the On Top of the World amenities can be added.

Monthly Payment Calculator


© 2026 My Florida Regional MLS DBA Stellar MLS. All rights reserved. All listings displayed pursuant to IDX. All listing information is deemed reliable but not guaranteed and should be independently verified through personal inspection by appropriate professionals. Listings displayed on this website may be subject to prior sale or removal from sale; availability of any listing should always be independently verified. Listing information is provided for consumers personal, non-commercial use, solely to identify potential properties for potential purchase; all other use is strictly prohibited and may violate relevant federal and state law. Data last updated 2026-10-17T15:46:09.16.
www.sarasotaadvisors.com/homes/167166046
Print Image

8841 SW 79TH Loop Ocala, FL 34481

  • Price: $364,900
  • Status: Closed
  • On Site: 422 Days
  • Updated: 61 min ago
  • MLS #: OM707941
2
Beds
2
Baths
0
½ Baths
0.18
Acres
1,767
SQFT
$0
$/SQFT
2023
Built
Neighborhood:
Weybourne Landing
County:
Marion
Area:
Ocala
Property Description
Step inside this stunning Ginger model that shows better than a model home! Featuring 2 bedrooms, 2 bathrooms, a versatile flex room, and a 2-car garage, this home is filled with thoughtful upgrades and custom finishes throughout. The sophisticated kitchen is a true showpiece with staggered light gray cabinets featuring dovetail construction and soft-close drawers, a designer two-tone island overlooking the great room, granite counters, stainless steel appliances including an upgraded quiet dishwasher, and a classic subway tile backsplash. The great room, which features a tray ceiling, and flex room have crown molding and specialty millwork for an elegant, custom look. Coordinating gray tile runs seamlessly throughout the main living areas, with plush carpet in the bedrooms for comfort. The luxurious ensuite primary bathroom offers a walk-in shower with tile set on the diagonal, designer mirrors framed by shiplap, and dual vanities. Outdoor living is just as impressive with a screened lanai overlooking a private lot, plus a large free-form paver patio—perfect for entertaining or relaxing. The exterior stands out with stone elevation, poured concrete landscape beds, and outstanding curb appeal. Additional upgrades include a water softener for added comfort and convenience. Furniture may be purchased outside of the sale. Amenities at Weybourne include curbside waste collection, miniature golf, pickleball, swimming pool, fitness center, and clubhouse and for an annual fee, the On Top of the World amenities can be added.
Exterior Features

Attached Garage Yn Yes Carport Yn No Construction Materials BlockStoneStucco Covered Spaces 2 Direction Faces North Exterior Features Irrigation SystemLightingRain GuttersSliding Doors Foundation Details Slab Garage Dimensions 22X20 Lot Features In CountyLandscapedLevelPrivate Lot Size Dimensions 62 x 130 Open Parking YN Yes Parking Features DrivewayGarage Door Opener Patio And Porch Features CoveredFront PorchPatioPorchRear PorchScreened Pool Private Yn No Road Frontage Type Street PavedPrivate Road Road Surface Type PavedAsphalt Roof Shingle Water Access Yn No Water Extras Yn No Water View Yn No Waterfront Yn No

Interior Features

Appliances DishwasherDisposalDryerGas Water HeaterMicrowaveRangeRefrigeratorWasherWater Softener Building Area Total 2616 Cooling Central Air Cooling YN Yes Fireplace Yn No Flooring CarpetCeramic Tile Furnished Negotiable Heating ElectricHeat Pump Heating YN Yes Interior Features Ceiling Fan(s)Crown MoldingHigh CeilingsOpen FloorplanPrimary Bedroom Main FloorSmart HomeSplit BedroomStone CountersThermostatTray Ceiling(s)Walk-In Closet(s)Window Treatments Laundry Features Gas Dryer HookupInsideLaundry RoomWasher Hookup Levels One Rooms Living Room Kitchen Primary Bedroom (Walk-In Closet(s)) Sewer Private Sewer Water Source Private Window Features Double Pane WindowsLow-Emissivity Windows

Property Features

Additional Lease Restrictions See HOA Additional Parcels YN No Amenities Additional Fees See HOA Approval Process See HOA Association Amenities ClubhouseFence RestrictionsGatedOptional Additional FeesPickleball Court(s)PlaygroundPoolRecreation Facilities Association Approval Required Yn Yes Association Fee 220.75 Association Fee Frequency Monthly Association Fee Includes Community PoolInternetManagerPrivate RoadRecreational FacilitiesTrash Association Fee Monthly Amount 220.75 Association Fee Requirement Required Association Yn Yes Cdd Yn No Community Features ClubhouseCommunity MailboxDog ParkFitness CenterGated Community - No GuardGolf Carts OKPlaygroundPoolSpecial Community Restrictions Down Payment Resource Yes Flood Zone Code X Garage Yn Yes Homestead Yn Yes Lease Considered YN Yes Lease Restrictions YN Yes Listing Terms CashConventional Minimum Lease 6 Months New Construction Yn No Number Of Pets 3 Occupant Type Owner Ownership Fee Simple Pets Allowed Cats OKDogs OKNumber LimitYes Planned Unit Development Yn Yes Property Attached YN No Property Sub Type Single Family Residence Senior Community Yn Yes Special Listing Conditions None Tax Annual Amount 4426.8 Total Annual Fees 2649 Total Monthly Fees 220.75 Utilities BB/HS Internet AvailableElectricity ConnectedNatural Gas ConnectedSewer ConnectedWater Connected Yrs Of Owner Prior To Leasing Re No Zoning PUD


Listing information © 2026 My Florida Regional MLS DBA Stellar MLS..
Listing provided courtesy of ON TOP OF THE WORLD REAL EST: 866-228-5878.


© 2026 My Florida Regional MLS DBA Stellar MLS. All rights reserved. All listings displayed pursuant to IDX. All listing information is deemed reliable but not guaranteed and should be independently verified through personal inspection by appropriate professionals. Listings displayed on this website may be subject to prior sale or removal from sale; availability of any listing should always be independently verified. Listing information is provided for consumers personal, non-commercial use, solely to identify potential properties for potential purchase; all other use is strictly prohibited and may violate relevant federal and state law. Data last updated 2026-10-17T15:46:09.16.
 
https://bt-photos.global.ssl.fastly.net/mfr/orig_boomver_1_OM707941-2.jpg https://bt-photos.global.ssl.fastly.net/mfr/orig_boomver_1_OM707941-2.jpg https://bt-photos.global.ssl.fastly.net/mfr/orig_boomver_1_OM707941-2.jpg
Logo
Bright Realty
5218 Station Way
Sarasota FL, 34233