


Description
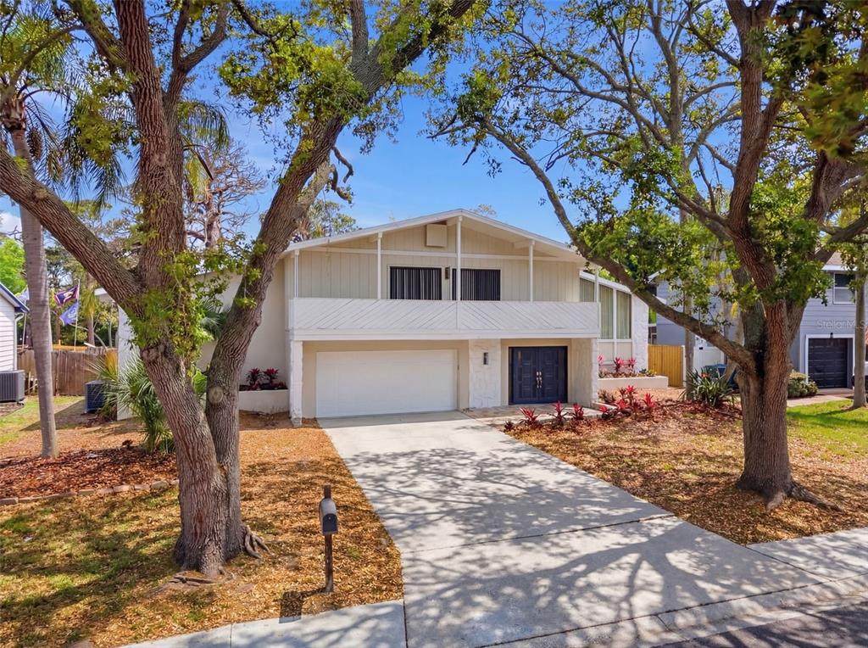
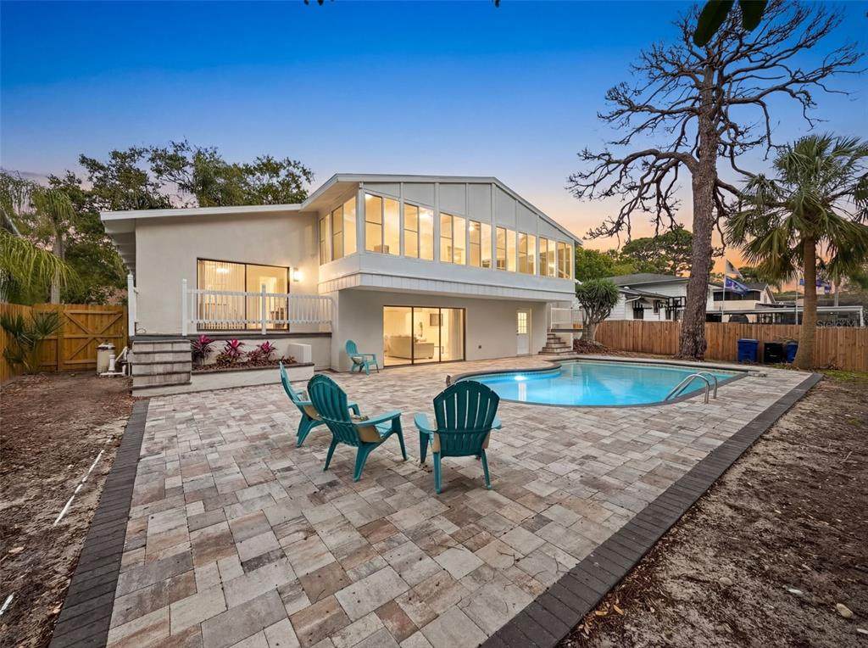
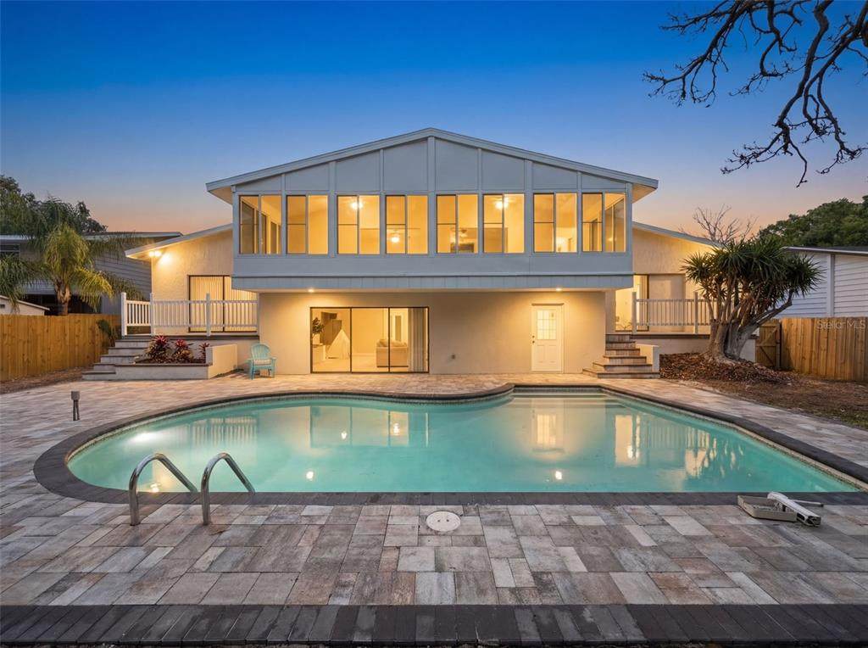
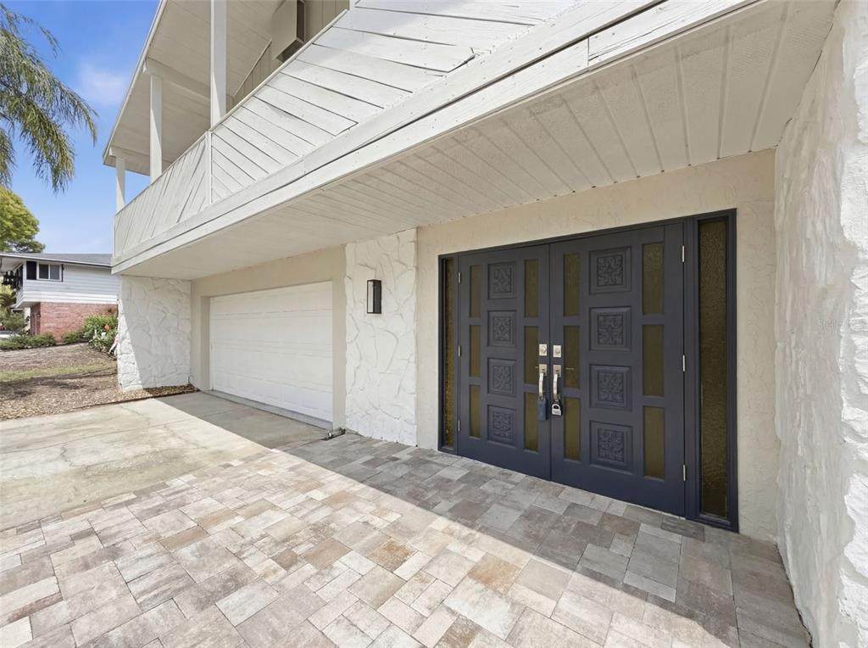
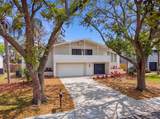
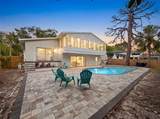
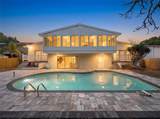
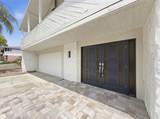
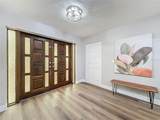
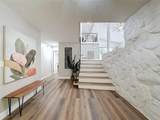
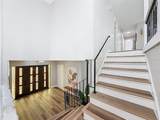
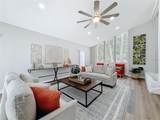
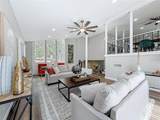
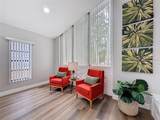
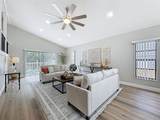
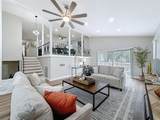
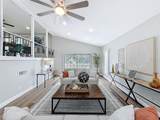
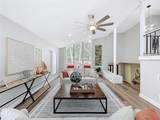
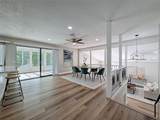
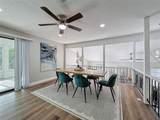
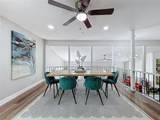
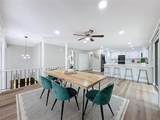
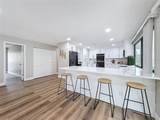
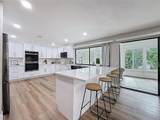
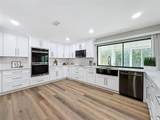
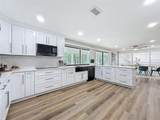
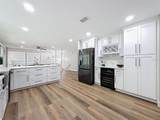
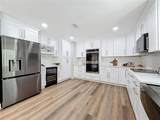
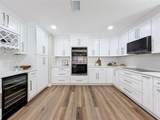
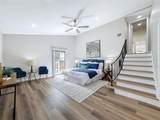
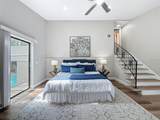
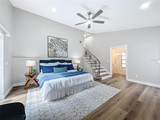
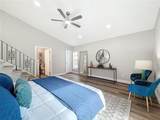
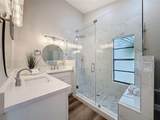
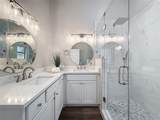
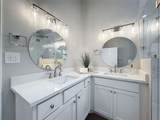
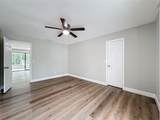
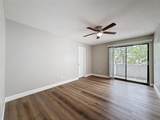
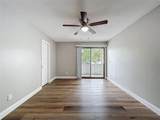
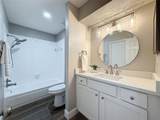
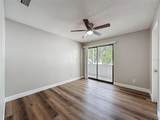
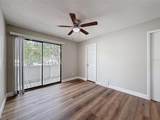
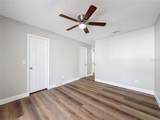
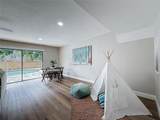
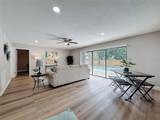
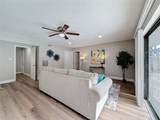
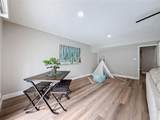
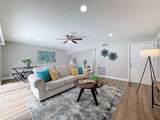
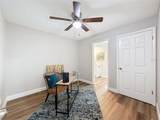
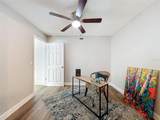
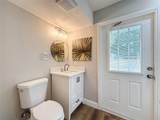
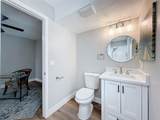
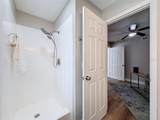
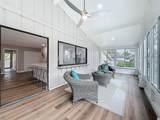
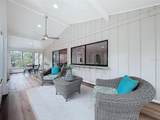
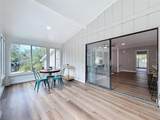
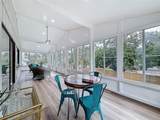
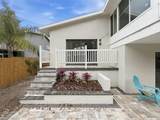
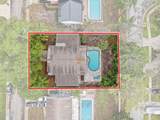
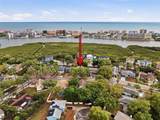
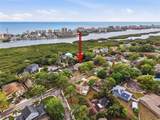
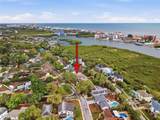
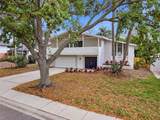
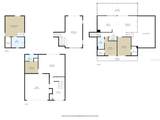
*SELLER WILLING TO CONTRIBUTE TOWARD BUYER CLOSING COSTS* Fully renovated 4/3/2 pool home located in the highly desirable Whispering Pines neighborhood of Seminole. This spacious residence offers a bright, open layout with stylish modern updates throughout. Located in a quintessential Florida neighborhood with easy access to the beach this home has so much to offer a buyer. Luxury vinyl plank flooring runs throughout the home, creating a cohesive and contemporary feel while offering durability and easy maintenance. Multiple living areas provide flexibility for a variety of needs, whether you’re looking for formal and casual spaces, a home office, or a media room. The generous bedroom layout includes well-sized guest rooms and a comfortable primary suite with a walk-in closet, renovated bathroom, and private pool access, all designed for privacy and relaxation. The designer, well-appointed kitchen has been renovated from top to bottom! Featuring soft close cabinets, quartz counter tops, a farmhouse sink, and a full black stainless appliance package (including a wine fridge). There's opportunity for additional living space in the large enclosed upstairs porch with BRAND NEW windows and views down to the sparkling pool. Step outside to your private backyard retreat where the inground pool is surrounded by brand-new pavers, offering plenty of space for outdoor seating, entertaining, or soaking up the Florida sunshine. The updated outdoor space creates a resort-like setting ideal for year-round enjoyment. Situated in a well-established neighborhood, this home is conveniently located a few blocks from parks, shopping, dining, and the Gulf beaches. With extensive renovations and thoughtful updates throughout, this property is move-in ready and offers the perfect blend of style, comfort, and Florida lifestyle. **SELLER WILL INSTALL A NEW ROOF PRIOR TO CLOSING, BUYER CAN CHOOSE THE COLOR**
-
4BEDS
-
0.22ACRES
-
3BATHS
-
01/2 BATHS
-
2,654SQFT
-
$301$/SQFT
School Ratings & Info
Description
*SELLER WILLING TO CONTRIBUTE TOWARD BUYER CLOSING COSTS* Fully renovated 4/3/2 pool home located in the highly desirable Whispering Pines neighborhood of Seminole. This spacious residence offers a bright, open layout with stylish modern updates throughout. Located in a quintessential Florida neighborhood with easy access to the beach this home has so much to offer a buyer. Luxury vinyl plank flooring runs throughout the home, creating a cohesive and contemporary feel while offering durability and easy maintenance. Multiple living areas provide flexibility for a variety of needs, whether you’re looking for formal and casual spaces, a home office, or a media room. The generous bedroom layout includes well-sized guest rooms and a comfortable primary suite with a walk-in closet, renovated bathroom, and private pool access, all designed for privacy and relaxation. The designer, well-appointed kitchen has been renovated from top to bottom! Featuring soft close cabinets, quartz counter tops, a farmhouse sink, and a full black stainless appliance package (including a wine fridge). There's opportunity for additional living space in the large enclosed upstairs porch with BRAND NEW windows and views down to the sparkling pool. Step outside to your private backyard retreat where the inground pool is surrounded by brand-new pavers, offering plenty of space for outdoor seating, entertaining, or soaking up the Florida sunshine. The updated outdoor space creates a resort-like setting ideal for year-round enjoyment. Situated in a well-established neighborhood, this home is conveniently located a few blocks from parks, shopping, dining, and the Gulf beaches. With extensive renovations and thoughtful updates throughout, this property is move-in ready and offers the perfect blend of style, comfort, and Florida lifestyle. **SELLER WILL INSTALL A NEW ROOF PRIOR TO CLOSING, BUYER CAN CHOOSE THE COLOR**

© 2026 My Florida Regional MLS DBA Stellar MLS. All rights reserved. All listings displayed pursuant to IDX. All listing information is deemed reliable but not guaranteed and should be independently verified through personal inspection by appropriate professionals. Listings displayed on this website may be subject to prior sale or removal from sale; availability of any listing should always be independently verified. Listing information is provided for consumers personal, non-commercial use, solely to identify potential properties for potential purchase; all other use is strictly prohibited and may violate relevant federal and state law. Data last updated 2026-10-11T12:43:33.107.
