Skip To Content

8298 Peak Avenue

Lakeland, FL 33810
  • $350,000
  • STATUS: Active
  • ON SITE: 26 Days
  • MLS #: TB8548269
UPDATED: 26 min ago
$350,000
  • 3
    BEDS
  • 0.21
    ACRES
  • 2
    BATHS
  • 0
    1/2 BATHS
  • 1,573
    SQFT
  • $223
    $/SQFT
Neighborhood:
Type:
Single-Family Home
Built:
2005
County:
Area:

School Information

Elementary School:
Middle School:
High School:

Description

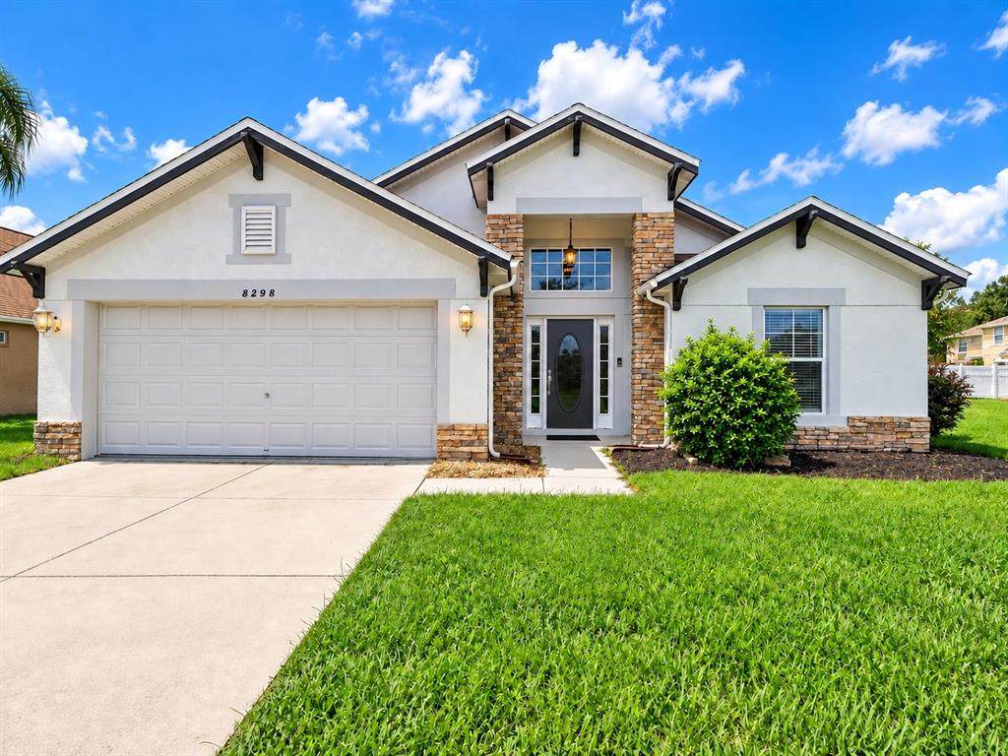
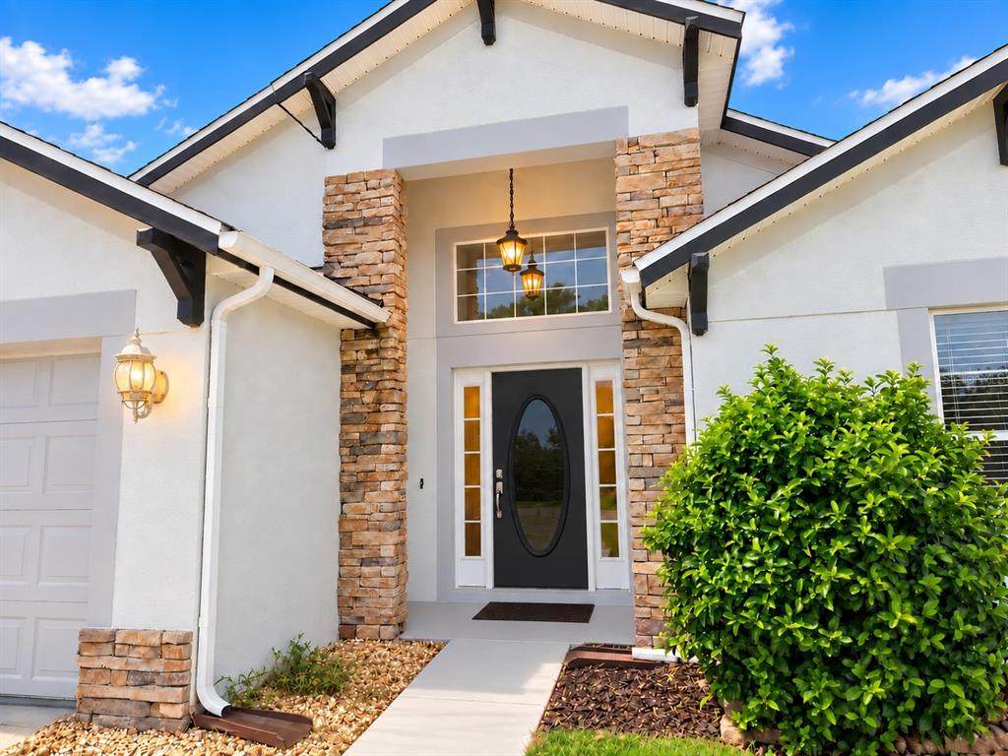
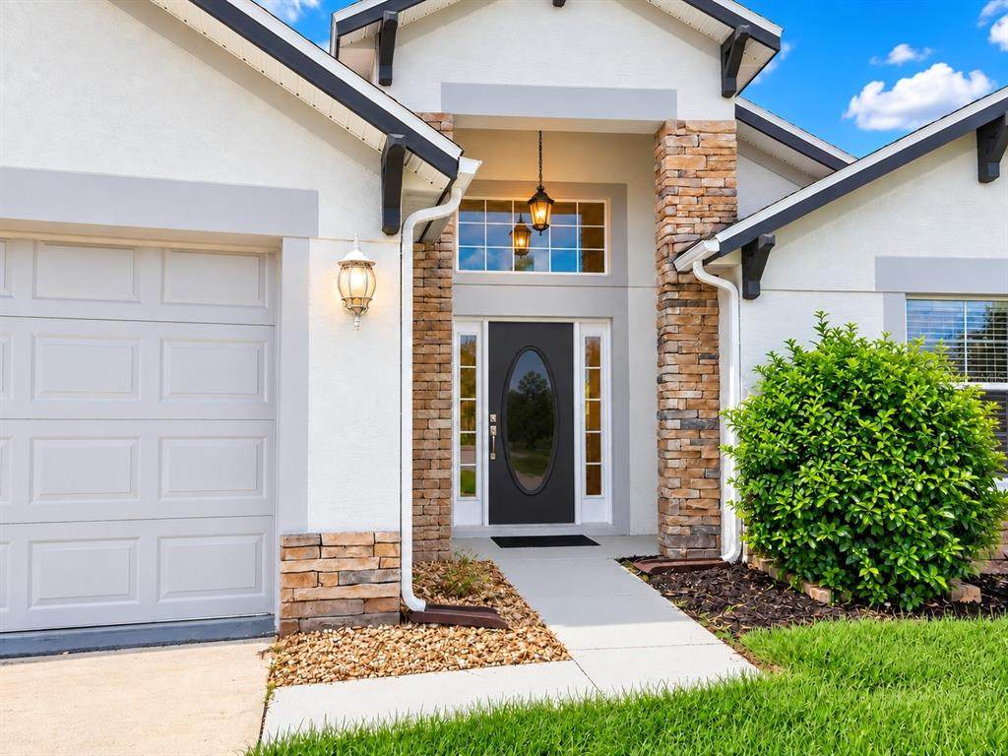
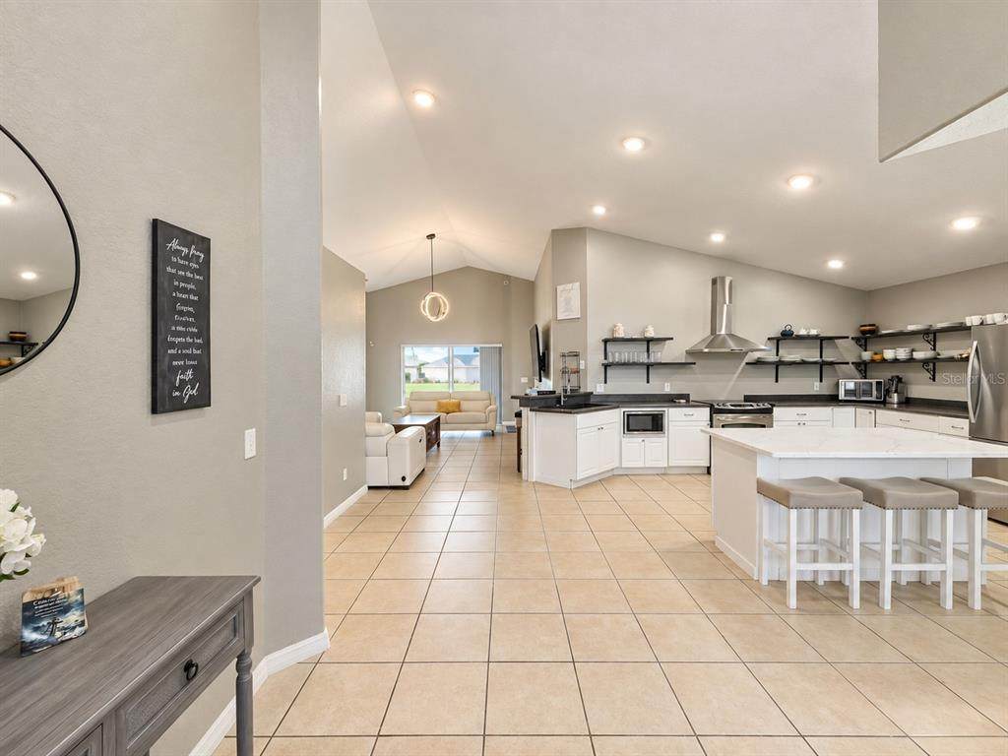
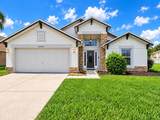
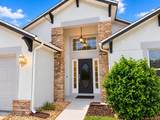
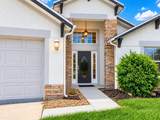
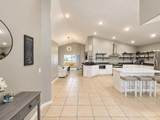
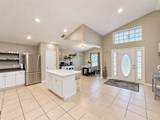
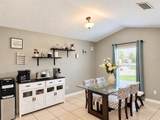
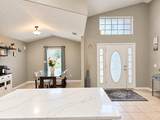
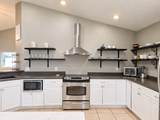
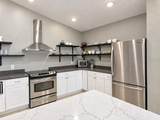
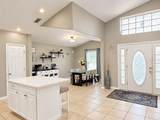
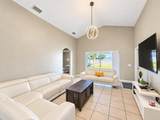
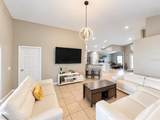
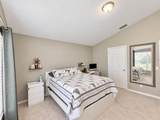
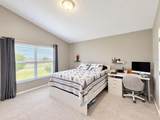
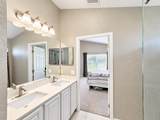
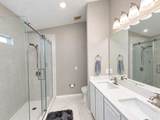
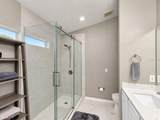
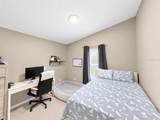
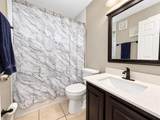
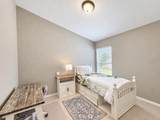
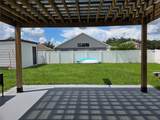
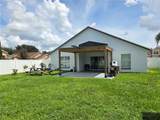
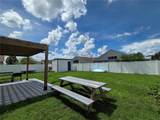
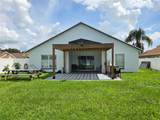
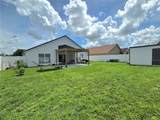
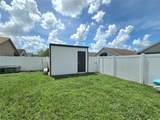
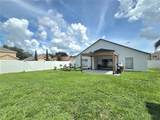
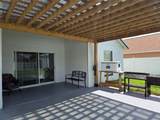
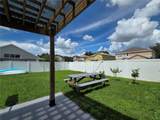
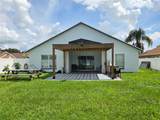
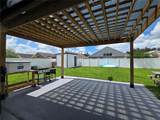
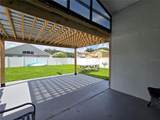
Welcome to 8298 Peake Ave, Lakeland, FL — a beautifully remodeled home that blends modern style, comfort, and everyday functionality. Step inside to discover a thoughtfully updated interior featuring beautifully refreshed bedrooms, stylish finishes, and an inviting primary suite designed to provide a relaxing retreat. The remodeled primary bathroom offers a fresh, contemporary feel with updated finishes and a spa-inspired atmosphere. Situated on an oversized corner lot, this home features a perfect backyard with a beautiful space for entertaining. Property has fruit trees, a shed and large wood lanai cover. This house has a low HOA, and throughout the home you'll find a clean, modern aesthetic, updated details, and plenty of natural light that create a warm and welcoming environment. Whether you're looking for a move-in-ready home or a property that combines updated design with comfortable living, this beautifully renovated residence is ready to impress. *Roof will be replaced before closing. Don't miss the opportunity to make this Lakeland home your own!

Monthly Payment Calculator


© 2026 My Florida Regional MLS DBA Stellar MLS. All rights reserved. All listings displayed pursuant to IDX. All listing information is deemed reliable but not guaranteed and should be independently verified through personal inspection by appropriate professionals. Listings displayed on this website may be subject to prior sale or removal from sale; availability of any listing should always be independently verified. Listing information is provided for consumers personal, non-commercial use, solely to identify potential properties for potential purchase; all other use is strictly prohibited and may violate relevant federal and state law. Data last updated 2026-10-14T17:46:47.14.
www.sarasotaadvisors.com/homes/181307015
Print Image

8298 Peak Avenue Lakeland, FL 33810

  • Price: $350,000
  • Status: Active
  • On Site: 26 Days
  • Updated: 26 min ago
  • MLS #: TB8548269
3
Beds
2
Baths
0
½ Baths
0.21
Acres
1,573
SQFT
$223
$/SQFT
2005
Built
Neighborhood:
High Pointe North
County:
Polk
Area:
Lakeland
Elementary School:
R. Clem Churchwell Elem
Middle School:
Sleepy Hill Middle
High School:
Kathleen High
Property Description
Welcome to 8298 Peake Ave, Lakeland, FL — a beautifully remodeled home that blends modern style, comfort, and everyday functionality. Step inside to discover a thoughtfully updated interior featuring beautifully refreshed bedrooms, stylish finishes, and an inviting primary suite designed to provide a relaxing retreat. The remodeled primary bathroom offers a fresh, contemporary feel with updated finishes and a spa-inspired atmosphere. Situated on an oversized corner lot, this home features a perfect backyard with a beautiful space for entertaining. Property has fruit trees, a shed and large wood lanai cover. This house has a low HOA, and throughout the home you'll find a clean, modern aesthetic, updated details, and plenty of natural light that create a warm and welcoming environment. Whether you're looking for a move-in-ready home or a property that combines updated design with comfortable living, this beautifully renovated residence is ready to impress. *Roof will be replaced before closing. Don't miss the opportunity to make this Lakeland home your own!
Exterior Features

Architectural Style Florida Attached Garage Yn Yes Carport Yn No Construction Materials BlockStoneStucco Covered Spaces 2 Direction Faces Northwest Exterior Features LightingPrivate YardSidewalkSliding DoorsStorage Fencing Vinyl Foundation Details Slab Lot Features Corner LotIn County Open Parking YN Yes Other Structures Shed(s) Parking Features DrivewayGarage Door Opener Patio And Porch Features CoveredPatioRear Porch Pool Private Yn No Road Surface Type Paved Roof Shingle Water Access Yn No Water Extras Yn No Water View Yn No Waterfront Yn No

Interior Features

Additional Rooms Formal Living Room SeparateInside Utility Appliances DishwasherDisposalMicrowaveRangeRange HoodRefrigerator Building Area Total 2133 Cooling Central Air Cooling YN Yes Fireplace Yn No Flooring CarpetCeramic TilePorcelain Tile Furnished Unfurnished Heating CentralElectric Heating YN Yes Interior Features Cathedral Ceiling(s)Eating Space In KitchenHigh CeilingsOpen FloorplanPrimary Bedroom Main FloorStone CountersThermostatVaulted Ceiling(s) Laundry Features Electric Dryer HookupLaundry RoomWasher Hookup Levels One Rooms Kitchen Living Room Bedroom 2 (Built-in Closet) Bedroom 3 (Built-in Closet) Primary Bedroom (Dual SinksEn Suite BathroomExhaust FanWalk-In Closet(s)) Sewer Public Sewer Stories Total 1 Water Source Public Window Features Blinds

Property Features

Additional Lease Restrictions Contact HOA management for any existing lease restrictions. Additional Parcels YN No Association Approval Required Yn No Association Fee 39.58 Association Fee Frequency Monthly Association Fee Monthly Amount 39.58 Association Fee Requirement Required Association Yn Yes Cdd Yn No Down Payment Resource Yes Flood Zone Code X Garage Yn Yes Homestead Yn No Lease Considered YN Yes Lease Restrictions YN Yes Listing Terms CashConventionalFHAVA Loan Minimum Lease No Minimum New Construction Yn No Occupant Type Owner Ownership Fee Simple Pets Allowed Yes Property Sub Type Single Family Residence Realtor Info Docs Available Senior Community Yn No Special Listing Conditions None Tax Annual Amount 3775.6 Total Annual Fees 474.96 Total Monthly Fees 39.58 Utilities Electricity ConnectedPublicStreet LightsUnderground UtilitiesWater Connected Yrs Of Owner Prior To Leasing Re No


Listing information © 2026 My Florida Regional MLS DBA Stellar MLS..
Listing provided courtesy of RE/MAX REALTY UNLIMITED: 813-684-0016.


© 2026 My Florida Regional MLS DBA Stellar MLS. All rights reserved. All listings displayed pursuant to IDX. All listing information is deemed reliable but not guaranteed and should be independently verified through personal inspection by appropriate professionals. Listings displayed on this website may be subject to prior sale or removal from sale; availability of any listing should always be independently verified. Listing information is provided for consumers personal, non-commercial use, solely to identify potential properties for potential purchase; all other use is strictly prohibited and may violate relevant federal and state law. Data last updated 2026-10-14T17:46:47.14.
 
https://bt-photos.global.ssl.fastly.net/mfr/orig_boomver_3_TB8548269-2.jpg https://bt-photos.global.ssl.fastly.net/mfr/orig_boomver_3_TB8548269-2.jpg https://bt-photos.global.ssl.fastly.net/mfr/orig_boomver_3_TB8548269-2.jpg
Logo
Bright Realty
5218 Station Way
Sarasota FL, 34233