






















Description
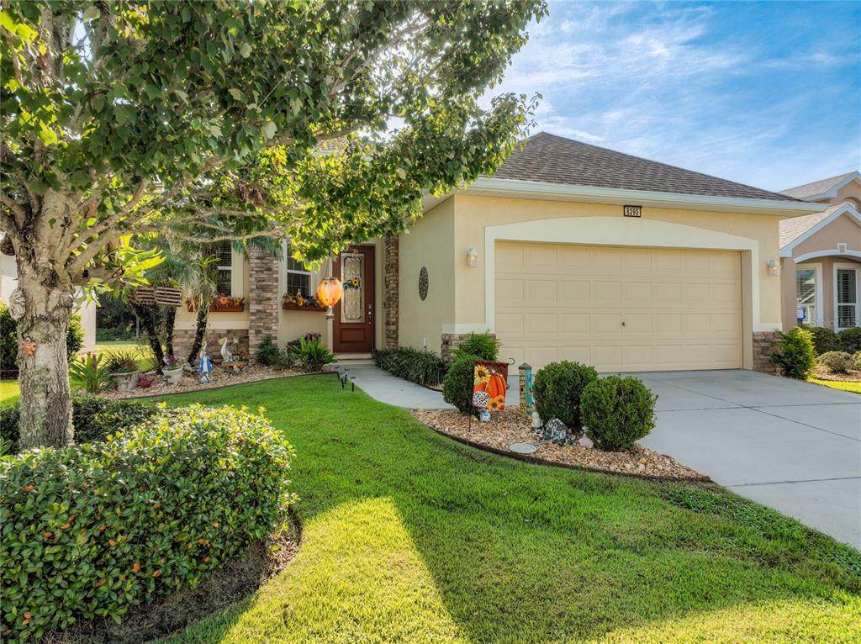
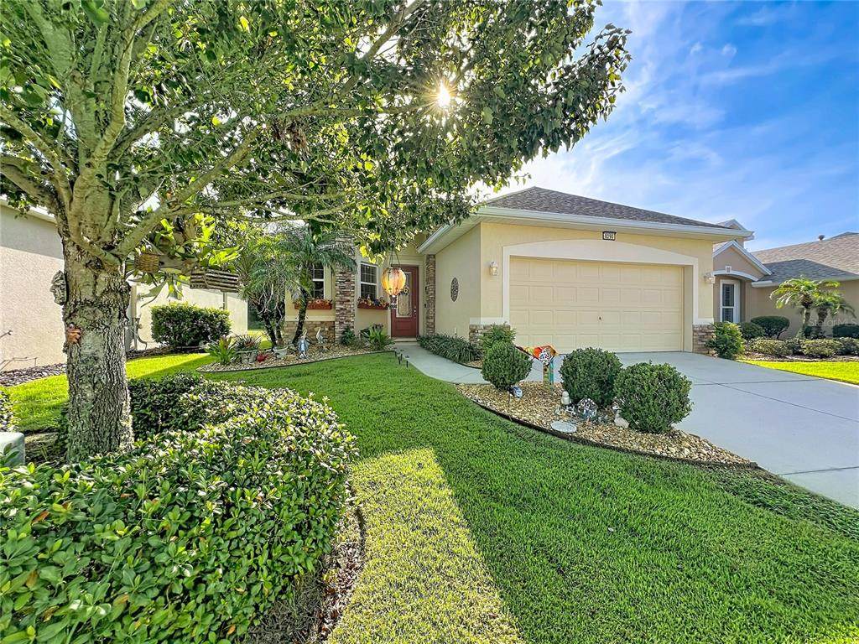
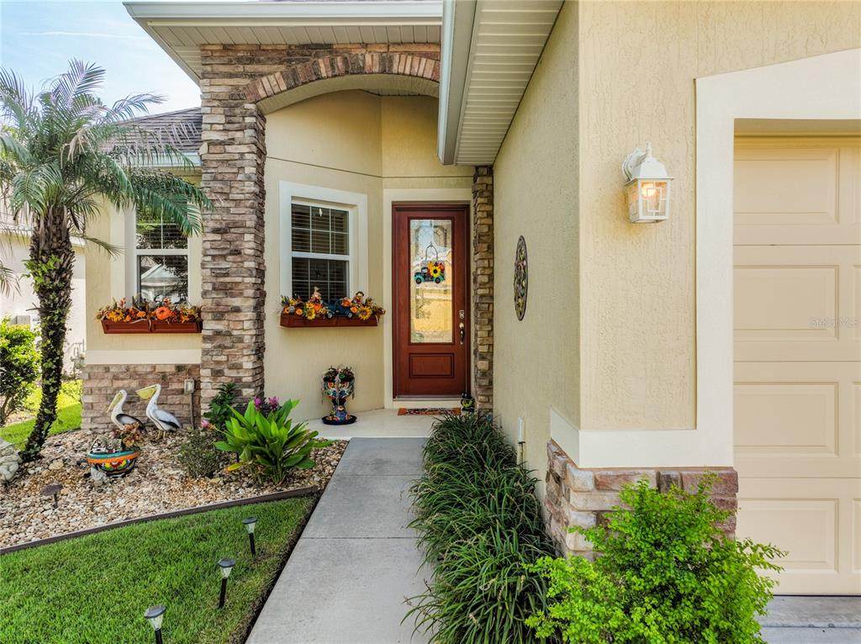
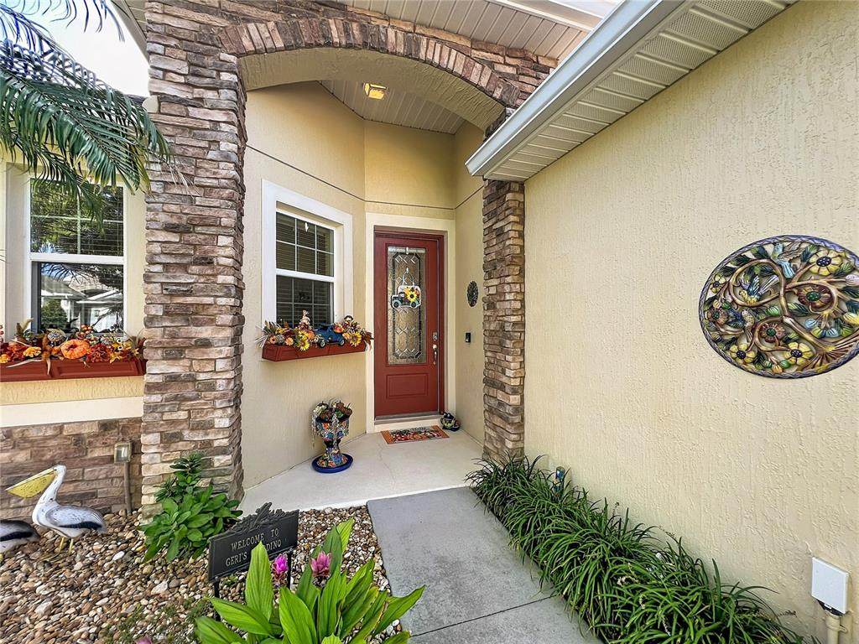
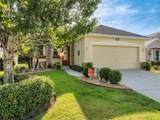
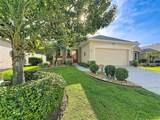
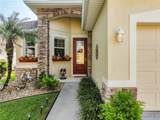
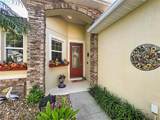
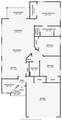
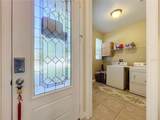
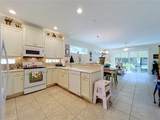
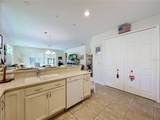
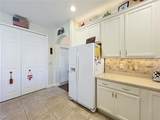
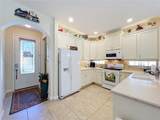
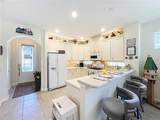
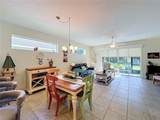
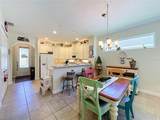
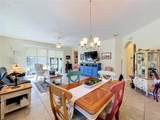
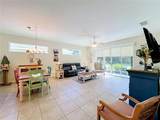
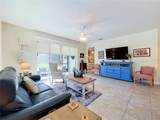
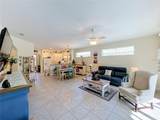
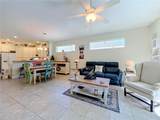
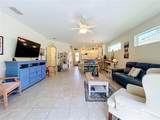
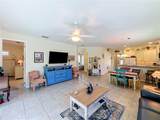
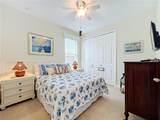
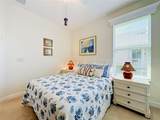
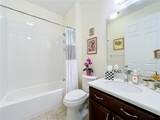
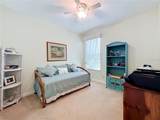
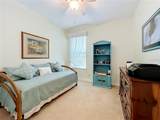
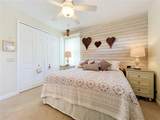
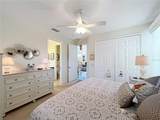
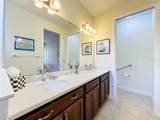
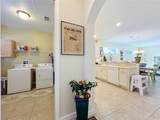
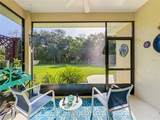
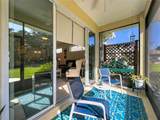
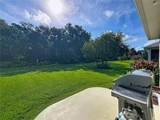
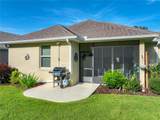
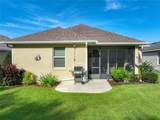
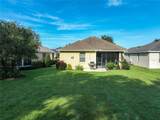
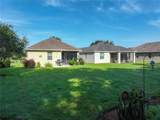
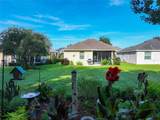
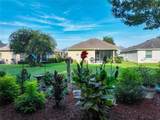
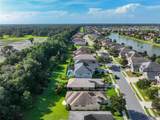
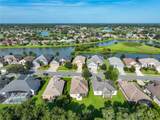
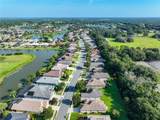
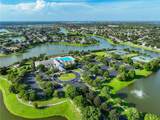
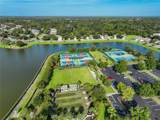
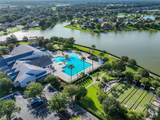
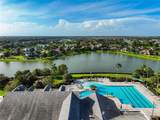
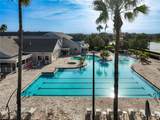
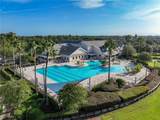
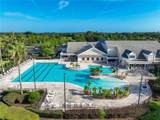
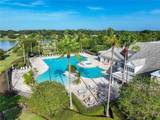
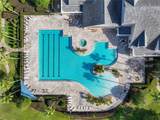
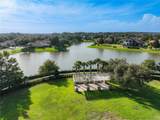
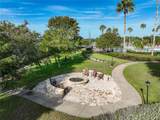
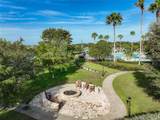
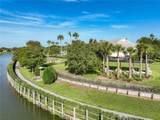
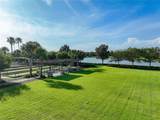
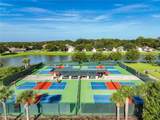
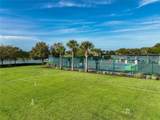
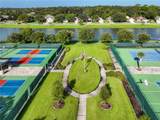
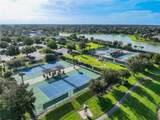
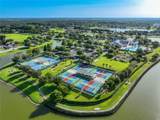
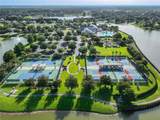
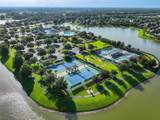
Enjoy ultimate privacy with no rear neighbors in this beautifully maintained 3-bedroom, 2-bath retreat, the ideal layout and size for easy living or retirement! Nestled in the highly sought-after Lakes of Mount Dora, this light-filled home features a spacious, open floor plan with a desirable split-bedroom design. Architectural clerestory windows flood the space with natural light while preserving complete privacy, creating a bright, airy ambiance from the moment you step inside. The spacious kitchen features abundant cabinetry, a breakfast bar, decorative backsplash, recessed lighting, under- and above-cabinet lighting, a large closet pantry, and a full appliance package. Opening seamlessly to the dining and great room areas, it creates an effortless flow for everyday living and easy entertaining. The primary suite serves as a peaceful retreat, featuring a private bath with dual sinks and a step-in shower. Storage is exceptional throughout, from oversized closets in every bedroom to an extra-large laundry room filled with natural light. Additional features include ceiling fans, a 2-car garage with overhead storage, and a large home safe included with the sale. Outside, pristine landscaping creates inviting curb appeal. Step through to the screened rear porch to unwind while enjoying views of your spacious, private backyard. The vibrant butterfly and flower garden draws local birds and butterflies, offering a peaceful, picturesque backdrop for morning coffee or evening relaxation. Lakes of Mount Dora is a premier 55+ active adult community offering an unmatched Florida lifestyle. Residents enjoy an 18,000 sq. ft. island clubhouse, resort-style pool and hot tub, fitness center, pickleball, tennis, bocce, croquet, walking trails, billiards, library, and a vibrant calendar of social clubs and activities. Interconnected lakes and waterways also allow for electric boating, kayaking, canoeing, and fishing right in your neighborhood. Conveniently located just minutes from historic Downtown Mount Dora’s boutique shopping, waterfront dining, and renowned festivals. Enjoy easy access to regional attractions, with Downtown Orlando just 40–50 minutes away, Walt Disney World 45–55 minutes away, and East Coast beaches within 1 to 1½ hours. Nearby medical facilities, daily shopping, and major roadways complete this exceptional offer. This is more than a home—it’s the Florida lifestyle you've been waiting for!
-
3BEDS
-
0.19ACRES
-
2BATHS
-
01/2 BATHS
-
1,440SQFT
-
$278$/SQFT
School Ratings & Info
Description
Enjoy ultimate privacy with no rear neighbors in this beautifully maintained 3-bedroom, 2-bath retreat, the ideal layout and size for easy living or retirement! Nestled in the highly sought-after Lakes of Mount Dora, this light-filled home features a spacious, open floor plan with a desirable split-bedroom design. Architectural clerestory windows flood the space with natural light while preserving complete privacy, creating a bright, airy ambiance from the moment you step inside. The spacious kitchen features abundant cabinetry, a breakfast bar, decorative backsplash, recessed lighting, under- and above-cabinet lighting, a large closet pantry, and a full appliance package. Opening seamlessly to the dining and great room areas, it creates an effortless flow for everyday living and easy entertaining. The primary suite serves as a peaceful retreat, featuring a private bath with dual sinks and a step-in shower. Storage is exceptional throughout, from oversized closets in every bedroom to an extra-large laundry room filled with natural light. Additional features include ceiling fans, a 2-car garage with overhead storage, and a large home safe included with the sale. Outside, pristine landscaping creates inviting curb appeal. Step through to the screened rear porch to unwind while enjoying views of your spacious, private backyard. The vibrant butterfly and flower garden draws local birds and butterflies, offering a peaceful, picturesque backdrop for morning coffee or evening relaxation. Lakes of Mount Dora is a premier 55+ active adult community offering an unmatched Florida lifestyle. Residents enjoy an 18,000 sq. ft. island clubhouse, resort-style pool and hot tub, fitness center, pickleball, tennis, bocce, croquet, walking trails, billiards, library, and a vibrant calendar of social clubs and activities. Interconnected lakes and waterways also allow for electric boating, kayaking, canoeing, and fishing right in your neighborhood. Conveniently located just minutes from historic Downtown Mount Dora’s boutique shopping, waterfront dining, and renowned festivals. Enjoy easy access to regional attractions, with Downtown Orlando just 40–50 minutes away, Walt Disney World 45–55 minutes away, and East Coast beaches within 1 to 1½ hours. Nearby medical facilities, daily shopping, and major roadways complete this exceptional offer. This is more than a home—it’s the Florida lifestyle you've been waiting for!

© 2026 My Florida Regional MLS DBA Stellar MLS. All rights reserved. All listings displayed pursuant to IDX. All listing information is deemed reliable but not guaranteed and should be independently verified through personal inspection by appropriate professionals. Listings displayed on this website may be subject to prior sale or removal from sale; availability of any listing should always be independently verified. Listing information is provided for consumers personal, non-commercial use, solely to identify potential properties for potential purchase; all other use is strictly prohibited and may violate relevant federal and state law. Data last updated 2026-10-16T19:45:49.393.
