







Description
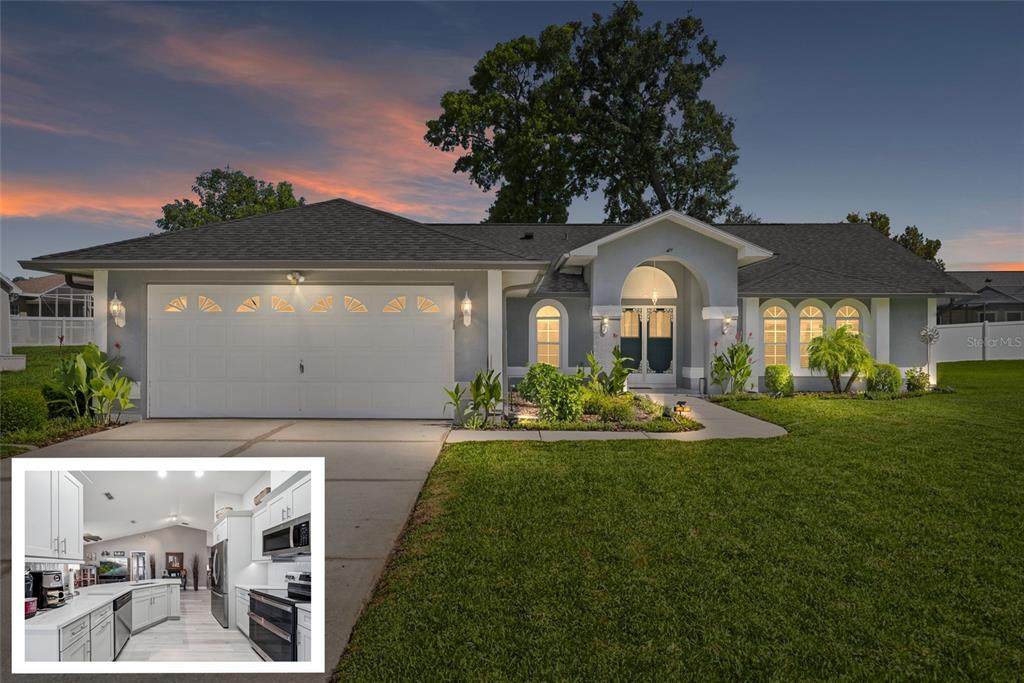
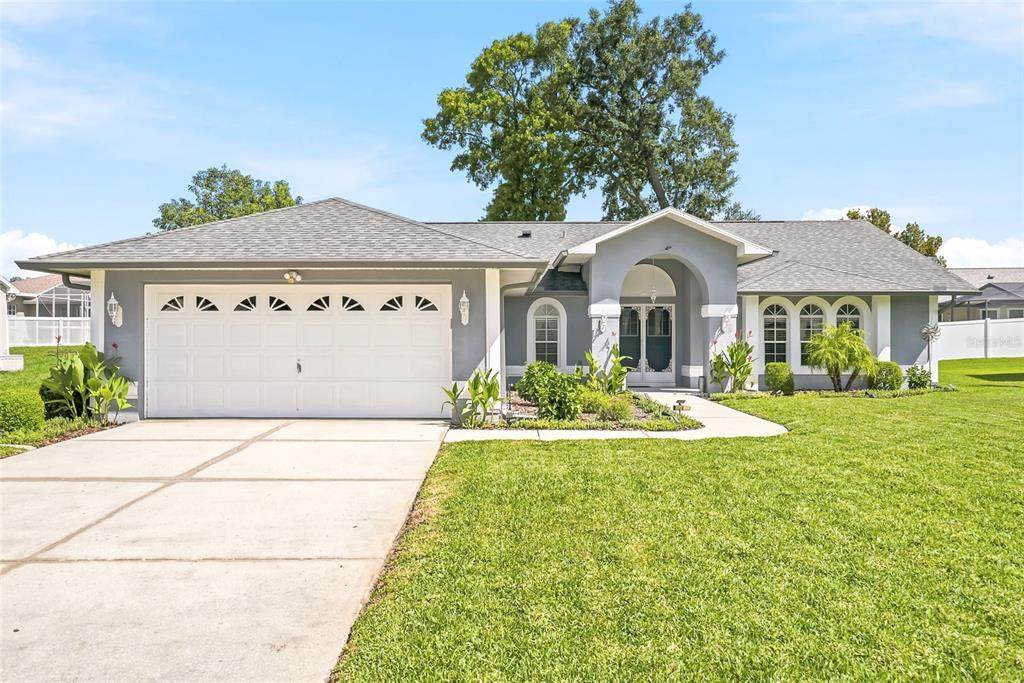
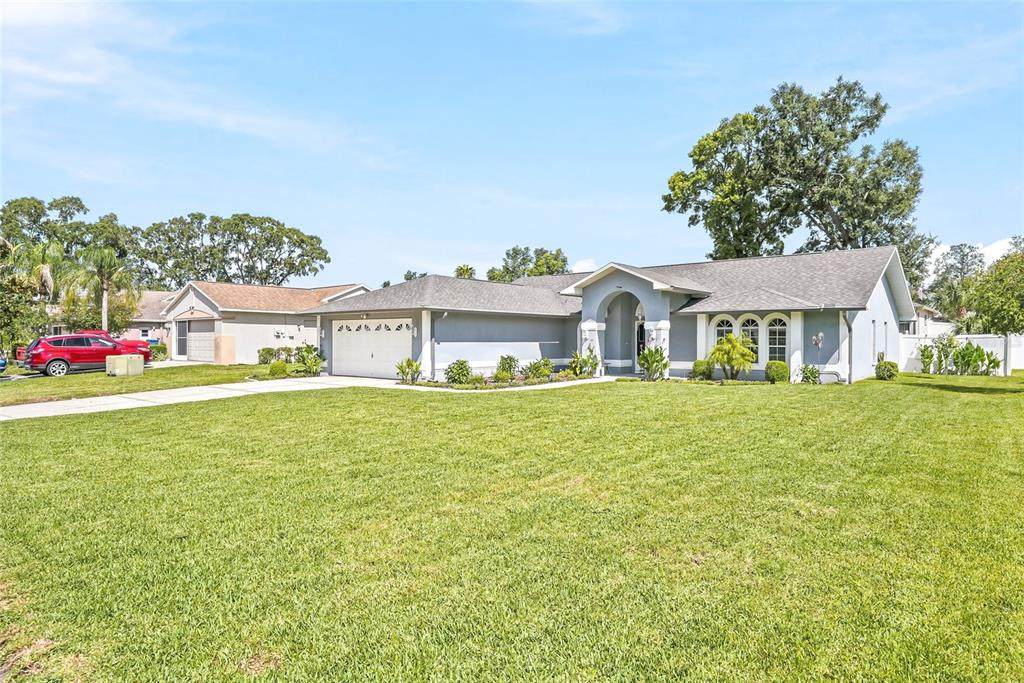
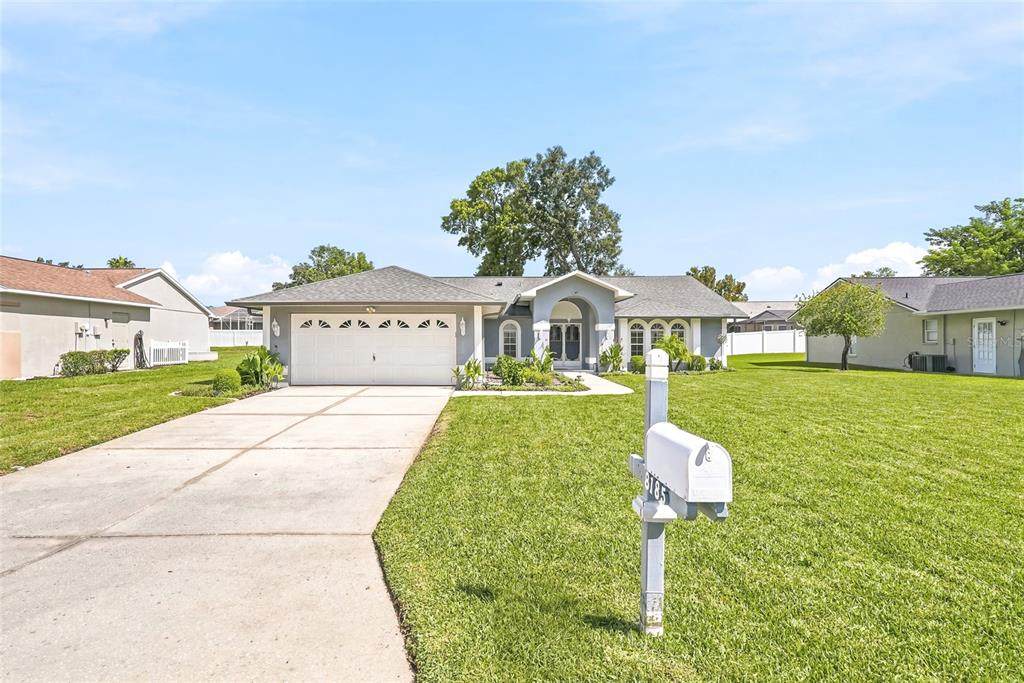
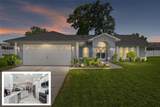
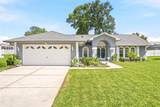
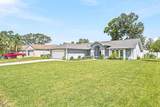
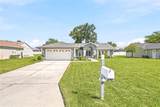
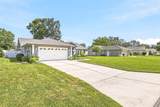
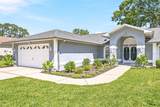
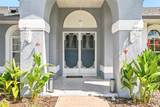
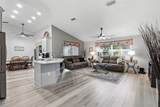
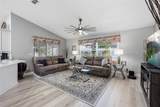
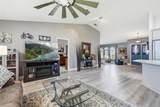
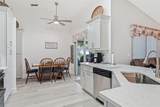
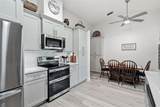
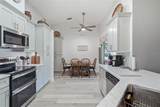
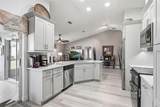
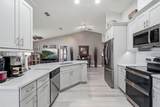
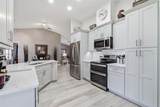
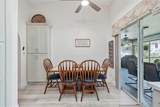
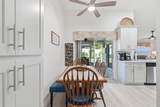
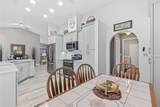
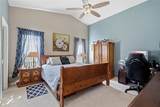
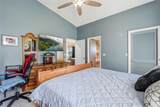
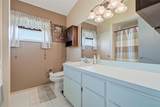
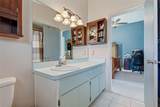
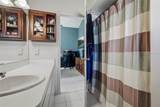
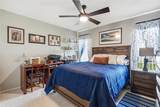
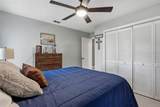
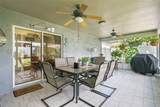
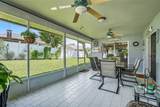
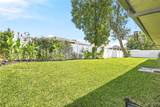
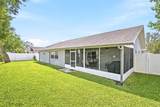
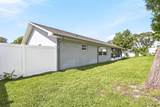
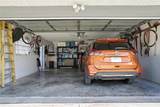
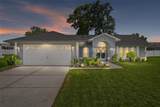
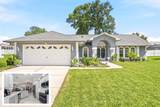
Welcome to 8185 Rhanbuoy Road in Spring Hill. Some homes simply make a great first impression—and this one keeps getting better the closer you look. Beautiful curb appeal, meticulous care, and thoughtful updates come together in this inviting 3-bedroom, 2-bath, 2-car garage home with a fully enclosed screened porch that adds an easygoing space to enjoy the Florida lifestyle. Inside, the open floor plan offers a comfortable balance of gathering and everyday living, with both a formal living room and family room, creating flexibility for entertaining or simply spreading out. The beautifully renovated kitchen, completed in July 2025 features a breakfast bar, eat-in kitchen, updated finishes, and 2025 appliances including the refrigerator, range, and microwave. Luxury vinyl plank flooring was added throughout the main living areas, while updated lighting in select spaces and exterior paint completed in 2021 as well as interior, add to the home's fresh, polished feel. This home also features a dedicated formal dining area for larger gatherings. Outside, the details continue to impress: A vinyl privacy fence frames the backyard, enhancing both seclusion and curb appeal, while the screened porch creates the perfect spot for morning coffee, evening conversation, or simply unwinding after a long day. The location adds another layer of appeal, with grocery stores, medical facilities, restaurants, and everyday conveniences close at hand. Tampa is approximately 60 minutes away, Orlando is within an easy drive, and some of Florida’s renowned Gulf Coast beaches are also within reach. This is the kind of home that feels cared for from the moment you arrive, and offers the peace of mind of knowing many of the big-ticket improvements have already been thoughtfully addressed. Don't let this one pass you by. Beautifully maintained, nicely updated, and ready for its next chapter, this one deserves a closer look.
-
3BEDS
-
0.19ACRES
-
2BATHS
-
01/2 BATHS
-
1,815SQFT
-
$182$/SQFT
School Ratings & Info
Description
Welcome to 8185 Rhanbuoy Road in Spring Hill. Some homes simply make a great first impression—and this one keeps getting better the closer you look. Beautiful curb appeal, meticulous care, and thoughtful updates come together in this inviting 3-bedroom, 2-bath, 2-car garage home with a fully enclosed screened porch that adds an easygoing space to enjoy the Florida lifestyle. Inside, the open floor plan offers a comfortable balance of gathering and everyday living, with both a formal living room and family room, creating flexibility for entertaining or simply spreading out. The beautifully renovated kitchen, completed in July 2025 features a breakfast bar, eat-in kitchen, updated finishes, and 2025 appliances including the refrigerator, range, and microwave. Luxury vinyl plank flooring was added throughout the main living areas, while updated lighting in select spaces and exterior paint completed in 2021 as well as interior, add to the home's fresh, polished feel. This home also features a dedicated formal dining area for larger gatherings. Outside, the details continue to impress: A vinyl privacy fence frames the backyard, enhancing both seclusion and curb appeal, while the screened porch creates the perfect spot for morning coffee, evening conversation, or simply unwinding after a long day. The location adds another layer of appeal, with grocery stores, medical facilities, restaurants, and everyday conveniences close at hand. Tampa is approximately 60 minutes away, Orlando is within an easy drive, and some of Florida’s renowned Gulf Coast beaches are also within reach. This is the kind of home that feels cared for from the moment you arrive, and offers the peace of mind of knowing many of the big-ticket improvements have already been thoughtfully addressed. Don't let this one pass you by. Beautifully maintained, nicely updated, and ready for its next chapter, this one deserves a closer look.

© 2026 My Florida Regional MLS DBA Stellar MLS. All rights reserved. All listings displayed pursuant to IDX. All listing information is deemed reliable but not guaranteed and should be independently verified through personal inspection by appropriate professionals. Listings displayed on this website may be subject to prior sale or removal from sale; availability of any listing should always be independently verified. Listing information is provided for consumers personal, non-commercial use, solely to identify potential properties for potential purchase; all other use is strictly prohibited and may violate relevant federal and state law. Data last updated 2026-10-14T17:46:47.14.
