




Description
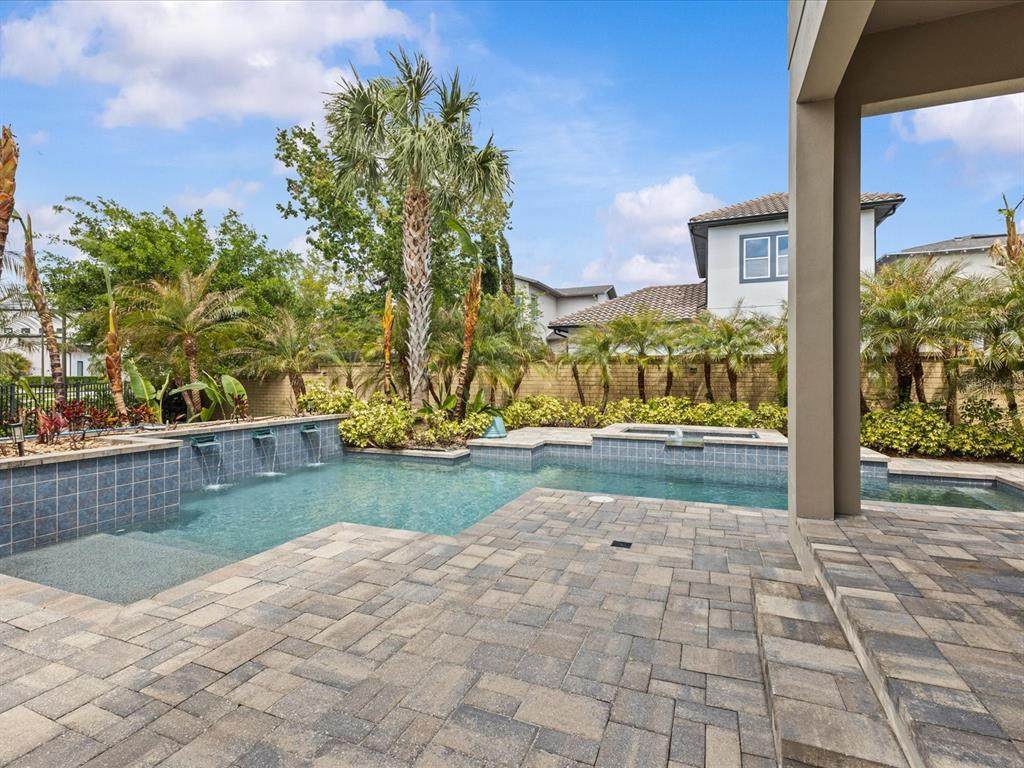
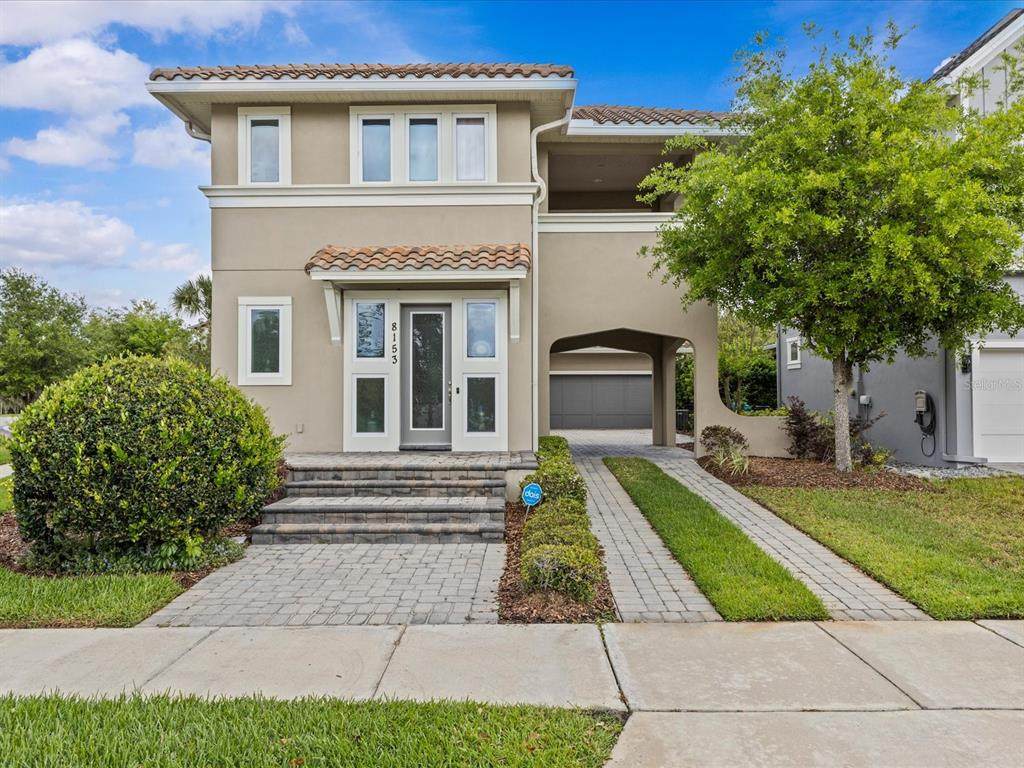
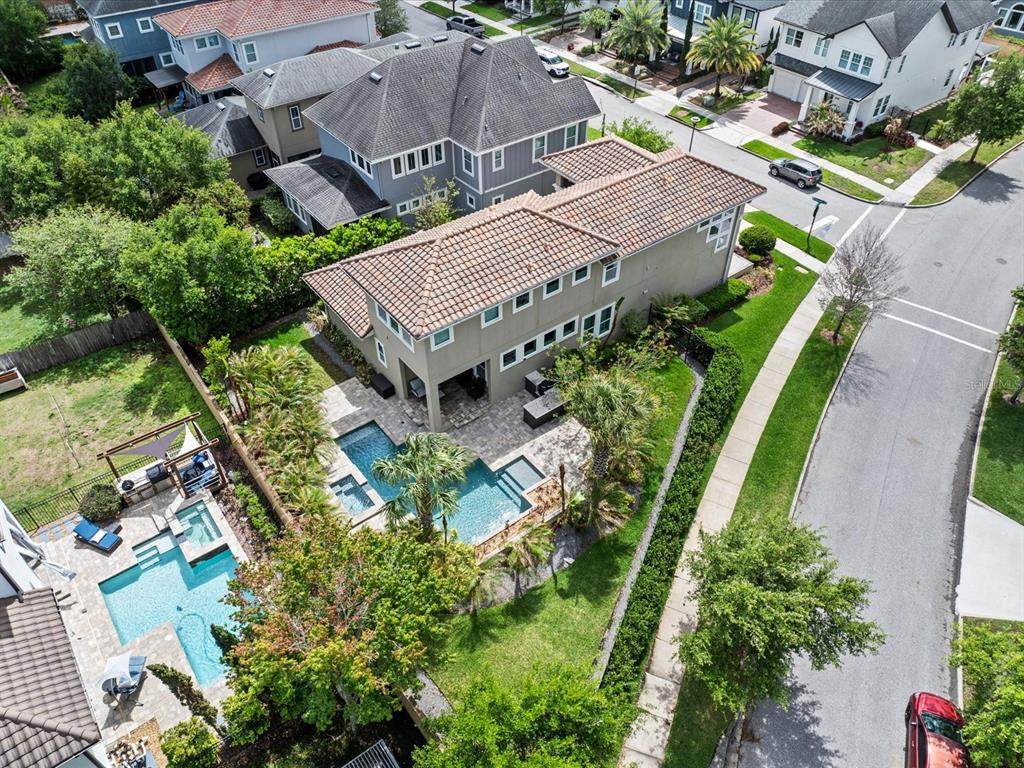
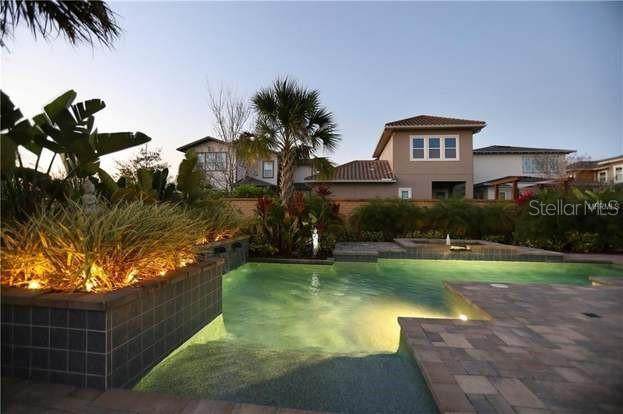
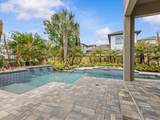
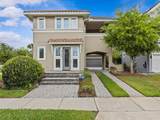
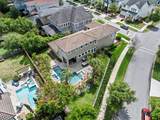
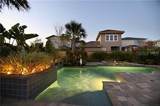
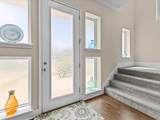
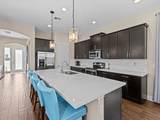
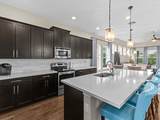
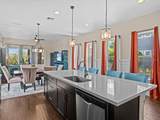
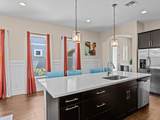
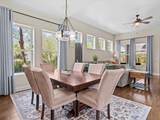
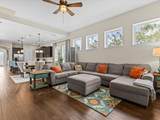
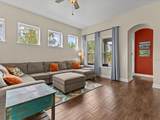
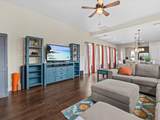
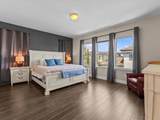
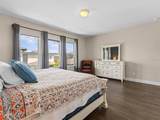
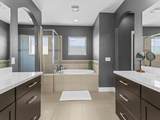
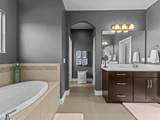
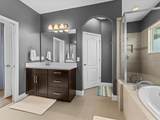
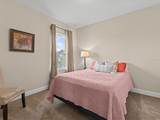
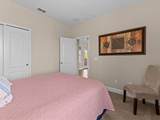
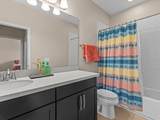
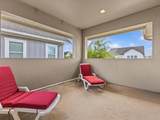
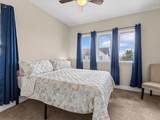
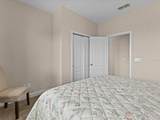
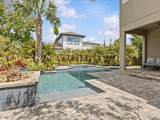
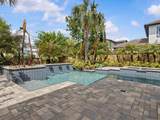
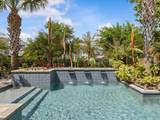
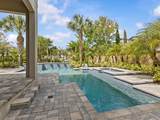
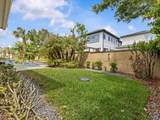
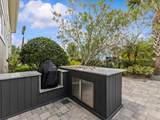
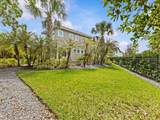
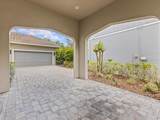
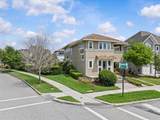
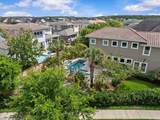
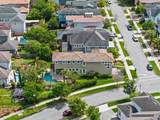
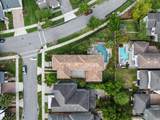
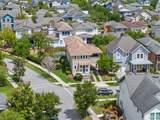
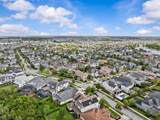
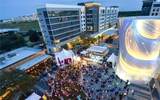
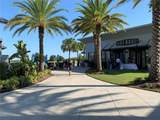
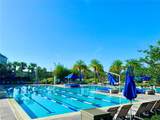
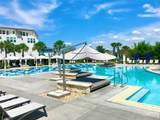
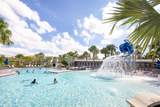
Improved Price! Don’t miss your chance! Now offered at the lowest-priced private pool home on a corner lot in Laureate Park. Welcome to a rare opportunity in the heart of Laureate Park. Situated on an oversized corner lot, this beautifully maintained home offers the space, privacy, and outdoor living that’s becoming increasingly difficult to find in Lake Nona. Surrounded by mature landscaping, the backyard feels like your own private oasis. Offering over 2,400 square feet, this 3-bedroom, 2.5-bath home features an open-concept floor plan designed for both everyday living and entertaining. From the moment you enter, you’ll appreciate the abundant natural light, soaring ceilings, and seamless flow between the kitchen, dining, and living areas. The kitchen is the heart of the home, showcasing solid wood cabinetry, solid surface countertops, and a spacious eat-in area overlooking the main living space. Upstairs, you’ll find generously sized bedrooms, including a spacious primary suite, plus the convenience of an upstairs laundry room. The private balcony offers incredible flexibility and can easily be enclosed to create a fourth bedroom, home office, or bonus room. Step outside to your covered lanai and enjoy your own private backyard retreat featuring a resort-style pool and spa with a waterfall feature, along with a spacious outdoor kitchen, perfect for entertaining or relaxing year-round. Additional features include a 2-car garage, beautiful curb appeal, and one of the most desirable corner lots in the community. Living in Laureate Park means enjoying resort-style amenities including the aquatic center, fitness center, scenic walking and biking trails, parks, and top-rated schools, all just minutes from Medical City, restaurants, shopping, and major highways. This is more than just a home, it’s an opportunity to own one of the best-priced private pool homes on a premium corner lot in Laureate Park.
-
3BEDS
-
0.21ACRES
-
2BATHS
-
11/2 BATHS
-
2,472SQFT
-
$384$/SQFT
School Information
Description
Improved Price! Don’t miss your chance! Now offered at the lowest-priced private pool home on a corner lot in Laureate Park. Welcome to a rare opportunity in the heart of Laureate Park. Situated on an oversized corner lot, this beautifully maintained home offers the space, privacy, and outdoor living that’s becoming increasingly difficult to find in Lake Nona. Surrounded by mature landscaping, the backyard feels like your own private oasis. Offering over 2,400 square feet, this 3-bedroom, 2.5-bath home features an open-concept floor plan designed for both everyday living and entertaining. From the moment you enter, you’ll appreciate the abundant natural light, soaring ceilings, and seamless flow between the kitchen, dining, and living areas. The kitchen is the heart of the home, showcasing solid wood cabinetry, solid surface countertops, and a spacious eat-in area overlooking the main living space. Upstairs, you’ll find generously sized bedrooms, including a spacious primary suite, plus the convenience of an upstairs laundry room. The private balcony offers incredible flexibility and can easily be enclosed to create a fourth bedroom, home office, or bonus room. Step outside to your covered lanai and enjoy your own private backyard retreat featuring a resort-style pool and spa with a waterfall feature, along with a spacious outdoor kitchen, perfect for entertaining or relaxing year-round. Additional features include a 2-car garage, beautiful curb appeal, and one of the most desirable corner lots in the community. Living in Laureate Park means enjoying resort-style amenities including the aquatic center, fitness center, scenic walking and biking trails, parks, and top-rated schools, all just minutes from Medical City, restaurants, shopping, and major highways. This is more than just a home, it’s an opportunity to own one of the best-priced private pool homes on a premium corner lot in Laureate Park.

© 2026 My Florida Regional MLS DBA Stellar MLS. All rights reserved. All listings displayed pursuant to IDX. All listing information is deemed reliable but not guaranteed and should be independently verified through personal inspection by appropriate professionals. Listings displayed on this website may be subject to prior sale or removal from sale; availability of any listing should always be independently verified. Listing information is provided for consumers personal, non-commercial use, solely to identify potential properties for potential purchase; all other use is strictly prohibited and may violate relevant federal and state law. Data last updated 2026-10-08T14:38:19.893.
