
























Skip To Content

8083 Waterbend Trail

Sarasota, FL 34240
  • $1,649,900
  • STATUS: Active
  • ON SITE: 264 Days
  • MLS #: A4678845
UPDATED: 67 min ago
$1,649,900
  • 4
    BEDS
  • 0.34
    ACRES
  • 2
    BATHS
  • 1
    1/2 BATHS
  • 2,850
    SQFT
  • $579
    $/SQFT
Type:
Single-Family Home
Built:
2020
County:
Area:

School Information

Elementary School:
Middle School:
High School:

Description

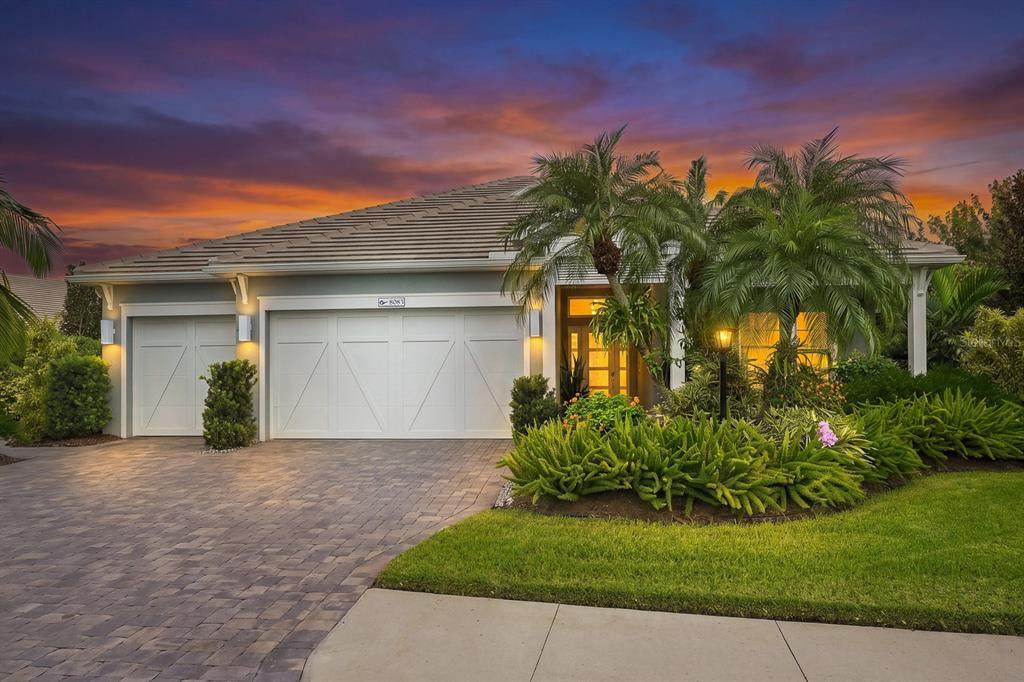
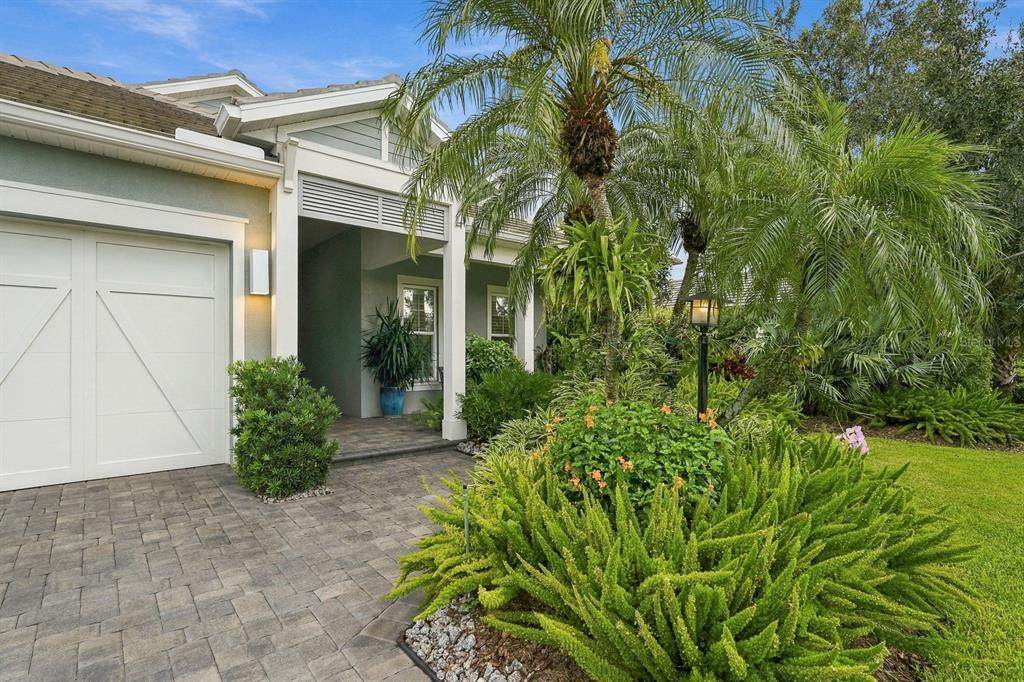
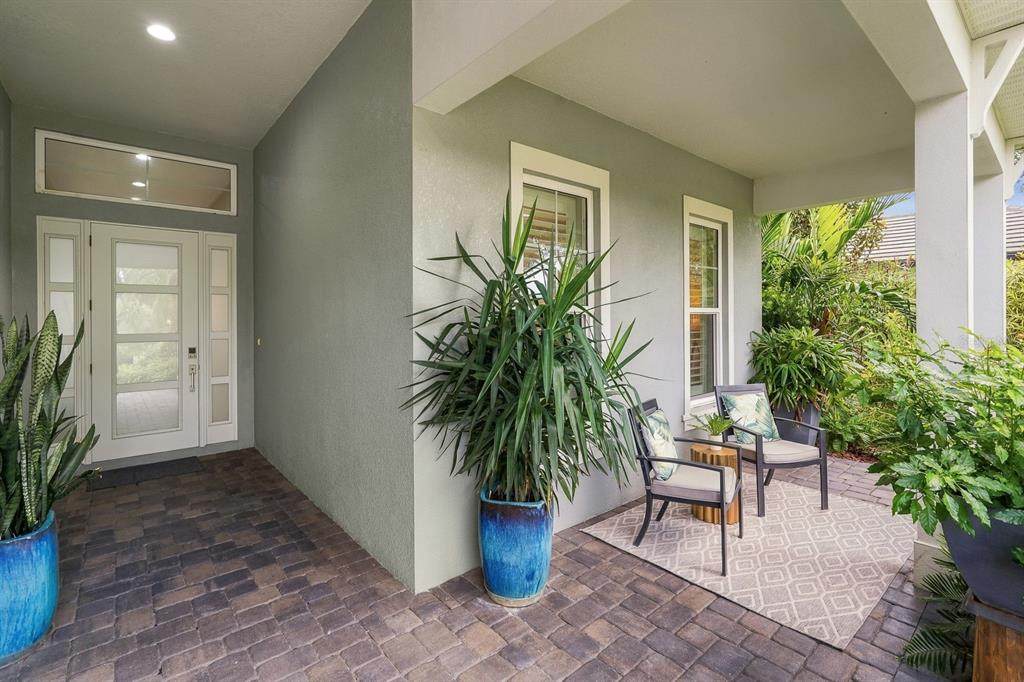
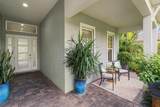
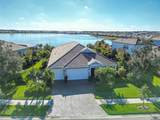
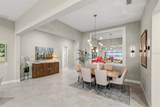
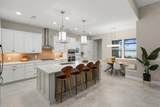
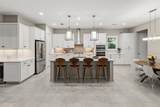
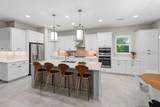
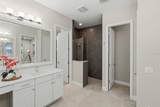
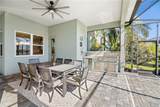
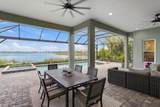
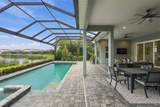
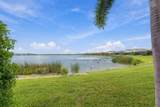
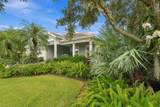
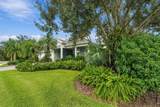
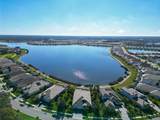
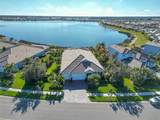
If you love nature, wildlife, and real privacy, this is the home. Set on the second-largest lot in Lakehouse Cove, this 4-bedroom residence sits between a wildlife preserve out front and more than 2,200 feet of long lake views out back. Neighbors stay at a comfortable distance. The lake itself sits on the path to Celery Fields Wildlife Habitat, so birds and other wildlife feed here and continue on their way. Walk through the front door and the lake is the first thing you see. The open floor plan, created by removing columns for a true great-room feel, pairs with a split-bedroom layout. Builder upgrades include an extended garage, a half bath, tray ceilings, 3-zone AC, impact windows and doors, upgraded tile, cabinets and counters, and plantation shutters. Outside, an extended covered patio with a summer kitchen, heated saltwater pool, and a frameless screen keeps the water views completely unobstructed. It’s built for mornings and evenings on the lake. Properties with this combination of lot size, lake frontage, and preserve setting don’t come up often.

Monthly Payment Calculator


© 2026 My Florida Regional MLS DBA Stellar MLS. All rights reserved. All listings displayed pursuant to IDX. All listing information is deemed reliable but not guaranteed and should be independently verified through personal inspection by appropriate professionals. Listings displayed on this website may be subject to prior sale or removal from sale; availability of any listing should always be independently verified. Listing information is provided for consumers personal, non-commercial use, solely to identify potential properties for potential purchase; all other use is strictly prohibited and may violate relevant federal and state law. Data last updated 2026-10-11T12:43:33.107.
www.sarasotaadvisors.com/homes/172282230
Print Image

8083 Waterbend Trail Sarasota, FL 34240

  • Price: $1,649,900
  • Status: Active
  • On Site: 264 Days
  • Updated: 67 min ago
  • MLS #: A4678845
4
Beds
2
Baths
1
½ Baths
0.34
Acres
2,850
SQFT
$579
$/SQFT
2020
Built
Neighborhood:
Lakehouse Cove/Waterside Ph 2
County:
Sarasota
Area:
Sarasota
Elementary School:
Tatum Ridge Elementary
Middle School:
McIntosh Middle
High School:
Booker High
Property Description
If you love nature, wildlife, and real privacy, this is the home. Set on the second-largest lot in Lakehouse Cove, this 4-bedroom residence sits between a wildlife preserve out front and more than 2,200 feet of long lake views out back. Neighbors stay at a comfortable distance. The lake itself sits on the path to Celery Fields Wildlife Habitat, so birds and other wildlife feed here and continue on their way. Walk through the front door and the lake is the first thing you see. The open floor plan, created by removing columns for a true great-room feel, pairs with a split-bedroom layout. Builder upgrades include an extended garage, a half bath, tray ceilings, 3-zone AC, impact windows and doors, upgraded tile, cabinets and counters, and plantation shutters. Outside, an extended covered patio with a summer kitchen, heated saltwater pool, and a frameless screen keeps the water views completely unobstructed. It’s built for mornings and evenings on the lake. Properties with this combination of lot size, lake frontage, and preserve setting don’t come up often.
Exterior Features

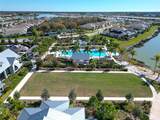
Architectural Style Coastal Attached Garage Yn Yes Carport Yn No Construction Materials BlockStucco Covered Spaces 3 Direction Faces North Exterior Features GardenIrrigation SystemLightingOtherOutdoor KitchenRain GuttersSliding Doors Fencing Fenced Foundation Details Slab Lot Features LandscapedOversized LotSidewalk Open Parking YN Yes Parking Features DrivewayGarage Door OpenerOversized Patio And Porch Features CoveredFront PorchPatioScreened Pool Features HeatedLightingSalt WaterSelf Cleaning Pool Private Yn Yes Road Frontage Type Street Paved Road Surface Type PavedAsphalt Roof Tile View Trees/WoodsWater Water Access Lake Water Access Yn Yes Water Extras Yn No Water View Lake Water View Yn Yes Waterfront Features Lake Front Waterfront Yn Yes

Interior Features

Additional Rooms Great Room Appliances DishwasherDisposalDryerElectric Water HeaterExhaust FanMicrowaveRangeRange HoodRefrigeratorWasherWine Refrigerator Building Area Total 4352 Cooling Central Air Cooling YN Yes Fireplace Features ElectricLiving Room Fireplace Yn Yes Flooring CarpetCeramic Tile Furnished Furnished Heating CentralElectric Heating YN Yes Interior Features Ceiling Fan(s)Eating Space In KitchenHigh CeilingsLiving Room/Dining Room ComboOpen FloorplanPrimary Bedroom Main FloorSolid Surface CountersSplit BedroomStone CountersTray Ceiling(s)Walk-In Closet(s)Window Treatments Laundry Features Laundry Room Levels One Rooms Great Room (Ceiling Fan(s)) Dining Room Kitchen (Breakfast BarExhaust FanKitchen IslandStone CountersPantry) Primary Bathroom (Built-In Shower BenchDual SinksEn Suite BathroomMakeup/Vanity SpaceRain Shower HeadShower No TubSplit VanitiesStone Counters) Foyer Primary Bedroom (Ceiling Fan(s)En Suite BathroomWalk-In Closet(s)) Bedroom 2 (Ceiling Fan(s)Walk-In Closet(s)) Bedroom 3 (Ceiling Fan(s)Walk-In Closet(s)) Bedroom 4 (Built-In ShelvingCeiling Fan(s)Built-in Closet) D Sewer Public Sewer Stories Total 1 Water Source Public Window Features BlindsWindow Treatments

Property Features

Additional Lease Restrictions Please check with HOA Additional Parcels YN No Amenities Additional Fees Optional membership of the Lakewood Ranch Golf and Country Club as a SocialFitness or Golf membership. Offering 3 separate golf courses and 3 golf clubhouses for dining and activities. 2026 LWR Golf & Country Club fees attached to MLS. Approval Process HOA Approval Association Amenities ClubhouseFitness CenterPlaygroundTennis Court(s) Association Approval Required Yn Yes Association Fee 408.25 Association Fee Frequency Monthly Association Fee Includes Community PoolMaintenance Grounds Association Fee Monthly Amount 408.25 Association Fee Requirement Required Association Yn Yes Builder Name Homes By Towne Cdd Yn Yes Community Features Community Boat RampAssociation Recreation - OwnedClubhouseCommunity MailboxDeed RestrictionsDog ParkFitness CenterGolf Carts OKIrrigation-Reclaimed WaterPlaygroundPoolSidewalksSpecial Community RestrictionsTennis Court(s) Down Payment Resource No Flood Zone Code X Garage Yn Yes Homestead Yn Yes Lease Considered YN Yes Lease Restrictions YN Yes Minimum Lease 1-2 Years New Construction Yn No Occupant Type Owner Ownership Fee Simple Pet Restrictions Please check with HOA Pets Allowed Cats OKDogs OK Property Condition Completed Property Sub Type Single Family Residence Realtor Info As-IsCDD Addendum requiredDocs Available Security Features Security SystemSecurity System OwnedSmoke Detector(s)Touchless Entry Senior Community Yn No Special Listing Conditions None Sw Subdiv Community Name Waterside Village Tax Annual Amount 12783.57 Total Annual Fees 4899 Total Monthly Fees 408.25 Utilities Cable ConnectedElectricity ConnectedNatural Gas ConnectedSewer ConnectedUnderground UtilitiesWater Connected Yrs Of Owner Prior To Leasing Re No Zoning VPD


Listing information © 2026 My Florida Regional MLS DBA Stellar MLS..
Listing provided courtesy of COMPASS FLORIDA LLC: 941-279-3630.


© 2026 My Florida Regional MLS DBA Stellar MLS. All rights reserved. All listings displayed pursuant to IDX. All listing information is deemed reliable but not guaranteed and should be independently verified through personal inspection by appropriate professionals. Listings displayed on this website may be subject to prior sale or removal from sale; availability of any listing should always be independently verified. Listing information is provided for consumers personal, non-commercial use, solely to identify potential properties for potential purchase; all other use is strictly prohibited and may violate relevant federal and state law. Data last updated 2026-10-11T12:43:33.107.
 
https://bt-photos.global.ssl.fastly.net/mfr/orig_boomver_2_A4678845-2.jpg https://bt-photos.global.ssl.fastly.net/mfr/orig_boomver_2_A4678845-2.jpg https://bt-photos.global.ssl.fastly.net/mfr/orig_boomver_2_A4678845-2.jpg
Logo
Bright Realty
5218 Station Way
Sarasota FL, 34233