









Description
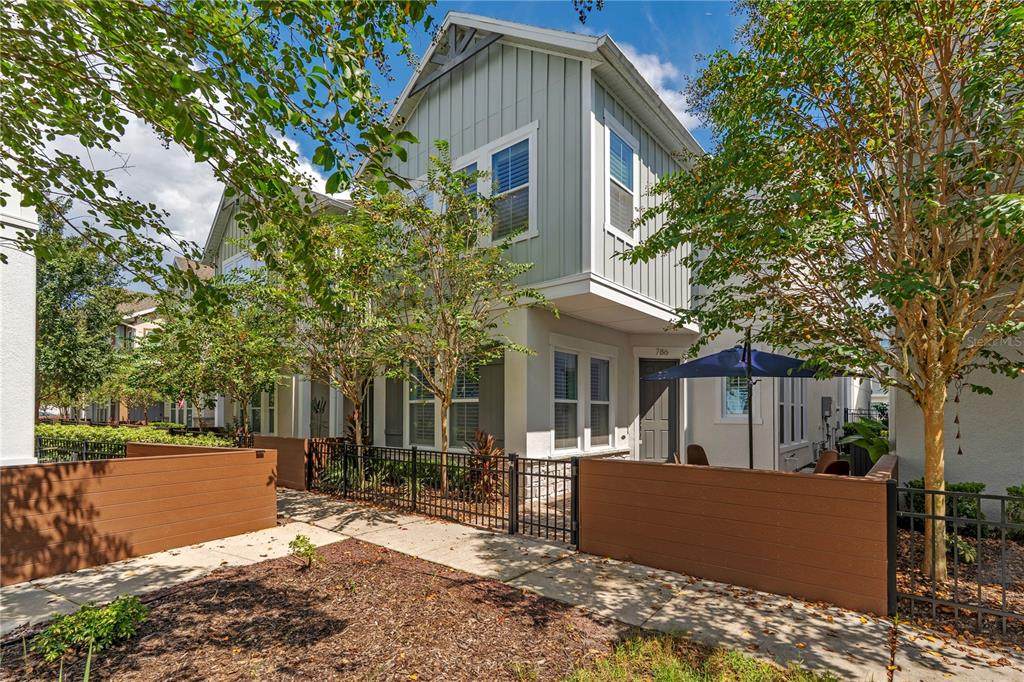
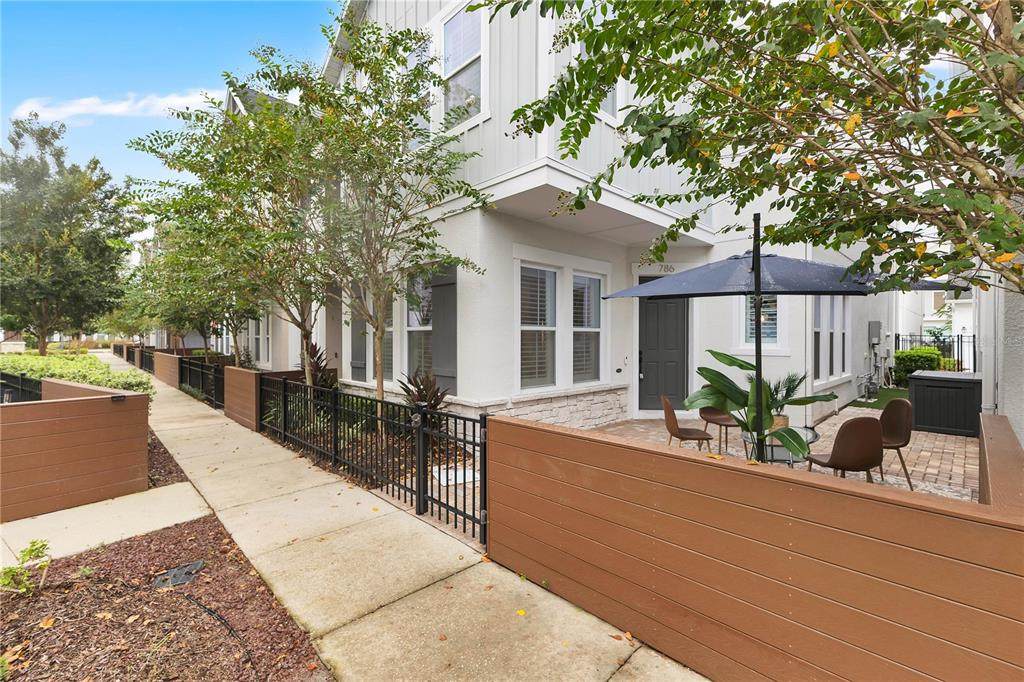
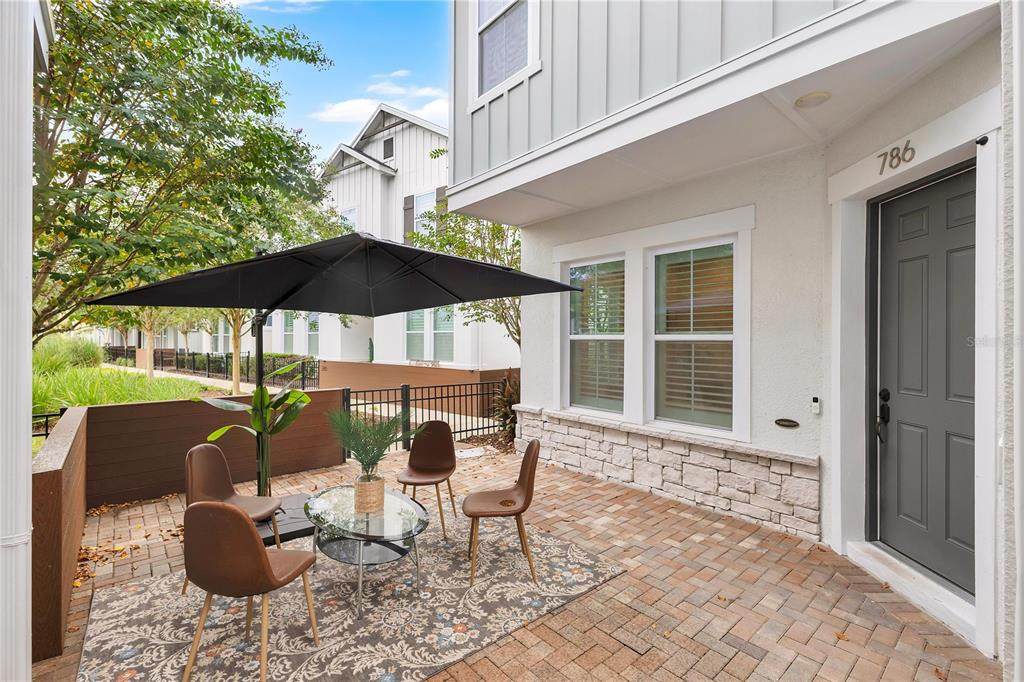
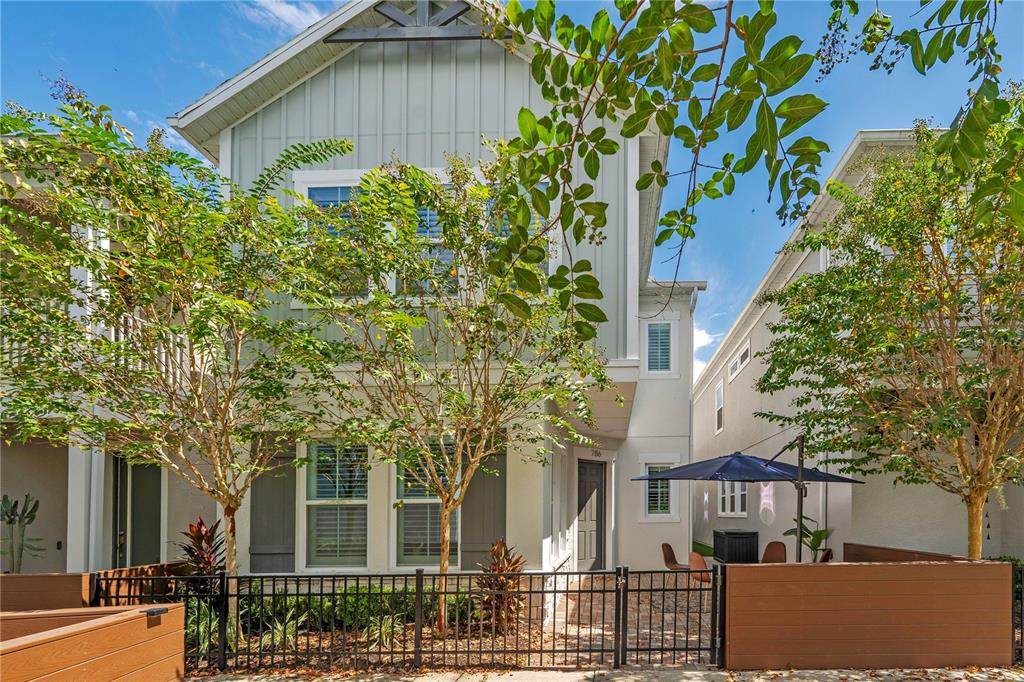
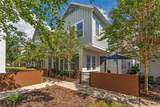
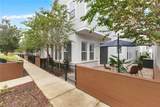
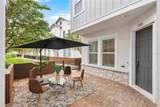
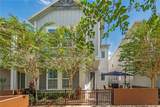
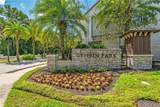
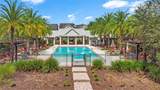
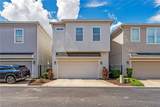
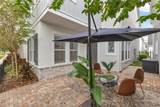
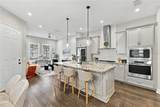
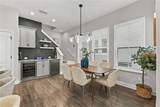
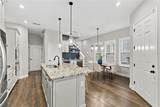
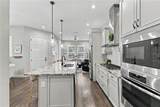
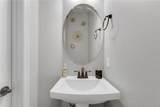
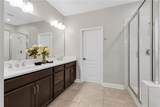
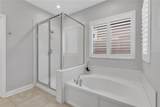
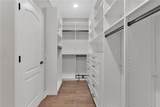
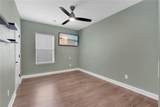
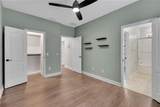
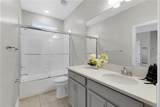
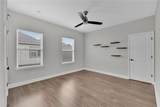
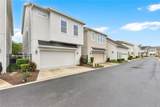
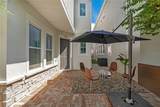
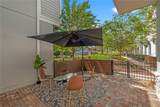
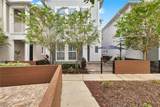
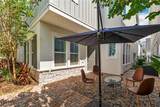
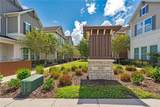
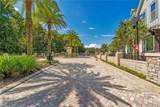
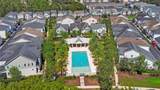
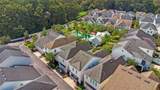
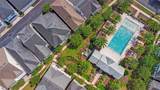
**$10,000 SELLER-PAID CREDIT: Towards Buyer's Closing Costs and/or Rate Buydown!!** Welcome to this Stunningly Renovated, Custom David Weekley single-family home in the highly desirable gated Griffin Park community. Truly move-in ready and PACKED with High-End Upgrades! A 2018 Parade of Homes Award winner, this beautifully appointed 3-bedroom, 2.5-bath home with an oversized 2-car garage offers an open, thoughtfully designed floor plan with wood luxury vinyl flooring throughout, including the stairs and second floor, and gorgeous plantation shutters throughout. The gourmet kitchen features 42-inch cabinetry, granite countertops, a breakfast bar, stainless steel appliances, an LG glass-door refrigerator, and a 6-burner GE gas range, while the adjacent living area showcases an electric fireplace and stunning brick accent wall. Entertain with ease at the custom dining room chandelier and built-in coffee and beverage bar complete with cabinetry, wine cooler, and beverage refrigerator. The spacious primary and guest bedrooms feature custom-built closets, and the laundry room offers built-in cabinetry, shelving, and a hanging rack. Additional upgrades include a gas tankless water heater, garage ceiling storage, and a high-voltage EV charger. Step outside to your private retreat with an oversized gated courtyard, extended side-yard pavers and artificial turf (no maintenance), dedicated dog yard, and drainage system, all with a beautiful pool view. Griffin Park offers a maintenance-free lifestyle with a resort-style community pool and cabanas, dog park, walking trails, fire pit gathering spaces, and beautifully maintained grounds, all within easy walking distance to Griffin Farm at Midtown with restaurants, boutiques, grocery shopping, coffee shops, and fitness centers. Zoned for highly acclaimed A-rated Lake Mary High School and conveniently located near Seminole State College, the Seminole County biking and walking trail system, I-4, 417, SunRail, golf, tennis, downtown Lake Mary, Orlando’s world-famous attractions, and Florida’s beaches, this exceptional home delivers the perfect blend of luxury, convenience, and Central Florida lifestyle. Roof, A/C, and tankless water heater (2018). This is more than a home—it’s the Griffin Park and ultimate Lake Mary lifestyle. Schedule your private showing today!
-
3BEDS
-
0.04ACRES
-
2BATHS
-
11/2 BATHS
-
1,731SQFT
-
$311$/SQFT
School Information
Description
**$10,000 SELLER-PAID CREDIT: Towards Buyer's Closing Costs and/or Rate Buydown!!** Welcome to this Stunningly Renovated, Custom David Weekley single-family home in the highly desirable gated Griffin Park community. Truly move-in ready and PACKED with High-End Upgrades! A 2018 Parade of Homes Award winner, this beautifully appointed 3-bedroom, 2.5-bath home with an oversized 2-car garage offers an open, thoughtfully designed floor plan with wood luxury vinyl flooring throughout, including the stairs and second floor, and gorgeous plantation shutters throughout. The gourmet kitchen features 42-inch cabinetry, granite countertops, a breakfast bar, stainless steel appliances, an LG glass-door refrigerator, and a 6-burner GE gas range, while the adjacent living area showcases an electric fireplace and stunning brick accent wall. Entertain with ease at the custom dining room chandelier and built-in coffee and beverage bar complete with cabinetry, wine cooler, and beverage refrigerator. The spacious primary and guest bedrooms feature custom-built closets, and the laundry room offers built-in cabinetry, shelving, and a hanging rack. Additional upgrades include a gas tankless water heater, garage ceiling storage, and a high-voltage EV charger. Step outside to your private retreat with an oversized gated courtyard, extended side-yard pavers and artificial turf (no maintenance), dedicated dog yard, and drainage system, all with a beautiful pool view. Griffin Park offers a maintenance-free lifestyle with a resort-style community pool and cabanas, dog park, walking trails, fire pit gathering spaces, and beautifully maintained grounds, all within easy walking distance to Griffin Farm at Midtown with restaurants, boutiques, grocery shopping, coffee shops, and fitness centers. Zoned for highly acclaimed A-rated Lake Mary High School and conveniently located near Seminole State College, the Seminole County biking and walking trail system, I-4, 417, SunRail, golf, tennis, downtown Lake Mary, Orlando’s world-famous attractions, and Florida’s beaches, this exceptional home delivers the perfect blend of luxury, convenience, and Central Florida lifestyle. Roof, A/C, and tankless water heater (2018). This is more than a home—it’s the Griffin Park and ultimate Lake Mary lifestyle. Schedule your private showing today!

© 2026 My Florida Regional MLS DBA Stellar MLS. All rights reserved. All listings displayed pursuant to IDX. All listing information is deemed reliable but not guaranteed and should be independently verified through personal inspection by appropriate professionals. Listings displayed on this website may be subject to prior sale or removal from sale; availability of any listing should always be independently verified. Listing information is provided for consumers personal, non-commercial use, solely to identify potential properties for potential purchase; all other use is strictly prohibited and may violate relevant federal and state law. Data last updated 2026-10-17T23:43:15.493.
