Skip To Content

733 Sunridge Woods Boulevard

Davenport, FL 33837
  • $449,500
  • STATUS: Active
  • ON SITE: 133 Days
  • MLS #: S5151234
Open House
UPDATED: 77 min ago
$449,500
  • 5
    BEDS
  • 0.22
    ACRES
  • 3
    BATHS
  • 0
    1/2 BATHS
  • 2,939
    SQFT
  • $153
    $/SQFT
Neighborhood:
Type:
Single-Family Home
Built:
1997
County:
Area:

School Ratings & Info

Description

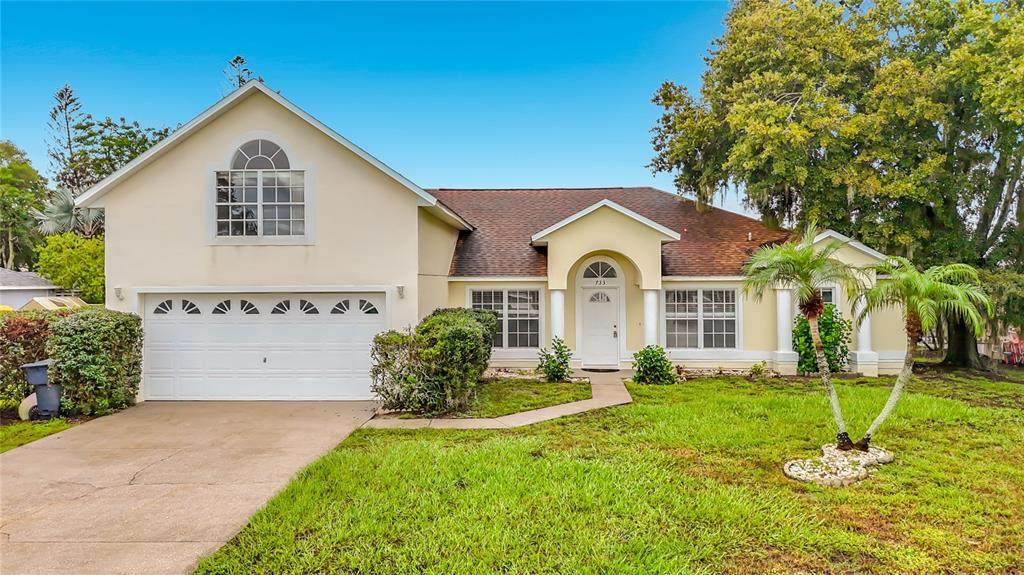
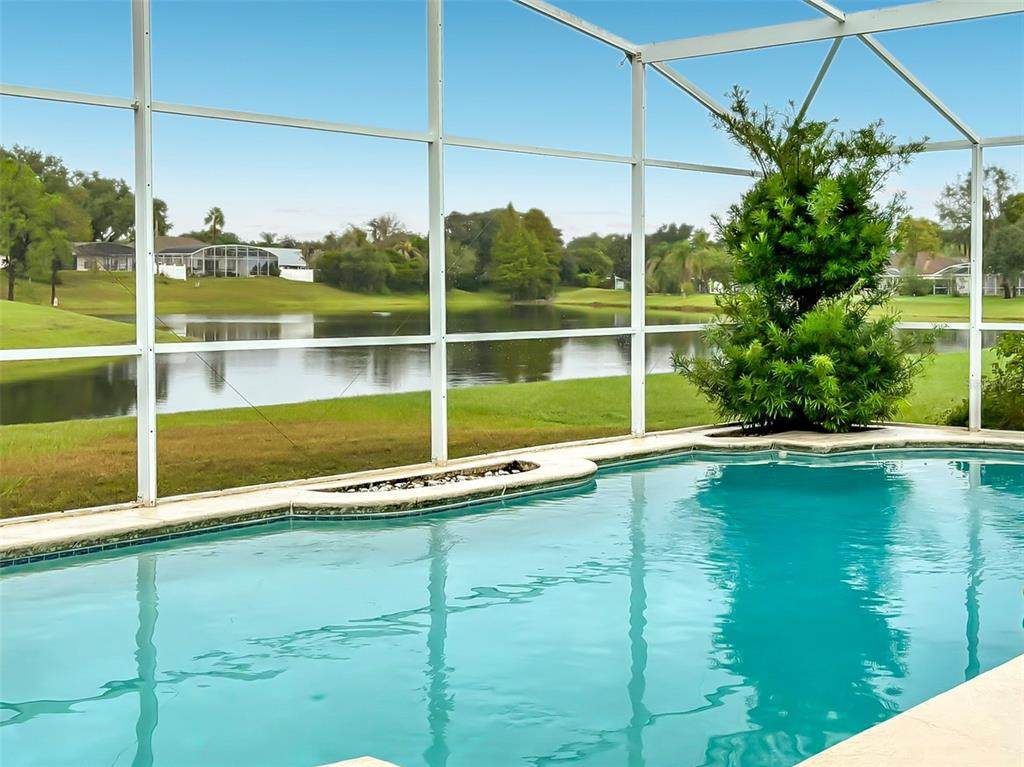
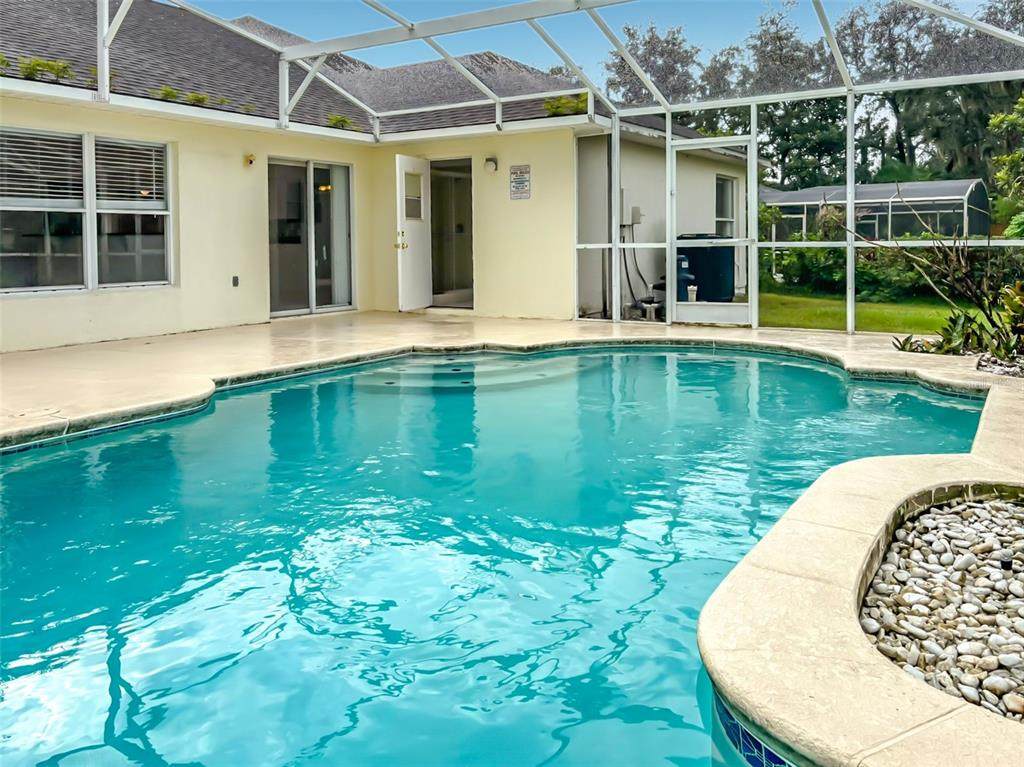
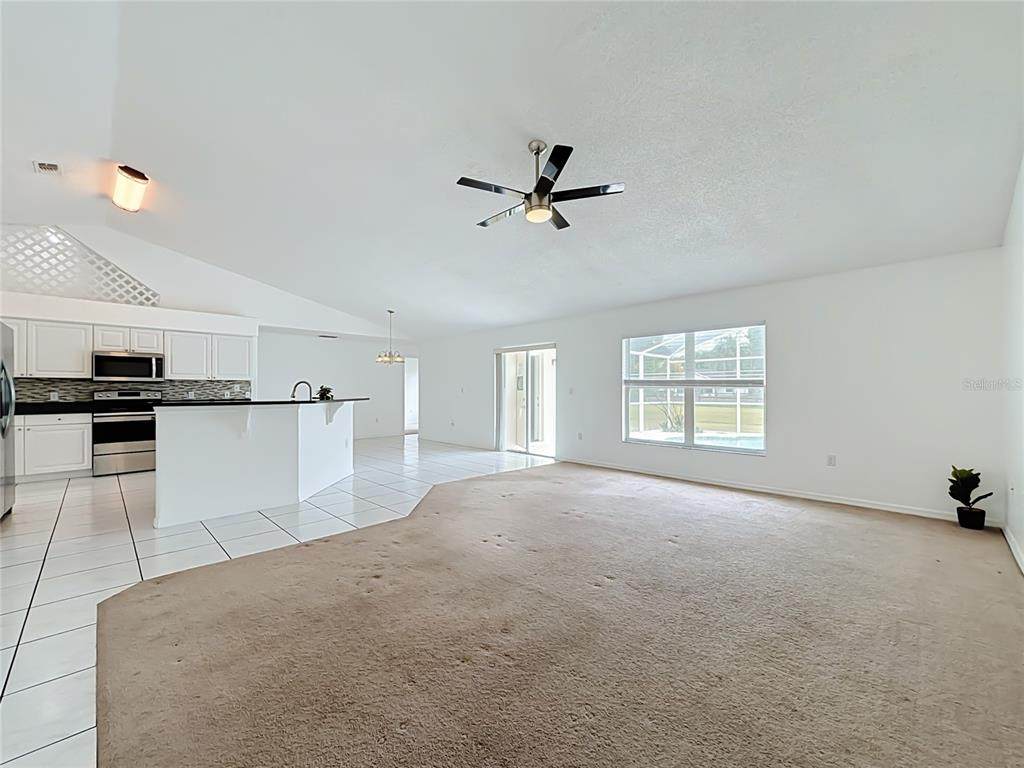
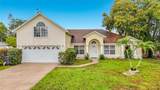
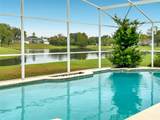
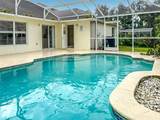
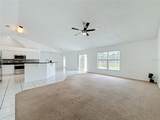
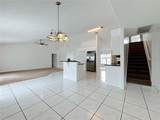
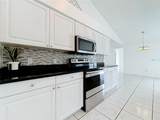
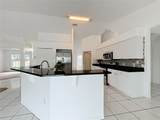
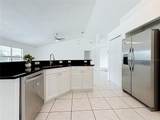
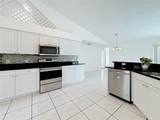
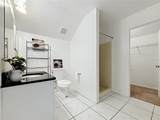
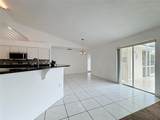
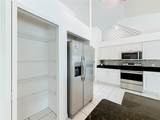
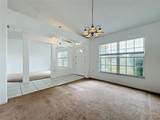
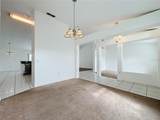
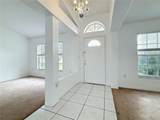
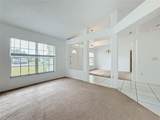
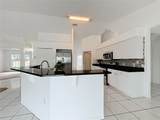
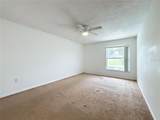
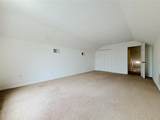
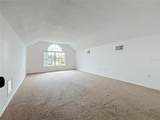
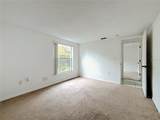
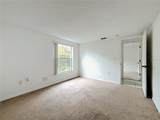
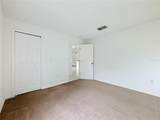
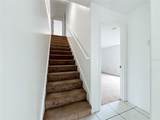
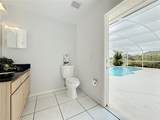
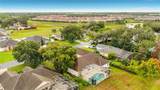
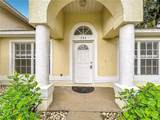
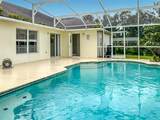
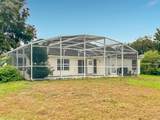
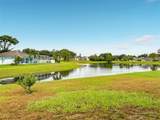
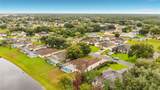
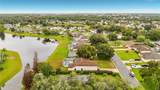
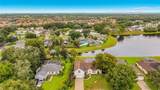
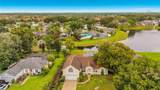
Welcome to this spacious 5-bedroom, 3-bathroom pool home in the desirable Sunridge Woods community of Davenport! Offering nearly 3,000 square feet of living space, this home features an open and versatile floor plan designed for both comfortable everyday living and entertaining. The bright and airy main living areas showcase high ceilings, abundant natural light, and a spacious kitchen with granite countertops and stainless-steel appliances. The split-bedroom layout provides privacy, while the upstairs bedroom and full bath is the perfect space for guests, a home office, or multigenerational living. Step outside to your private screened pool overlooking a tranquil pond, creating the perfect setting to relax, entertain, and enjoy Florida living year-round. Situated on an oversized lot, this property also features a 2-car garage, generous driveway parking, and low HOA fees. Conveniently located just minutes from ChampionsGate, Reunion, I-4, US-27, shopping, dining, golf courses, and Orlando's world-famous attractions. Whether you're looking for a primary residence, second home, or investment opportunity, this property offers exceptional space, location, and lifestyle. Schedule your private showing today!

Monthly Payment Calculator


© 2026 My Florida Regional MLS DBA Stellar MLS. All rights reserved. All listings displayed pursuant to IDX. All listing information is deemed reliable but not guaranteed and should be independently verified through personal inspection by appropriate professionals. Listings displayed on this website may be subject to prior sale or removal from sale; availability of any listing should always be independently verified. Listing information is provided for consumers personal, non-commercial use, solely to identify potential properties for potential purchase; all other use is strictly prohibited and may violate relevant federal and state law. Data last updated 2026-10-16T08:44:27.59.
www.sarasotaadvisors.com/homes/177284462
Print Image

733 Sunridge Woods Boulevard Davenport, FL 33837

  • Price: $449,500
  • Status: Active
  • On Site: 133 Days
  • Updated: 77 min ago
  • MLS #: S5151234
5
Beds
3
Baths
0
½ Baths
0.22
Acres
2,939
SQFT
$153
$/SQFT
1997
Built
Neighborhood:
Sunridge Woods Ph 03
County:
Polk
Area:
Davenport
Property Description
Welcome to this spacious 5-bedroom, 3-bathroom pool home in the desirable Sunridge Woods community of Davenport! Offering nearly 3,000 square feet of living space, this home features an open and versatile floor plan designed for both comfortable everyday living and entertaining. The bright and airy main living areas showcase high ceilings, abundant natural light, and a spacious kitchen with granite countertops and stainless-steel appliances. The split-bedroom layout provides privacy, while the upstairs bedroom and full bath is the perfect space for guests, a home office, or multigenerational living. Step outside to your private screened pool overlooking a tranquil pond, creating the perfect setting to relax, entertain, and enjoy Florida living year-round. Situated on an oversized lot, this property also features a 2-car garage, generous driveway parking, and low HOA fees. Conveniently located just minutes from ChampionsGate, Reunion, I-4, US-27, shopping, dining, golf courses, and Orlando's world-famous attractions. Whether you're looking for a primary residence, second home, or investment opportunity, this property offers exceptional space, location, and lifestyle. Schedule your private showing today!
Exterior Features

Attached Garage Yn Yes Carport Yn No Construction Materials Stucco Covered Spaces 2 Direction Faces East Exterior Features French DoorsIrrigation System Foundation Details Slab Parking Features Garage Door Opener Patio And Porch Features DeckEnclosedScreened Pool Features DeckIn GroundOutside Bath AccessScreen Enclosure Pool Private Yn Yes Road Surface Type Asphalt Roof Shingle Spa YN No View Water Water Access Yn No Water Extras Yn No Water View Pond Water View Yn Yes Waterfront Features Pond Waterfront Yn Yes

Interior Features

Additional Rooms Bonus RoomFormal Dining Room Separate Appliances DishwasherDisposalDryerElectric Water HeaterMicrowaveRange HoodRefrigeratorWasherWater Filtration System Building Area Total 3384 Cooling Central Air Cooling YN Yes Fireplace Yn No Flooring CarpetCeramic Tile Furnished Unfurnished Heating Central Heating YN Yes Interior Features High CeilingsPrimary Bedroom Main FloorPrimaryBedroom UpstairsThermostat Laundry Features InsideLaundry Room Levels Two Rooms Additional Bedroom (Built-in Closet) Additional Bedroom (Built-in Closet) Bonus Room (En Suite BathroomBuilt-in Closet) Primary Bedroom (Bath w Spa/Hydro Massage TubBuilt-in Closet) Living Room Additional Bedroom (Built-in Closet) Kitchen Sewer Septic Tank Water Source Public Window Features Aluminum Frames

Property Features

Additional Lease Restrictions Review the information available on the website. https://www.mysunridgewoods.com/default.php Additional Parcels YN No Approval Process Buyers are responsible for independently verifying all leasing restrictionsrequirementsand approvals directly with the HOA. Please contact the Association for the most current rental guidelines and regulations. Association Approval Required Yn No Association Fee 300 Association Fee Frequency Annually Association Fee Monthly Amount 25 Association Fee Requirement Required Association Yn Yes Cdd Yn No Down Payment Resource Yes Flood Zone Code X Garage Yn Yes Homestead Yn No Lease Considered YN Yes Lease Restrictions YN No Listing Terms CashConventional Minimum Lease No Minimum New Construction Yn No Occupant Type Vacant Ownership Fee Simple Pet Restrictions Review the information available on the website. https://www.mysunridgewoods.com/default.php Pets Allowed Breed Restrictions Property Attached YN No Property Sub Type Single Family Residence Realtor Info As-IsSee Attachments Senior Community Yn No Special Listing Conditions None Tax Annual Amount 6123.49 Total Annual Fees 300 Total Monthly Fees 25 Utilities Electricity AvailableElectricity ConnectedPublicWater Available Yrs Of Owner Prior To Leasing Re No


Listing information © 2026 My Florida Regional MLS DBA Stellar MLS..
Listing provided courtesy of VIVA ORLANDO REALTY INC.: 407-861-0000.


© 2026 My Florida Regional MLS DBA Stellar MLS. All rights reserved. All listings displayed pursuant to IDX. All listing information is deemed reliable but not guaranteed and should be independently verified through personal inspection by appropriate professionals. Listings displayed on this website may be subject to prior sale or removal from sale; availability of any listing should always be independently verified. Listing information is provided for consumers personal, non-commercial use, solely to identify potential properties for potential purchase; all other use is strictly prohibited and may violate relevant federal and state law. Data last updated 2026-10-16T08:44:27.59.
 
https://bt-photos.global.ssl.fastly.net/mfr/orig_boomver_2_S5151234-2.jpg https://bt-photos.global.ssl.fastly.net/mfr/orig_boomver_2_S5151234-2.jpg https://bt-photos.global.ssl.fastly.net/mfr/orig_boomver_2_S5151234-2.jpg
Logo
Bright Realty
5218 Station Way
Sarasota FL, 34233