
Skip To Content

7145 Hazeltine Circle

Lakeland, FL 33810
  • $380,000
  • STATUS: Closed
  • ON SITE: 424 Days
  • MLS #: TB8418696
Sold - 10/30/2025
$380,000
SOLD - 10/30/2025
  • 3
    BEDS
  • 0.17
    ACRES
  • 2
    BATHS
  • 0
    1/2 BATHS
  • 1,683
    SQFT
  • $0
    $/SQFT
Neighborhood:
Type:
Single-Family Home
Built:
1994
County:
Area:

School Information

Elementary School:
Middle School:
High School:

Description

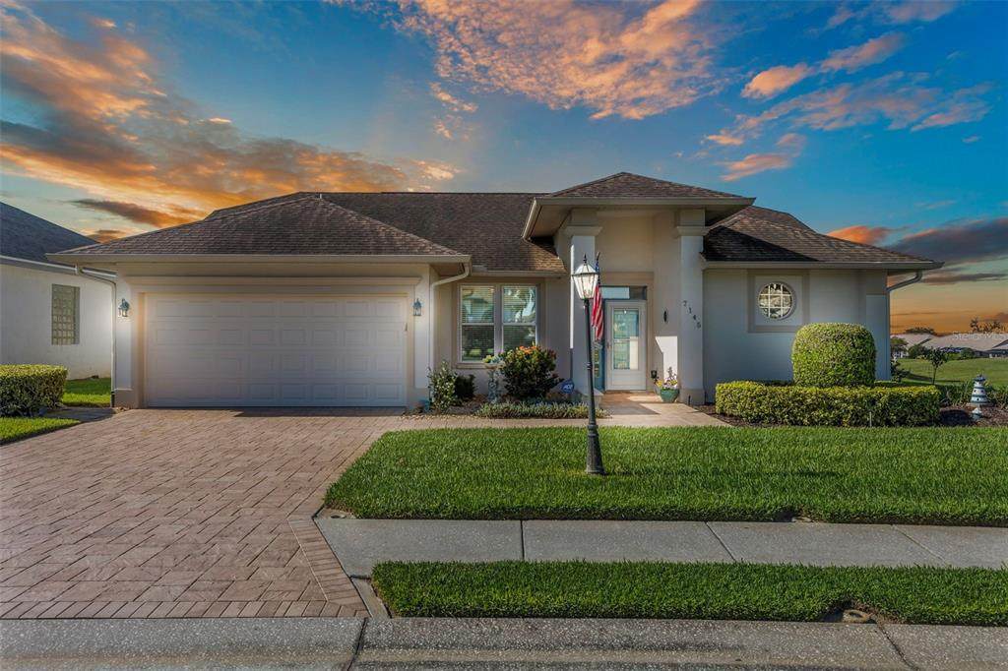
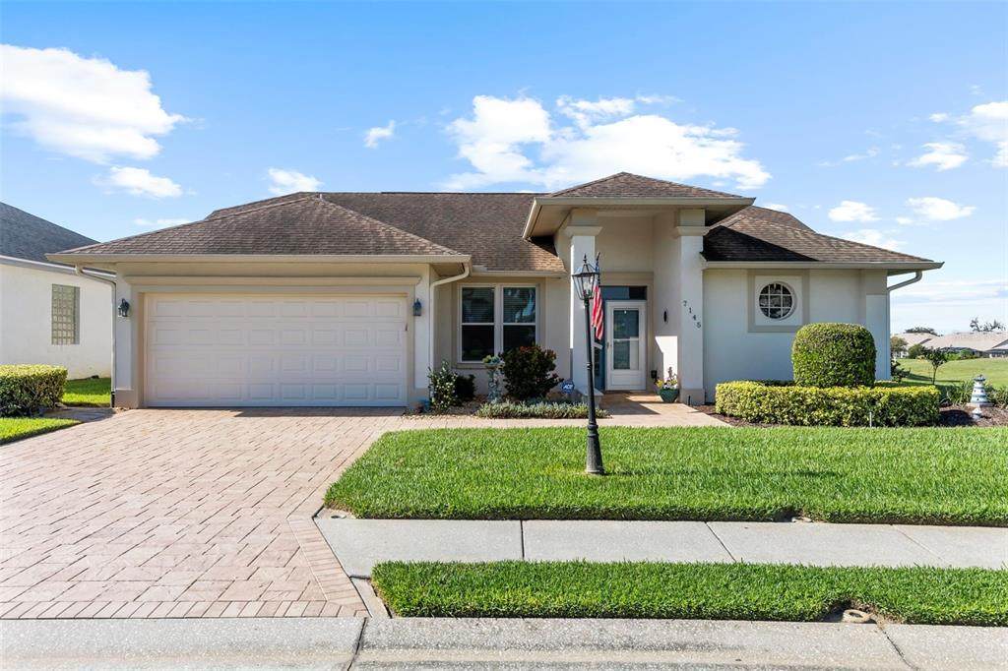
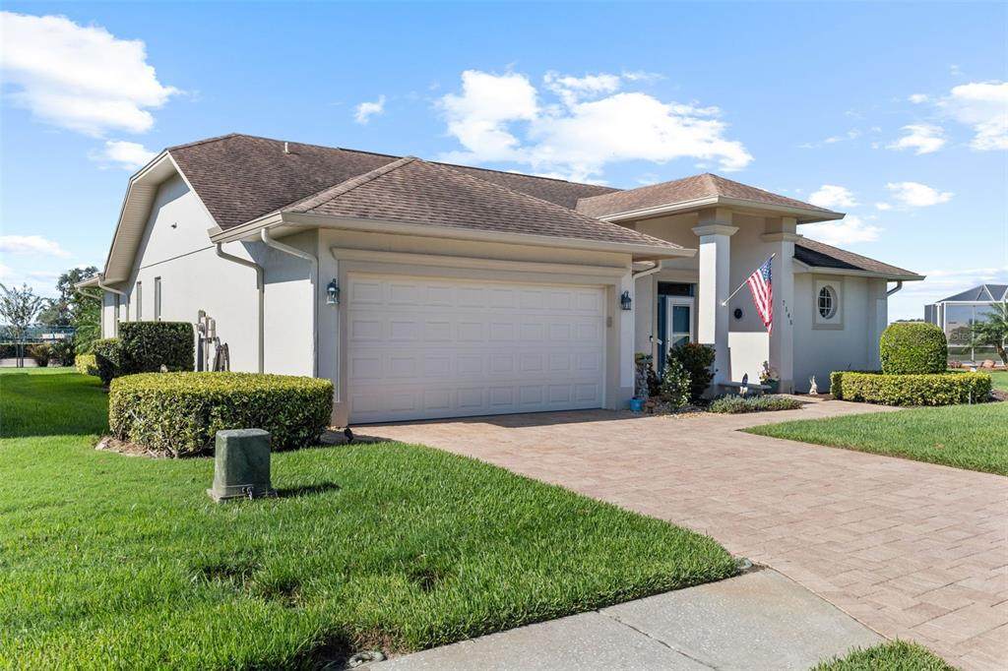
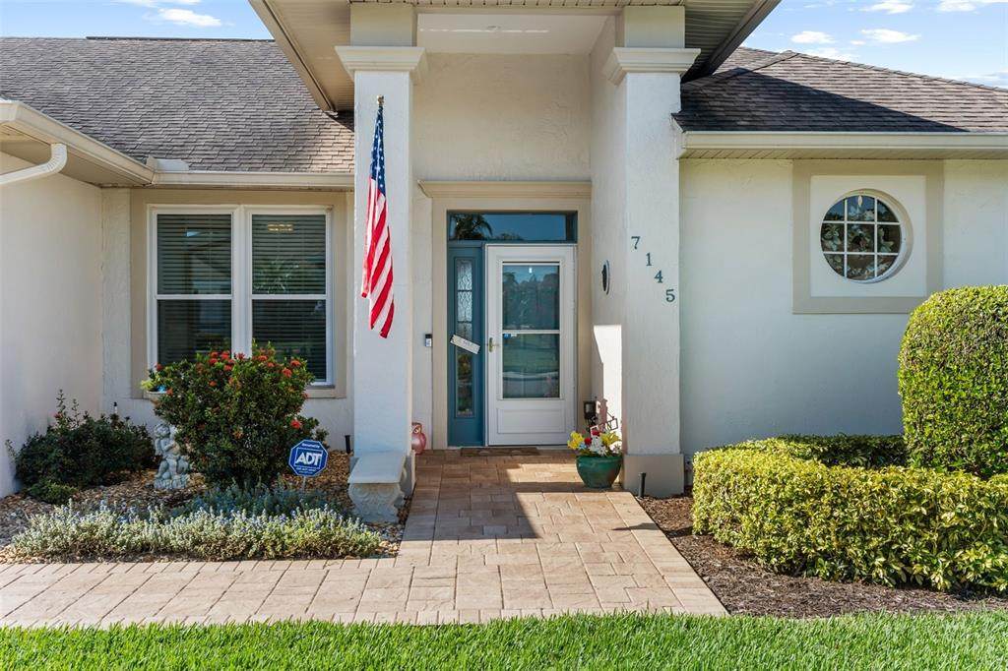
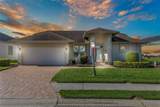
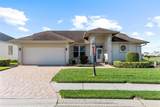
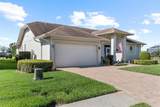
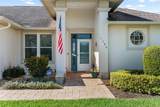
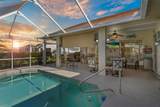
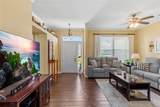
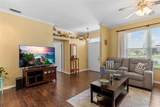
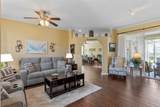
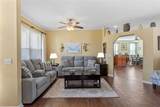
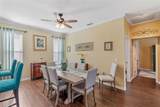
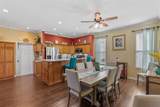
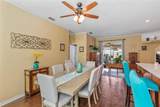
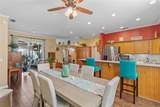
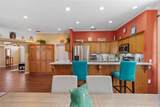
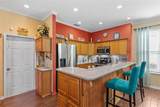
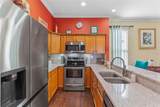
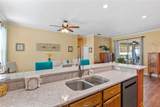
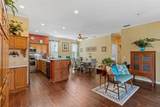
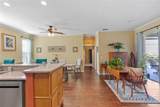
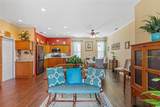
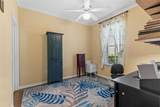
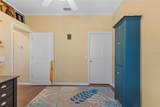
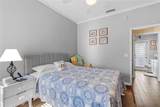
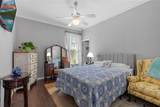
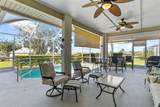
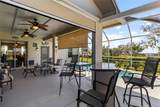
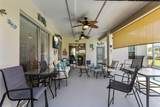
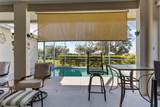
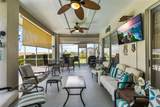
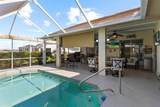
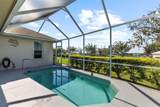
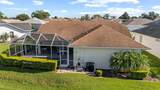
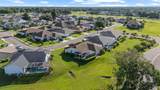
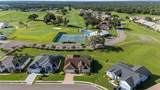
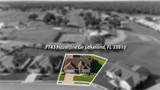
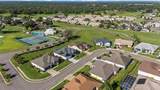
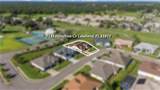
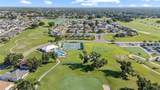
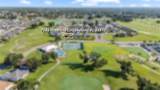
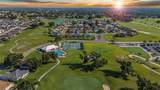
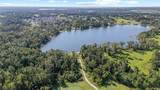
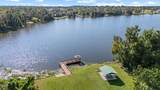
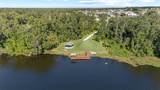
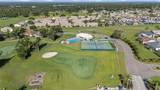
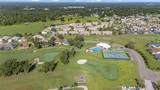
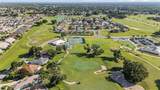
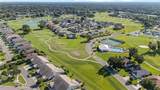
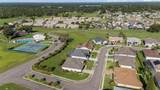
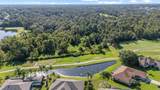
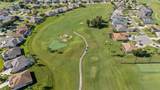
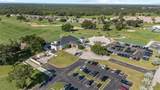
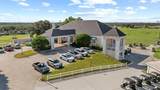
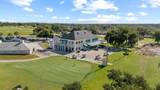
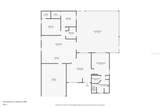
Welcome to this beautifully upgraded 3 bedroom, 2 bathroom POOL home in the highly sought after gated golf community of Huntington Hills. Enjoy resort style Florida living at its best with a private pool with an extended lanai, outdoor bar, and retractable screen enclosure—all overlooking the 16th hole of this lush championship golf course. Step inside to an open concept floor plan with abundant natural light, quartz countertops, and thoughtful upgrades throughout. The kitchen flows seamlessly into the living and dining areas, making it perfect for both everyday living and entertaining. This home also offers a brand new roof, hurricane impact windows and garage door, and a gas powered generator for peace of mind! Huntington Hills offers unmatched amenities, including a restaurant, tennis court, driving range, a private 55-acre lake with fishing dock and boat ramp, clubhouse, and a heated pool and spa. Centrally located between Orlando and Tampa and just minutes from shopping, dining, and major highways, this home is priced to sell and ready for its next owners. Seller is offering a $5,000 credit towards buyer’s closing costs or interest rate buy down and some other extras! Don’t miss this rare opportunity!

Monthly Payment Calculator


© 2026 My Florida Regional MLS DBA Stellar MLS. All rights reserved. All listings displayed pursuant to IDX. All listing information is deemed reliable but not guaranteed and should be independently verified through personal inspection by appropriate professionals. Listings displayed on this website may be subject to prior sale or removal from sale; availability of any listing should always be independently verified. Listing information is provided for consumers personal, non-commercial use, solely to identify potential properties for potential purchase; all other use is strictly prohibited and may violate relevant federal and state law. Data last updated 2026-10-17T15:46:09.16.
www.sarasotaadvisors.com/homes/167006679
Print Image

7145 Hazeltine Circle Lakeland, FL 33810

  • Price: $389,000
  • Status: Closed
  • On Site: 424 Days
  • Updated: 69 min ago
  • MLS #: TB8418696
3
Beds
2
Baths
0
½ Baths
0.17
Acres
1,683
SQFT
$0
$/SQFT
1994
Built
Neighborhood:
Huntington Hills-Ph I
County:
Polk
Area:
Lakeland
Elementary School:
Dr. N. E Roberts Elem
Middle School:
Kathleen Middle
High School:
Kathleen High
Property Description
Welcome to this beautifully upgraded 3 bedroom, 2 bathroom POOL home in the highly sought after gated golf community of Huntington Hills. Enjoy resort style Florida living at its best with a private pool with an extended lanai, outdoor bar, and retractable screen enclosure—all overlooking the 16th hole of this lush championship golf course. Step inside to an open concept floor plan with abundant natural light, quartz countertops, and thoughtful upgrades throughout. The kitchen flows seamlessly into the living and dining areas, making it perfect for both everyday living and entertaining. This home also offers a brand new roof, hurricane impact windows and garage door, and a gas powered generator for peace of mind! Huntington Hills offers unmatched amenities, including a restaurant, tennis court, driving range, a private 55-acre lake with fishing dock and boat ramp, clubhouse, and a heated pool and spa. Centrally located between Orlando and Tampa and just minutes from shopping, dining, and major highways, this home is priced to sell and ready for its next owners. Seller is offering a $5,000 credit towards buyer’s closing costs or interest rate buy down and some other extras! Don’t miss this rare opportunity!
Exterior Features

Attached Garage Yn Yes Carport Yn No Construction Materials Block Covered Spaces 2 Direction Faces North Exterior Features LightingShade Shutter(s)Sliding Doors Foundation Details Block Garage Dimensions 20x21 Lot Features On Golf Course Lot Size Dimensions 54 x 90 x 32 x 90 Pool Features HeatedIn GroundScreen Enclosure Pool Private Yn Yes Road Surface Type Paved Roof Shingle View Golf CourseTennis Court Water Access Yn No Water Extras Yn No Water View Yn No Waterfront Yn No

Interior Features

Appliances DishwasherDryerMicrowaveRefrigeratorWasher Building Area Total 2444 Cooling Central Air Cooling YN Yes Fireplace Yn No Flooring Tile Furnished Unfurnished Heating Central Heating YN Yes Interior Features Ceiling Fan(s)High Ceilings Laundry Features Laundry Room Levels One Rooms Great Room Primary Bedroom (Walk-In Closet(s)) Living Room Primary Bathroom Bedroom 2 (Built-in Closet) Bedroom 3 (Built-in Closet) Bathroom 2 Laundry Kitchen Sewer Public Sewer Stories Total 1 Water Source Public Window Features Double Pane WindowsENERGY STAR Qualified WindowsStorm Window(s)

Property Features

Additional Lease Restrictions Verify with HOA Management for Possible Lease Restrictions. Additional Parcels YN No Approval Process Verify with HOA Management. Association Amenities ClubhouseGolf CoursePoolTennis Court(s) Association Approval Required Yn No Association Fee 715 Association Fee Frequency Annually Association Fee Monthly Amount 59.58 Association Fee Requirement Required Association Yn Yes Cdd Yn No Community Features ClubhouseDeed RestrictionsGated Community - No GuardGolf Carts OKGolfPoolRestaurantSidewalksTennis Court(s) Down Payment Resource Yes Flood Zone Code X Garage Yn Yes Homestead Yn Yes Lease Considered YN Yes Lease Restrictions YN Yes Listing Terms CashConventionalFHAVA Loan Minimum Lease No Minimum New Construction Yn No Occupant Type Owner Ownership Fee Simple Pet Restrictions Verify with HOA Management. Pets Allowed Cats OKDogs OK Property Sub Type Single Family Residence Realtor Info No Sign Security Features Gated CommunitySecurity System Owned Senior Community Yn No Special Listing Conditions None Tax Annual Amount 2510.69 Total Annual Fees 715 Total Monthly Fees 59.58 Utilities Cable ConnectedSewer ConnectedWater Connected Yrs Of Owner Prior To Leasing Re No


Listing information © 2026 My Florida Regional MLS DBA Stellar MLS..
Listing provided courtesy of AGILE GROUP REALTY: 813-569-6294.


© 2026 My Florida Regional MLS DBA Stellar MLS. All rights reserved. All listings displayed pursuant to IDX. All listing information is deemed reliable but not guaranteed and should be independently verified through personal inspection by appropriate professionals. Listings displayed on this website may be subject to prior sale or removal from sale; availability of any listing should always be independently verified. Listing information is provided for consumers personal, non-commercial use, solely to identify potential properties for potential purchase; all other use is strictly prohibited and may violate relevant federal and state law. Data last updated 2026-10-17T15:46:09.16.
 
https://bt-photos.global.ssl.fastly.net/mfr/orig_boomver_1_TB8418696-2.jpg https://bt-photos.global.ssl.fastly.net/mfr/orig_boomver_1_TB8418696-2.jpg https://bt-photos.global.ssl.fastly.net/mfr/orig_boomver_1_TB8418696-2.jpg
Logo
Bright Realty
5218 Station Way
Sarasota FL, 34233