Skip To Content

6941 10TH Avenue N

St Petersburg, FL 33710
  • $1,150,000
  • STATUS: Active
  • ON SITE: 27 Days
  • MLS #: TB8550014
UPDATED: 24 min ago
$1,150,000
  • 3
    BEDS
  • 0.21
    ACRES
  • 3
    BATHS
  • 1
    1/2 BATHS
  • 2,394
    SQFT
  • $480
    $/SQFT
Neighborhood:
Type:
Single-Family Home
Built:
1958
County:

School Information

Elementary School:
Middle School:
High School:

Description

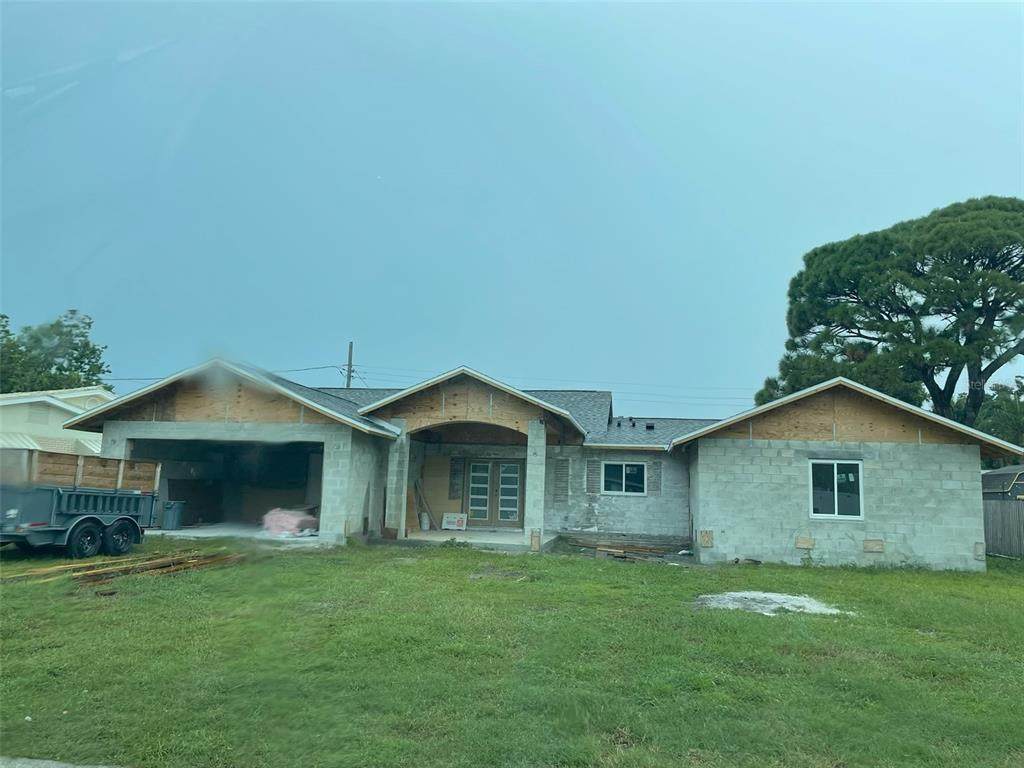
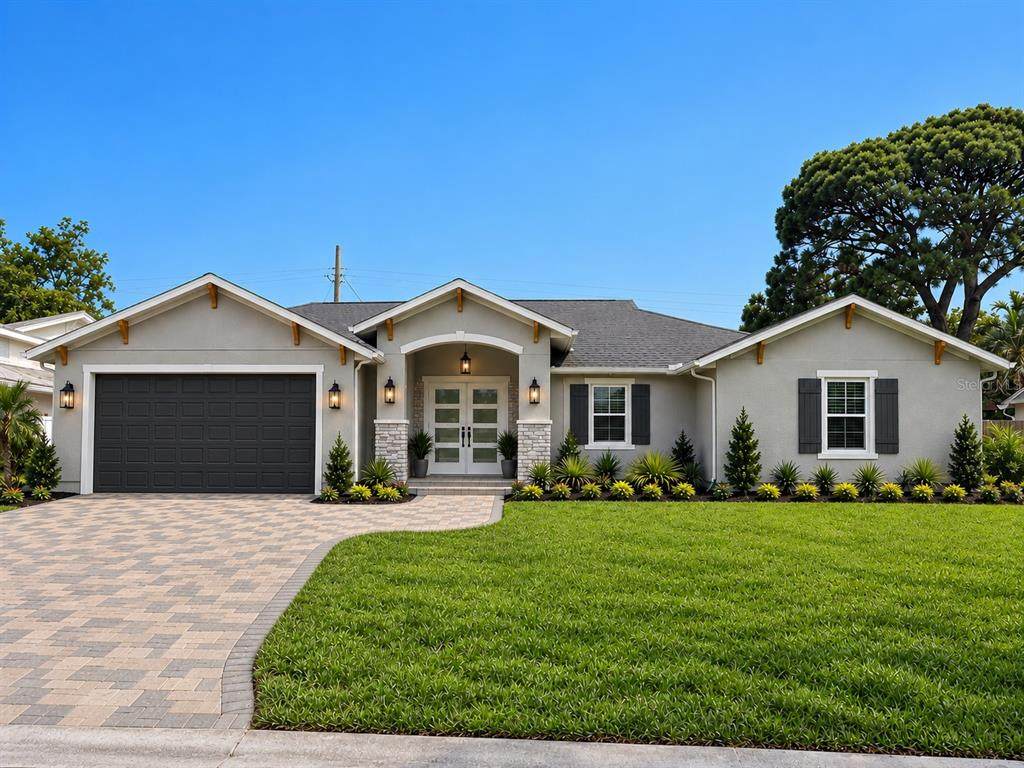
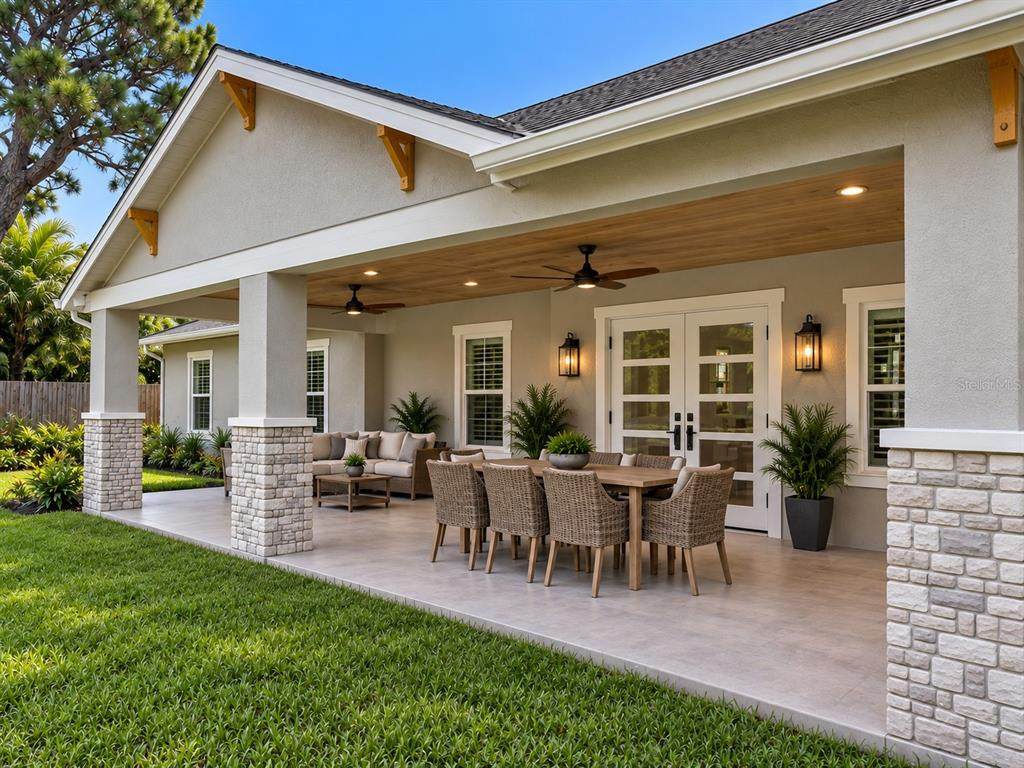
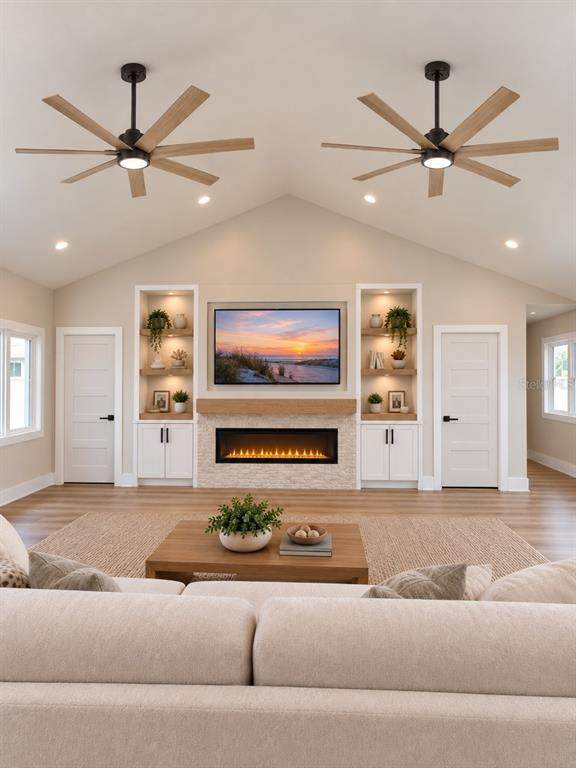
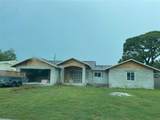
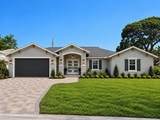
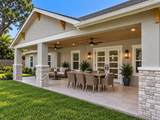
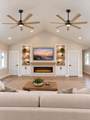
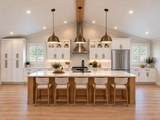
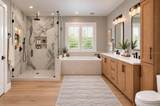
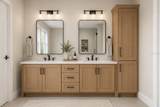
Virtually Staged. Introducing The Coastal Oak, a thoughtfully designed modern Florida home offering warm coastal style and seamless indoor-outdoor living. The open-concept interior features a 12-foot vaulted great room with a custom entertainment wall and linear fireplace, plus a showstopping 14-foot natural-oak island, white shaker cabinetry, quartz countertops, and designer finishes. The private primary suite includes an oversized walk-in closet and spa-inspired bath with a curbless shower and double vanity. Outside, enjoy a covered rear patio, paver driveway and walkway, low-maintenance coastal landscaping, and a spacious backyard with ample room for a future pool. Final construction details and selections are subject to the approved plans and specifications. Almost "new construction", Estimated for completion in Mid-November.

Monthly Payment Calculator


© 2026 My Florida Regional MLS DBA Stellar MLS. All rights reserved. All listings displayed pursuant to IDX. All listing information is deemed reliable but not guaranteed and should be independently verified through personal inspection by appropriate professionals. Listings displayed on this website may be subject to prior sale or removal from sale; availability of any listing should always be independently verified. Listing information is provided for consumers personal, non-commercial use, solely to identify potential properties for potential purchase; all other use is strictly prohibited and may violate relevant federal and state law. Data last updated 2026-10-16T19:45:49.393.
www.sarasotaadvisors.com/homes/181345671
Print Image

6941 10TH Avenue N St Petersburg, FL 33710

  • Price: $1,150,000
  • Status: Active
  • On Site: 27 Days
  • Updated: 24 min ago
  • MLS #: TB8550014
3
Beds
3
Baths
1
½ Baths
0.21
Acres
2,394
SQFT
$480
$/SQFT
1958
Built
Neighborhood:
Rose Garden Unit 1
County:
Pinellas
Area:
St Pete/Crossroads
Elementary School:
Azalea Elementary-Pn
Middle School:
Azalea Middle-Pn
High School:
Boca Ciega High-Pn
Property Description
Virtually Staged. Introducing The Coastal Oak, a thoughtfully designed modern Florida home offering warm coastal style and seamless indoor-outdoor living. The open-concept interior features a 12-foot vaulted great room with a custom entertainment wall and linear fireplace, plus a showstopping 14-foot natural-oak island, white shaker cabinetry, quartz countertops, and designer finishes. The private primary suite includes an oversized walk-in closet and spa-inspired bath with a curbless shower and double vanity. Outside, enjoy a covered rear patio, paver driveway and walkway, low-maintenance coastal landscaping, and a spacious backyard with ample room for a future pool. Final construction details and selections are subject to the approved plans and specifications. Almost "new construction", Estimated for completion in Mid-November.
Exterior Features

Architectural Style Contemporary Attached Garage Yn Yes Carport Yn No Construction Materials BlockConcreteStucco Covered Spaces 2 Direction Faces South Exterior Features None Foundation Details Slab Garage Dimensions 20x20 Lot Features City Lot Lot Size Dimensions 90 x 100 Open Parking YN Yes Parking Features Driveway Patio And Porch Features CoveredFront PorchRear Porch Pool Private Yn No Road Frontage Type Street Paved Road Surface Type PavedAsphalt Roof Shingle View City Water Access Yn No Water Extras Yn No Water View Yn No Waterfront Yn No

Interior Features

Additional Rooms Great Room Appliances DishwasherRangeRefrigerator Building Area Total 3420 Cooling Central Air Cooling YN Yes Fireplace Features Electric Fireplace Yn Yes Flooring Luxury Vinyl Furnished Unfurnished Heating CentralElectric Heating YN Yes Interior Features Ceiling Fan(s)Kitchen/Family Room ComboLiving Room/Dining Room ComboOpen FloorplanSolid Surface CountersSolid Wood CabinetsVaulted Ceiling(s) Laundry Features Laundry Room Levels One Rooms Bedroom 2 (En Suite BathroomBuilt-in Closet) Bedroom 1 (Built-in Closet) Primary Bedroom (En Suite BathroomWalk-In Closet(s)) Kitchen Living Room Sewer Public Sewer Stories Total 1 Water Source Public Window Features Double Pane WindowsLow-Emissivity WindowsStorm Window(s)

Property Features

Additional Lease Restrictions See City Regulations For Leasing Restrictions Additional Parcels YN No Association Approval Required Yn No Association Fee Requirement None Association Yn No Cdd Yn No Down Payment Resource No Flood Zone Code X Garage Yn Yes Homestead Yn No Lease Considered YN Yes Lease Restrictions YN Yes Listing Terms CashConventionalFHAVA Loan Minimum Lease 1 Month New Construction Yn No Number Of Pets 10+ Occupant Type Vacant Ownership Fee Simple Pet Restrictions See City Regulations for Pet Restrictions Pet Size Extra Large (101+ Lbs.) Pets Allowed Yes Planned Unit Development Yn No Property Sub Type Single Family Residence Realtor Info List Agent is Related to Owner Required Remarks Virtually Staged. Senior Community Yn No Special Listing Conditions None Tax Annual Amount 7178.37 Total Annual Fees 0 Total Monthly Fees 0 Utilities Cable AvailableElectricity ConnectedPublicSewer ConnectedWater Connected Yrs Of Owner Prior To Leasing Re No Zoning NS-1


Listing information © 2026 My Florida Regional MLS DBA Stellar MLS..
Listing provided courtesy of DALTON WADE INC: 888-668-8283.


© 2026 My Florida Regional MLS DBA Stellar MLS. All rights reserved. All listings displayed pursuant to IDX. All listing information is deemed reliable but not guaranteed and should be independently verified through personal inspection by appropriate professionals. Listings displayed on this website may be subject to prior sale or removal from sale; availability of any listing should always be independently verified. Listing information is provided for consumers personal, non-commercial use, solely to identify potential properties for potential purchase; all other use is strictly prohibited and may violate relevant federal and state law. Data last updated 2026-10-16T19:45:49.393.
 
https://bt-photos.global.ssl.fastly.net/mfr/orig_boomver_1_TB8550014-2.jpg https://bt-photos.global.ssl.fastly.net/mfr/orig_boomver_1_TB8550014-2.jpg https://bt-photos.global.ssl.fastly.net/mfr/orig_boomver_1_TB8550014-2.jpg
Logo
Bright Realty
5218 Station Way
Sarasota FL, 34233