









Skip To Content

655 Cotella Cove

Bradenton, FL 34212
  • $1,024,387
  • STATUS: Active
  • ON SITE: 19 Days
  • MLS #: TB8549952
Open House
UPDATED: 102 min ago
$1,024,387
  • 5
    BEDS
  • 0.34
    ACRES
  • 5
    BATHS
  • 0
    1/2 BATHS
  • 4,287
    SQFT
  • $239
    $/SQFT
Type:
Single-Family Home
Built:
2026
County:
Area:

School Information

Elementary School:
Middle School:
High School:

Description

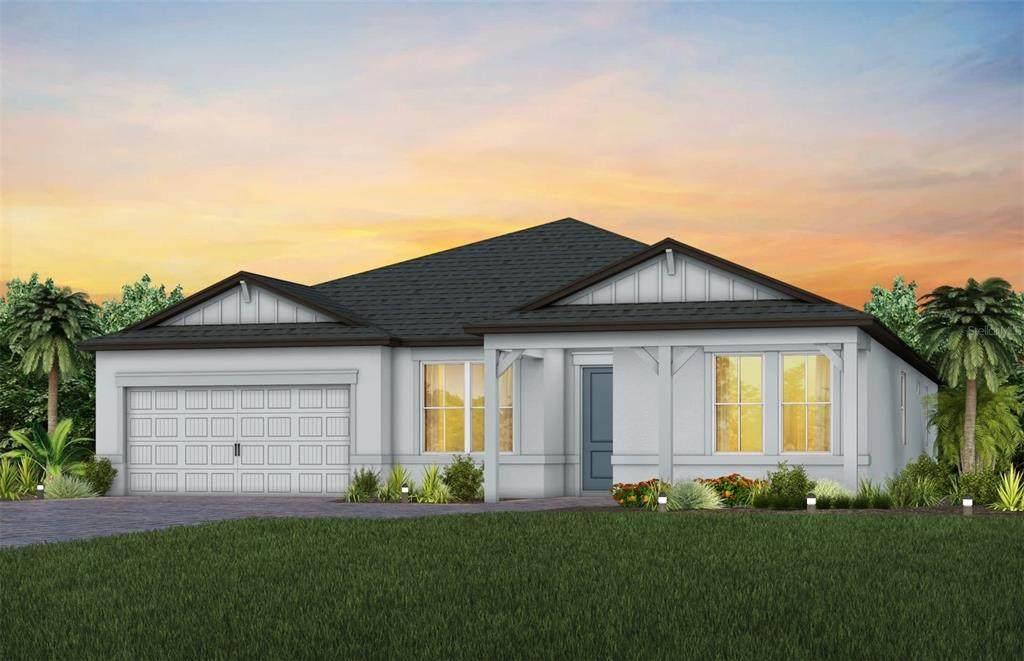
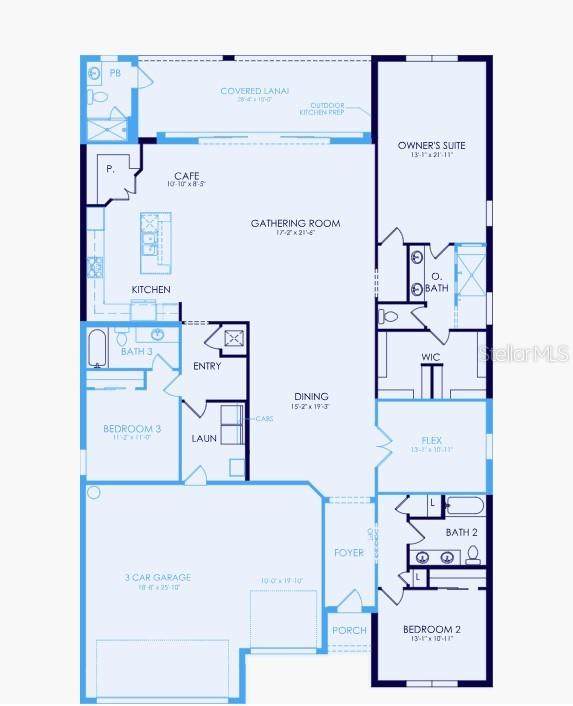
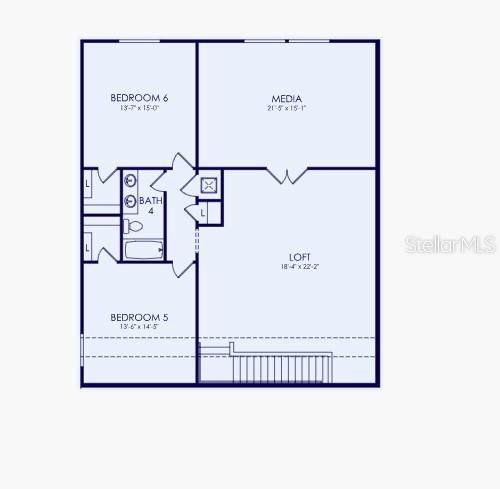
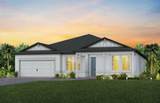
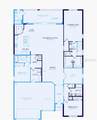
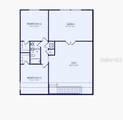
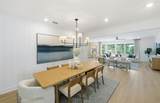
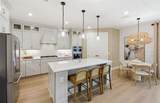
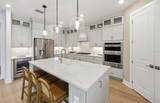
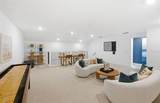
Come take a look at the Easley Grande! This home is all about having the space you need while still keeping everyone connected. One of my favorite features is the open layout that brings the kitchen, café, and gathering room all together. Whether you're cooking dinner, grabbing a quick breakfast, or relaxing with the family, everyone can still be part of the conversation. And when you're ready to entertain, you have a formal dining area that gives you the perfect space for family dinners, holidays, or hosting friends. Need a little extra space? You can add an optional den, which would make a great home office, study, or even a cozy flex space. And the best part? The Easley Grande can be up to six bedrooms, so there's plenty of room for the whole family, overnight guests, or whatever your lifestyle needs. It's spacious, it's flexible, and it's designed to make everyday life a little easier. From morning coffee in the café to family time in the gathering room, the Easley Grande gives you plenty of room to live, relax, and make it your own. So if you're looking for a home with space, flexibility, and a layout that keeps everyone connected, the Easley Grande might just be the one you want to see!

Monthly Payment Calculator


© 2026 My Florida Regional MLS DBA Stellar MLS. All rights reserved. All listings displayed pursuant to IDX. All listing information is deemed reliable but not guaranteed and should be independently verified through personal inspection by appropriate professionals. Listings displayed on this website may be subject to prior sale or removal from sale; availability of any listing should always be independently verified. Listing information is provided for consumers personal, non-commercial use, solely to identify potential properties for potential purchase; all other use is strictly prohibited and may violate relevant federal and state law. Data last updated 2026-10-08T14:38:19.893.
www.sarasotaadvisors.com/homes/181338798
Print Image

655 Cotella Cove Bradenton, FL 34212

  • Price: $1,024,387
  • Status: Active
  • On Site: 19 Days
  • Updated: 102 min ago
  • MLS #: TB8549952
5
Beds
5
Baths
0
½ Baths
0.34
Acres
4,287
SQFT
$239
$/SQFT
2026
Built
Neighborhood:
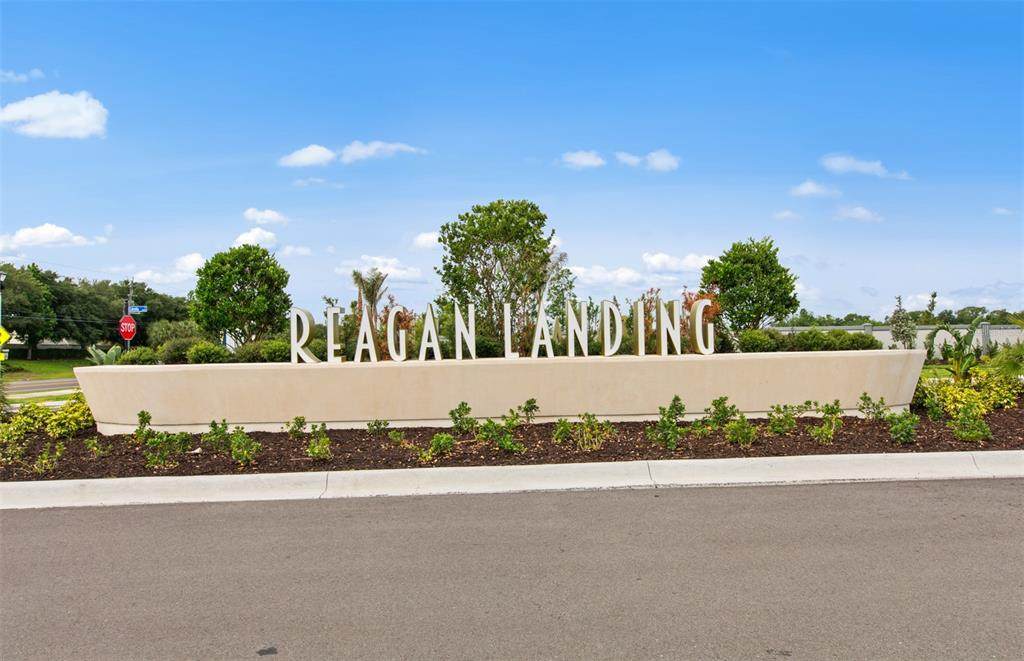
4556; REAGAN LANDING --- PRELIM
County:
Manatee
Area:
Bradenton
Elementary School:
Gene Witt Elementary
Middle School:
Carlos E. Haile Middle
High School:
Parrish Community High
Property Description
Come take a look at the Easley Grande! This home is all about having the space you need while still keeping everyone connected. One of my favorite features is the open layout that brings the kitchen, café, and gathering room all together. Whether you're cooking dinner, grabbing a quick breakfast, or relaxing with the family, everyone can still be part of the conversation. And when you're ready to entertain, you have a formal dining area that gives you the perfect space for family dinners, holidays, or hosting friends. Need a little extra space? You can add an optional den, which would make a great home office, study, or even a cozy flex space. And the best part? The Easley Grande can be up to six bedrooms, so there's plenty of room for the whole family, overnight guests, or whatever your lifestyle needs. It's spacious, it's flexible, and it's designed to make everyday life a little easier. From morning coffee in the café to family time in the gathering room, the Easley Grande gives you plenty of room to live, relax, and make it your own. So if you're looking for a home with space, flexibility, and a layout that keeps everyone connected, the Easley Grande might just be the one you want to see!
Exterior Features

Attached Garage Yn Yes Carport Yn No Construction Materials BlockStucco Covered Spaces 3 Direction Faces North Exterior Features Irrigation SystemLightingRain GuttersSidewalkSliding Doors Foundation Details Slab Lot Features LandscapedOversized LotSidewalk Open Parking YN Yes Parking Features DrivewayGarage Door Opener Pool Features DeckHeatedIn GroundOutside Bath AccessScreen Enclosure Pool Private Yn Yes Road Surface Type Asphalt Roof Shingle Spa YN No View Water Water Access Yn No Water Extras Yn No Water View Pond Water View Yn Yes Waterfront Yn No

Interior Features

Appliances DishwasherDisposalDryerGas Water HeaterMicrowaveRefrigeratorTankless Water HeaterWasher Building Area Total 5469 Cooling Central Air Cooling YN Yes Fireplace Yn No Flooring CarpetTileVinyl Furnished Unfurnished Heating Electric Heating YN Yes Interior Features Built-in FeaturesHigh CeilingsIn Wall Pest SystemOpen FloorplanPest Guard SystemSmart HomeSolid Wood CabinetsStone CountersThermostatTray Ceiling(s)Walk-In Closet(s) Laundry Features InsideLaundry Room Levels Two Rooms Kitchen (PantryNo Closet) Primary Bedroom (Walk-In Closet(s)) Living Room (Dual SinksNo Closet) Sewer Public Sewer Stories Total 2 Water Source Public Window Features BlindsStorm Window(s)

Property Features

Additional Lease Restrictions Homes may be leased for a minimum of 3 monthstwice a year. Additional Parcels YN No Association Amenities Basketball CourtClubhouseFitness CenterGatedMaintenancePickleball Court(s)PlaygroundPool Association Approval Required Yn No Association Fee 993.91 Association Fee Frequency Quarterly Association Fee Includes Community PoolMaintenance GroundsManager Association Fee Monthly Amount 331.3 Association Fee Requirement Required Association Yn Yes Builder Name Pulte Homes Building Name Number N/A Cdd Yn Yes Community Features ClubhouseDeed RestrictionsFitness CenterGated Community - GuardGolf Carts OKPlaygroundPoolSidewalks Down Payment Resource No Flood Zone Code X Floor Number 2 Garage Yn Yes Homestead Yn No Lease Considered YN Yes Lease Restrictions YN Yes Listing Terms CashConventionalFHAVA Loan Minimum Lease 3 Months New Construction Yn Yes Number Of Pets 3 Occupant Type Vacant Ownership Fee Simple Pet Restrictions NO LIVESTOCK OR POULTRY OF ANY KIND. HOUSEHOLD PETS NOT TO EXCEED 3 PETS EXLUDING TROPICAL FISH. NO WOLF HYBRIDS OR DOGS PRONE TO EXHIBITING AGRESSIVE BEHAVIOR. Pets Allowed Yes Projected Completion Date 9/18/2026 4:00:00 AM Property Attached YN No Property Condition Completed Property Sub Type Single Family Residence Realtor Info Floor Plan Available Security Features Gated Community Senior Community Yn No Special Listing Conditions None Sw Subdiv Community Name Regan Landing Tax Annual Amount 14000 Total Annual Fees 3975.64 Total Monthly Fees 331.3 Utilities Cable AvailableNatural Gas ConnectedPublicStreet LightsWater Connected Yrs Of Owner Prior To Leasing Re No Zoning PD-R


Listing information © 2026 My Florida Regional MLS DBA Stellar MLS..
Listing provided courtesy of PULTE REALTY INC: 561-206-1417.


© 2026 My Florida Regional MLS DBA Stellar MLS. All rights reserved. All listings displayed pursuant to IDX. All listing information is deemed reliable but not guaranteed and should be independently verified through personal inspection by appropriate professionals. Listings displayed on this website may be subject to prior sale or removal from sale; availability of any listing should always be independently verified. Listing information is provided for consumers personal, non-commercial use, solely to identify potential properties for potential purchase; all other use is strictly prohibited and may violate relevant federal and state law. Data last updated 2026-10-08T14:38:19.893.
 
https://bt-photos.global.ssl.fastly.net/mfr/orig_boomver_1_TB8549952-2.jpg https://bt-photos.global.ssl.fastly.net/mfr/orig_boomver_1_TB8549952-2.jpg https://bt-photos.global.ssl.fastly.net/mfr/orig_boomver_1_TB8549952-2.jpg
Logo
Bright Realty
5218 Station Way
Sarasota FL, 34233