



Skip To Content

5653 Coopers Hawk Court

St Cloud, FL 34772
  • $529,990
  • STATUS: Active
  • ON SITE: 23 Days
  • MLS #: TB8549689
UPDATED: 43 min ago
$529,990
  • 4
    BEDS
  • 0.13
    ACRES
  • 3
    BATHS
  • 0
    1/2 BATHS
  • 2,330
    SQFT
  • $227
    $/SQFT
Neighborhood:
Type:
Single-Family Home
Built:
2026
County:

School Information

Elementary School:
Middle School:
High School:

Description

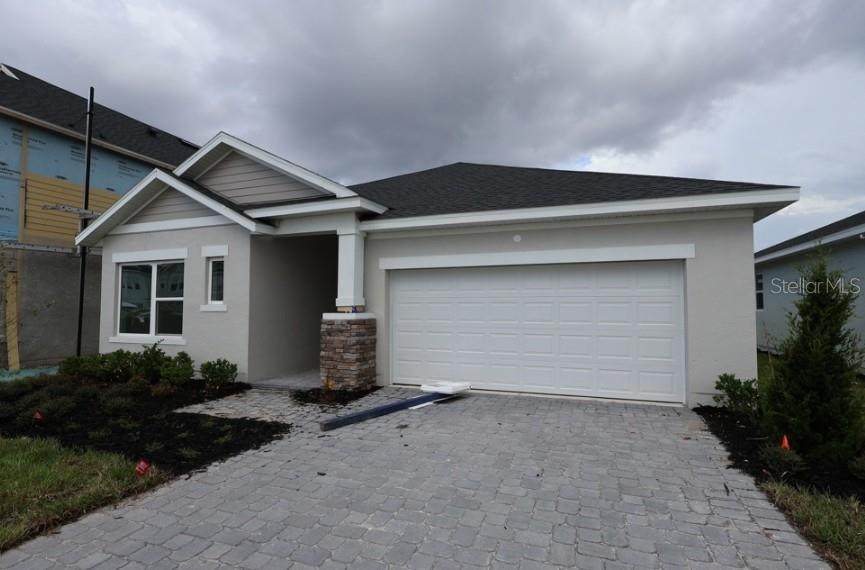
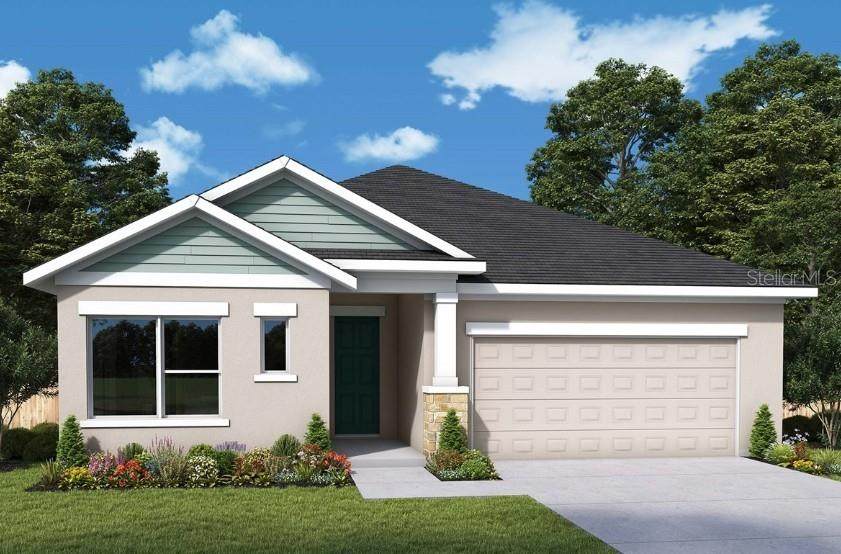
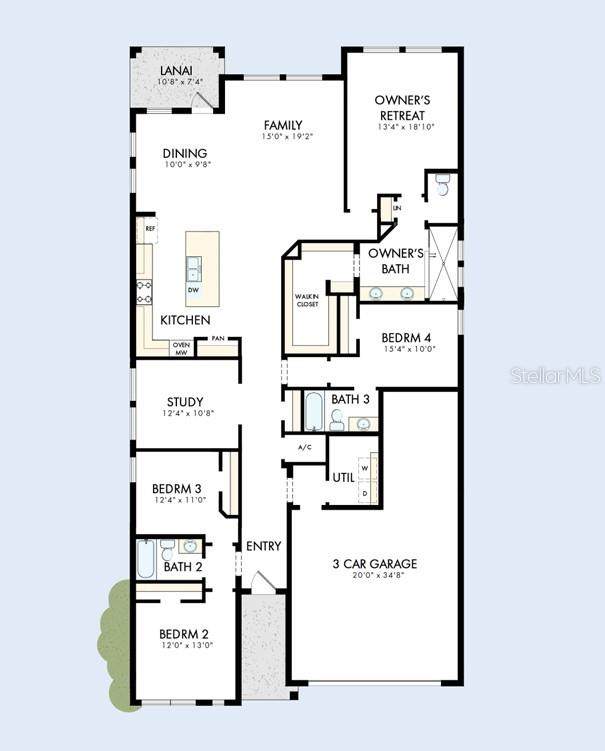
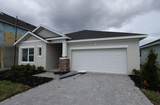
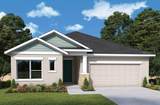
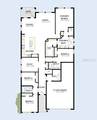
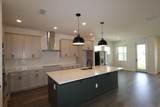
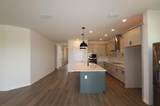
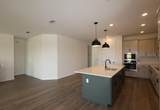
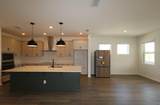
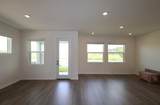
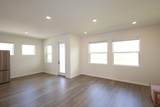
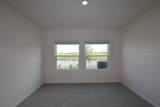
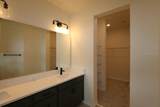
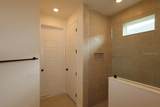
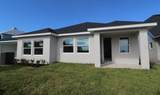
Under Construction. Experience the award-winning craftsmanship and thoughtful design that define every David Weekley Home in The Gaspar-one of our most popular floor plans thanks to its exceptional versatility and spacious layout. As the largest of our single-story designs, this stunning home offers 4 bedrooms, 3 full bathrooms, an enclosed private study, and a 3-car tandem garage, providing the flexibility today's homeowners need. Whether you need extra storage, a workshop, space for a golf cart, motorcycles, jet skis, or additional vehicles, the tandem garage delivers endless possibilities. Designed with everyday living and entertaining in mind, the open-concept floor plan seamlessly connects the gourmet kitchen, dining area, and expansive family room, creating a bright and welcoming gathering space. A secondary bedroom with its own private bathroom is ideal for guests or multi-generational living, while the enclosed study offers the privacy needed for working from home or a quiet retreat. Situated on a desirable homesite with a tranquil pond view, you'll enjoy a peaceful, private setting with no rear neighbors perfect for relaxing on your covered lanai and taking in the serene Florida scenery. Don't miss your opportunity to own this exceptional home in one of Central Florida's most exciting new communities. Schedule your private tour today!

Monthly Payment Calculator


© 2026 My Florida Regional MLS DBA Stellar MLS. All rights reserved. All listings displayed pursuant to IDX. All listing information is deemed reliable but not guaranteed and should be independently verified through personal inspection by appropriate professionals. Listings displayed on this website may be subject to prior sale or removal from sale; availability of any listing should always be independently verified. Listing information is provided for consumers personal, non-commercial use, solely to identify potential properties for potential purchase; all other use is strictly prohibited and may violate relevant federal and state law. Data last updated 2026-10-11T13:43:39.837.
www.sarasotaadvisors.com/homes/181303058
Print Image

5653 Coopers Hawk Court St Cloud, FL 34772

  • Price: $529,990
  • Status: Active
  • On Site: 23 Days
  • Updated: 43 min ago
  • MLS #: TB8549689
4
Beds
3
Baths
0
½ Baths
0.13
Acres
2,330
SQFT
$227
$/SQFT
2026
Built
Neighborhood:
Palmeras At Crosspraire
County:
Osceola
Area:
St Cloud (Narcoossee Road)
Elementary School:
Neptune Elementary
Middle School:
Neptune Middle (6-8)
High School:
St. Cloud High School
Property Description
Under Construction. Experience the award-winning craftsmanship and thoughtful design that define every David Weekley Home in The Gaspar-one of our most popular floor plans thanks to its exceptional versatility and spacious layout. As the largest of our single-story designs, this stunning home offers 4 bedrooms, 3 full bathrooms, an enclosed private study, and a 3-car tandem garage, providing the flexibility today's homeowners need. Whether you need extra storage, a workshop, space for a golf cart, motorcycles, jet skis, or additional vehicles, the tandem garage delivers endless possibilities. Designed with everyday living and entertaining in mind, the open-concept floor plan seamlessly connects the gourmet kitchen, dining area, and expansive family room, creating a bright and welcoming gathering space. A secondary bedroom with its own private bathroom is ideal for guests or multi-generational living, while the enclosed study offers the privacy needed for working from home or a quiet retreat. Situated on a desirable homesite with a tranquil pond view, you'll enjoy a peaceful, private setting with no rear neighbors perfect for relaxing on your covered lanai and taking in the serene Florida scenery. Don't miss your opportunity to own this exceptional home in one of Central Florida's most exciting new communities. Schedule your private tour today!
Exterior Features

Architectural Style Craftsman Attached Garage Yn Yes Carport Yn No Construction Materials BlockCement SidingConcreteWood Frame Covered Spaces 3 Direction Faces West Exterior Features Irrigation SystemSidewalkSprinkler Metered Foundation Details Slab Garage Dimensions 35x20 Lot Features LandscapedSidewalk Open Parking YN Yes Parking Features DrivewayGarage Door OpenerTandem Patio And Porch Features Rear Porch Pool Private Yn No Road Frontage Type Street Paved Road Surface Type PavedAsphalt Roof Shingle View Water Water Access Yn No Water Extras Yn No Water View Pond Water View Yn Yes Waterfront Yn No

Interior Features

Additional Rooms Den/Library/OfficeFamily RoomInside Utility Appliances Built-In OvenConvection OvenCooktopDishwasherDisposalElectric Water HeaterMicrowaveRefrigerator Building Area Total 3068 Cooling Central Air Cooling YN Yes Fireplace Yn No Flooring CarpetCeramic TileLaminate Furnished Unfurnished Heating CentralElectric Heating YN Yes Interior Features Eating Space In KitchenHigh CeilingsIn Wall Pest SystemKitchen/Family Room ComboLiving Room/Dining Room ComboOpen FloorplanSolid Surface CountersSolid Wood CabinetsSplit BedroomStone CountersThermostatWalk-In Closet(s)Window Treatments Laundry Features Electric Dryer HookupLaundry RoomWasher Hookup Levels One Rooms Primary Bathroom Kitchen Bathroom 3 Living Room Bedroom 3 (Built-in Closet) Dining Room Den (No Closet) Primary Bedroom (Walk-In Closet(s)) Bedroom 4 (Built-in Closet) Bathroom 2 Bedroom 2 (Built-in Closet) Sewer Public Sewer Water Source Public Window Features BlindsDouble Pane Windows

Property Features

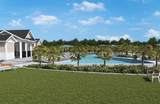
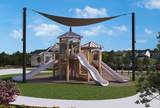
Additional Lease Restrictions Per deed restrictions. Additional Parcels YN No Approval Process Per deed restrictions. Association Amenities ClubhouseParkPlaygroundPool Association Approval Required Yn Yes Association Fee 95 Association Fee Frequency Monthly Association Fee Includes Community PoolMaintenance GroundsMaintenance RepairsPool Maintenance Association Fee Monthly Amount 95 Association Fee Requirement Required Association Yn Yes Builder Name David Weekley Homes Cdd Yn Yes Community Features Community MailboxDog ParkIrrigation-Reclaimed WaterParkPlaygroundPoolSidewalks Down Payment Resource Yes Flood Zone Code X Garage Yn Yes Green Energy Efficient AppliancesHVACThermostatWindows Homestead Yn No Lease Considered YN Yes Lease Restrictions YN Yes Listing Terms CashConventionalFHAVA Loan Minimum Lease 6 Months New Construction Yn Yes Occupant Type Vacant Ownership Fee Simple Pets Allowed Yes Projected Completion Date 10/31/2026 4:00:00 AM Property Condition Under Construction Property Sub Type Single Family Residence Realtor Info Brochure AvailableDocs AvailableFloor Plan Available Required Remarks Under Construction. Security Features Smoke Detector(s) Senior Community Yn No Special Listing Conditions None Tax Annual Amount 9486.24 Total Annual Fees 1140 Total Monthly Fees 95 Utilities Cable AvailableElectricity AvailableElectricity ConnectedSewer AvailableSprinkler MeterSprinkler RecycledStreet LightsUnderground UtilitiesWater Available Yrs Of Owner Prior To Leasing Re No Zoning RESI


Listing information © 2026 My Florida Regional MLS DBA Stellar MLS..
Listing provided courtesy of WEEKLEY HOMES REALTY COMPANY: 866-493-3553.


© 2026 My Florida Regional MLS DBA Stellar MLS. All rights reserved. All listings displayed pursuant to IDX. All listing information is deemed reliable but not guaranteed and should be independently verified through personal inspection by appropriate professionals. Listings displayed on this website may be subject to prior sale or removal from sale; availability of any listing should always be independently verified. Listing information is provided for consumers personal, non-commercial use, solely to identify potential properties for potential purchase; all other use is strictly prohibited and may violate relevant federal and state law. Data last updated 2026-10-11T13:43:39.837.
 
https://bt-photos.global.ssl.fastly.net/mfr/orig_boomver_2_TB8549689-2.jpg https://bt-photos.global.ssl.fastly.net/mfr/orig_boomver_2_TB8549689-2.jpg https://bt-photos.global.ssl.fastly.net/mfr/orig_boomver_2_TB8549689-2.jpg
Logo
Bright Realty
5218 Station Way
Sarasota FL, 34233