






































Skip To Content

5357 Tuscany Lane

Davenport, FL 33897
  • $484,990
  • STATUS: Active
  • ON SITE: 27 Days
  • MLS #: R4911993
Price Reduced
UPDATED: 41 min ago
$484,990
  • 4
    BEDS
  • 0.15
    ACRES
  • 2
    BATHS
  • 1
    1/2 BATHS
  • 2,240
    SQFT
  • $217
    $/SQFT
Type:
Single-Family Home
Built:
2021
County:
Area:

Description

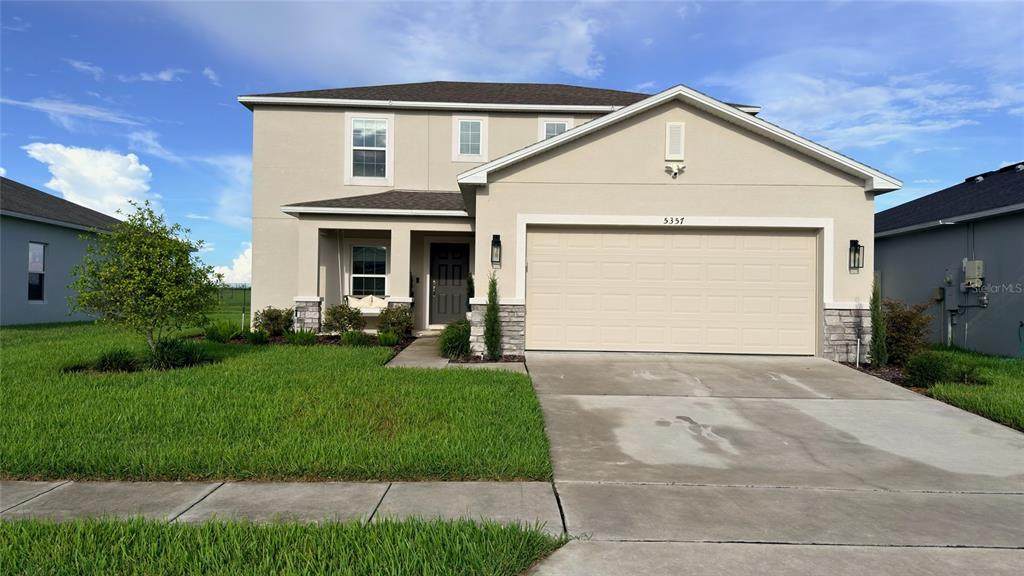
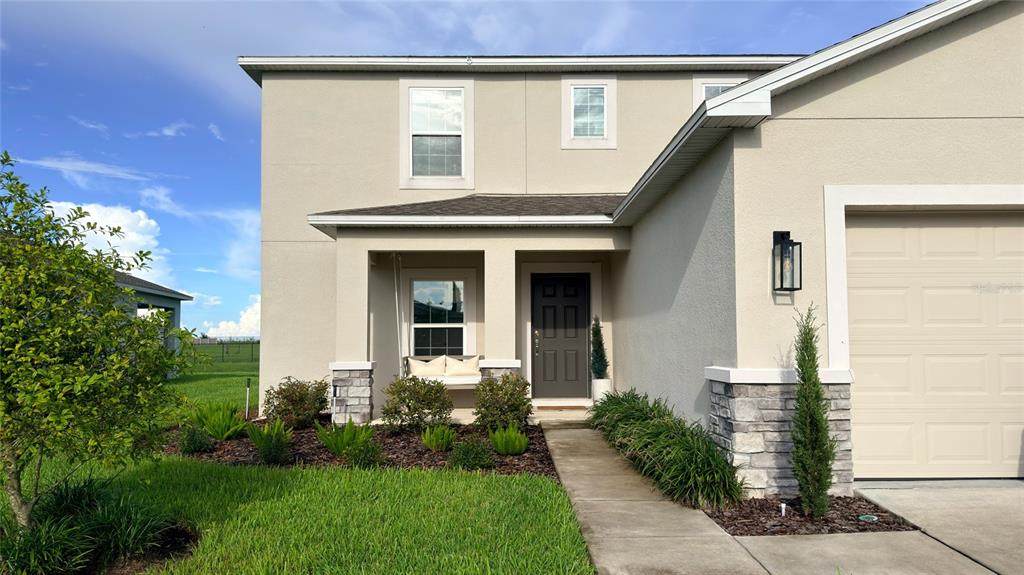
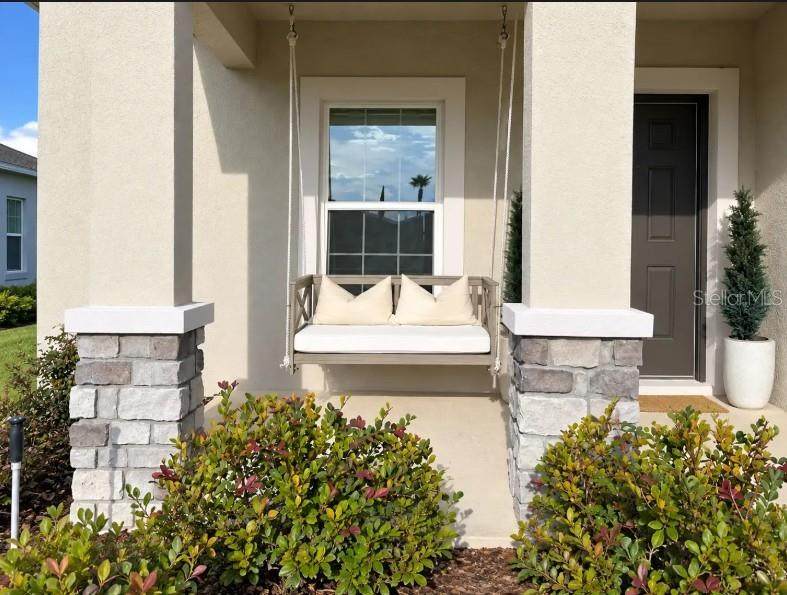
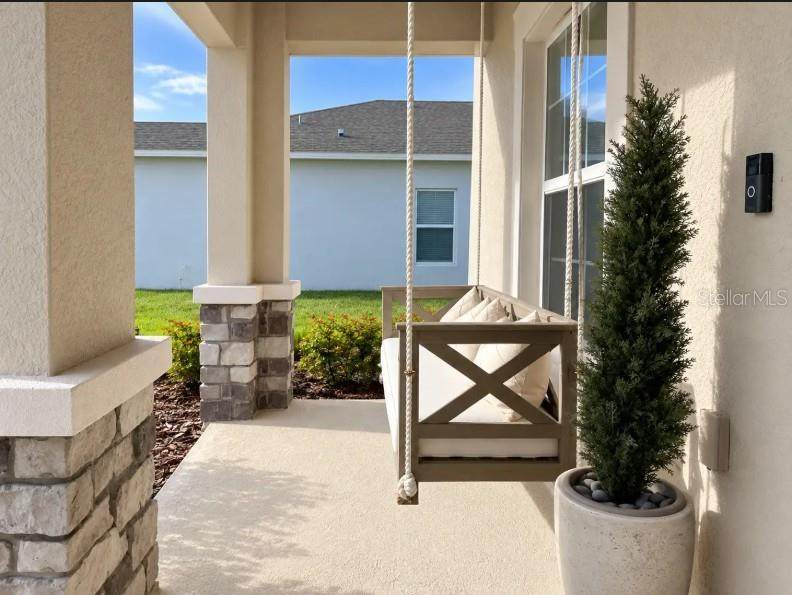
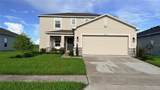
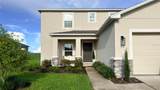
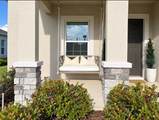
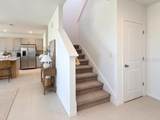
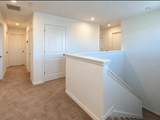
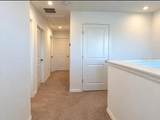
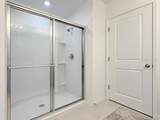
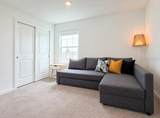
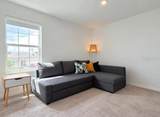
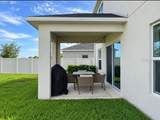
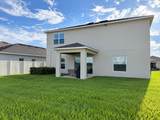
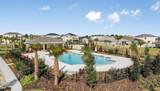
Motivated Seller! Welcome home to this beautifully curated, two-story residence in the desirable Tierra del Sol community! Offered fully furnished and professionally decorated by the owner, an experienced professional decorator, this home is truly move-in ready—allowing the next owner to enjoy the thoughtfully designed spaces, furnishings, and décor from day one. Step inside to a spacious, open-concept floor plan where style and functionality come together beautifully. Ceramic tile flows throughout the main living areas, while cozy carpet adds comfort to the bedrooms. At the heart of the home, the light-filled great room seamlessly connects the living and dining areas with the beautifully appointed kitchen, featuring Quartz countertops, stainless steel appliances, counter seating, a walk-in pantry, and generous cabinetry. Every space has been carefully styled with warm finishes, tasteful décor, and inviting details that give the home a polished yet comfortable feel. The spacious primary suite offers a relaxing retreat with dual vanities decorated in harmony with plenty of natural lighting and ambient decorations throughout. Three additional guest bedrooms and a shared hall bath provide plenty of room for family, visitors, or additional workspace. Step outside to the large backyard, offering plenty of space for entertaining, pets, play, or simply enjoying the Florida sunshine. Tierra del Sol offers a low monthly HOA with access to community amenities including a swimming pool and playground. Conveniently located near shopping, dining, entertainment, and major roadways, this home combines everyday convenience with beautifully designed, turnkey living. Best of all, the home is being sold fully furnished and decorated as shown, making this a rare opportunity to purchase not only a beautiful home, but a professionally designed space ready to enjoy from the moment you receive the keys.

Monthly Payment Calculator


© 2026 My Florida Regional MLS DBA Stellar MLS. All rights reserved. All listings displayed pursuant to IDX. All listing information is deemed reliable but not guaranteed and should be independently verified through personal inspection by appropriate professionals. Listings displayed on this website may be subject to prior sale or removal from sale; availability of any listing should always be independently verified. Listing information is provided for consumers personal, non-commercial use, solely to identify potential properties for potential purchase; all other use is strictly prohibited and may violate relevant federal and state law. Data last updated 2026-10-16T10:46:13.71.
www.sarasotaadvisors.com/homes/181327634
Print Image

5357 Tuscany Lane Davenport, FL 33897

  • Price: $484,990
  • Status: Active
  • On Site: 27 Days
  • Updated: 41 min ago
  • MLS #: R4911993
4
Beds
2
Baths
1
½ Baths
0.15
Acres
2,240
SQFT
$217
$/SQFT
2021
Built
Neighborhood:
Tierra Del Sol East Ph 1 A Rep
County:
Polk
Area:
Davenport
Elementary School:
Bella Citta Elementary
Middle School:
Daniel Jenkins Academy Of Technology Middle
High School:
Davenport High School
Property Description
Motivated Seller! Welcome home to this beautifully curated, two-story residence in the desirable Tierra del Sol community! Offered fully furnished and professionally decorated by the owner, an experienced professional decorator, this home is truly move-in ready—allowing the next owner to enjoy the thoughtfully designed spaces, furnishings, and décor from day one. Step inside to a spacious, open-concept floor plan where style and functionality come together beautifully. Ceramic tile flows throughout the main living areas, while cozy carpet adds comfort to the bedrooms. At the heart of the home, the light-filled great room seamlessly connects the living and dining areas with the beautifully appointed kitchen, featuring Quartz countertops, stainless steel appliances, counter seating, a walk-in pantry, and generous cabinetry. Every space has been carefully styled with warm finishes, tasteful décor, and inviting details that give the home a polished yet comfortable feel. The spacious primary suite offers a relaxing retreat with dual vanities decorated in harmony with plenty of natural lighting and ambient decorations throughout. Three additional guest bedrooms and a shared hall bath provide plenty of room for family, visitors, or additional workspace. Step outside to the large backyard, offering plenty of space for entertaining, pets, play, or simply enjoying the Florida sunshine. Tierra del Sol offers a low monthly HOA with access to community amenities including a swimming pool and playground. Conveniently located near shopping, dining, entertainment, and major roadways, this home combines everyday convenience with beautifully designed, turnkey living. Best of all, the home is being sold fully furnished and decorated as shown, making this a rare opportunity to purchase not only a beautiful home, but a professionally designed space ready to enjoy from the moment you receive the keys.
Exterior Features

Attached Garage Yn Yes Carport Yn No Construction Materials BlockStucco Covered Spaces 2 Direction Faces West Exterior Features Irrigation SystemLightingOutdoor GrillPrivate YardSidewalkSliding DoorsSprinkler Metered Foundation Details Slab Lot Size Dimensions 50 x 120 Open Parking YN Yes Parking Features DrivewayGarage Door Opener Patio And Porch Features CoveredFront PorchRear Porch Pool Private Yn No Road Surface Type AsphaltPaved Roof Shingle Water Access Yn No Water Extras Yn No Water View Yn No Waterfront Yn No

Interior Features

Additional Rooms AtticInside Utility Appliances DishwasherDisposalDryerElectric Water HeaterExhaust FanIce MakerMicrowaveRangeRefrigeratorWasher Building Area Total 2844 Cooling Central Air Cooling YN Yes Fireplace Features DecorativeFamily Room Fireplace Yn Yes Flooring CarpetCeramic Tile Furnished Furnished Heating CentralElectric Heating YN Yes Interior Features Built-in FeaturesCeiling Fan(s)Living Room/Dining Room ComboOpen FloorplanPrimaryBedroom UpstairsStone CountersThermostatWalk-In Closet(s)Window Treatments Laundry Features InsideLaundry Room Levels Two Rooms Bedroom 4 (Built-in Closet) Kitchen (Kitchen IslandPantryStone CountersNo Closet) Great Room (Built-In ShelvingNo Closet) Dining Room (No Closet) Bedroom 2 (Built-in Closet) Primary Bedroom (En Suite BathroomExhaust FanWalk-In Closet(s)) Bedroom 3 (Built-in Closet) Sewer Public Sewer Water Source Public Window Features BlindsDrapesRodsWindow Treatments

Property Features

Additional Lease Restrictions Buyer and buyer's agent to verify any and all rules and regulations deemed important with HOACity and County. Additional Parcels YN No Approval Process Buyer and buyer's agent to verify any and all rules and regulations deemed important with HOACity and County. Association Approval Required Yn No Association Fee 99.01 Association Fee Frequency Monthly Association Fee Includes Community PoolPool MaintenancePrivate Road Association Fee Monthly Amount 99.01 Association Fee Requirement Required Association Yn Yes Builder Name Taylor Morrison Cdd Yn Yes Community Features Community MailboxIrrigation-Reclaimed WaterPlaygroundPoolSidewalks Down Payment Resource Yes Flood Zone Code X Garage Yn Yes Homestead Yn No Lease Considered YN Yes Lease Restrictions YN Yes Listing Terms CashConventionalVA Loan Minimum Lease 7 Months New Construction Yn No Occupant Type Owner Ownership Fee Simple Pet Restrictions Buyer and buyer's agent to verify any and all rules and regulations deemed important with HOACity and County. Pets Allowed Breed Restrictions Property Sub Type Single Family Residence Realtor Info Brochure AvailableDocs AvailableFloor Plan Available Senior Community Yn No Special Listing Conditions None Tax Annual Amount 6090.32 Total Annual Fees 1188.12 Total Monthly Fees 99.01 Utilities Cable AvailableElectricity ConnectedFiber OpticsPhone AvailablePublicSewer ConnectedSprinkler MeterSprinkler RecycledStreet LightsWater Connected Yrs Of Owner Prior To Leasing Re No


Listing information © 2026 My Florida Regional MLS DBA Stellar MLS..
Listing provided courtesy of LAWHUN ENTERPRISES IV, LLC DBA: FLORIDA REALTY INVESTMENTS IV: 407-207-2220.


© 2026 My Florida Regional MLS DBA Stellar MLS. All rights reserved. All listings displayed pursuant to IDX. All listing information is deemed reliable but not guaranteed and should be independently verified through personal inspection by appropriate professionals. Listings displayed on this website may be subject to prior sale or removal from sale; availability of any listing should always be independently verified. Listing information is provided for consumers personal, non-commercial use, solely to identify potential properties for potential purchase; all other use is strictly prohibited and may violate relevant federal and state law. Data last updated 2026-10-16T10:46:13.71.
 
https://bt-photos.global.ssl.fastly.net/mfr/orig_boomver_1_R4911993-2.jpg https://bt-photos.global.ssl.fastly.net/mfr/orig_boomver_1_R4911993-2.jpg https://bt-photos.global.ssl.fastly.net/mfr/orig_boomver_1_R4911993-2.jpg
Logo
Bright Realty
5218 Station Way
Sarasota FL, 34233