




Description
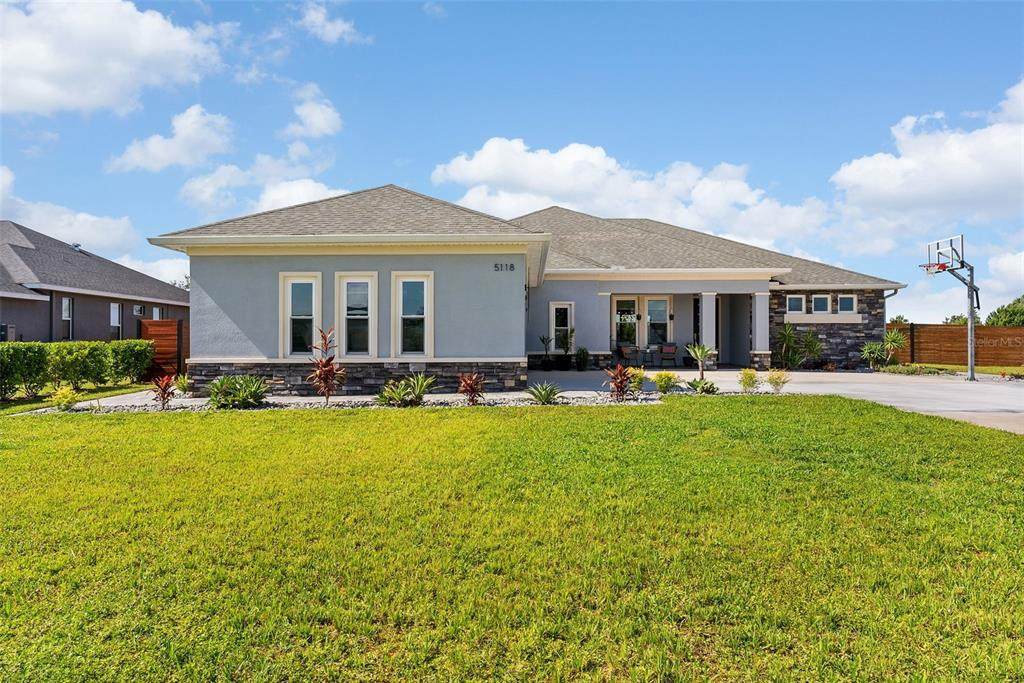
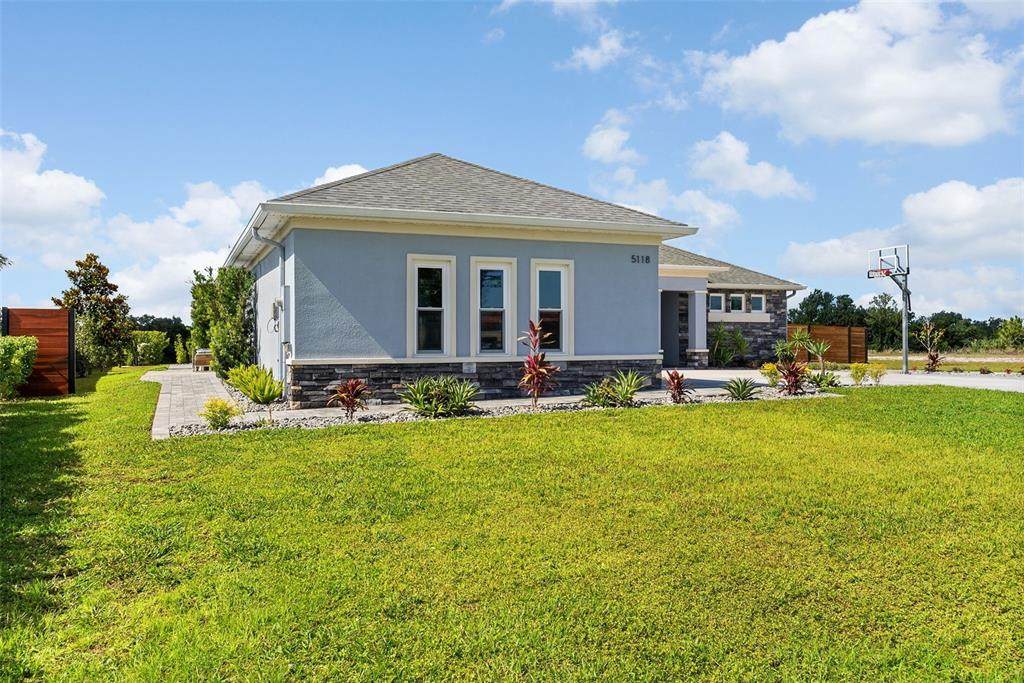
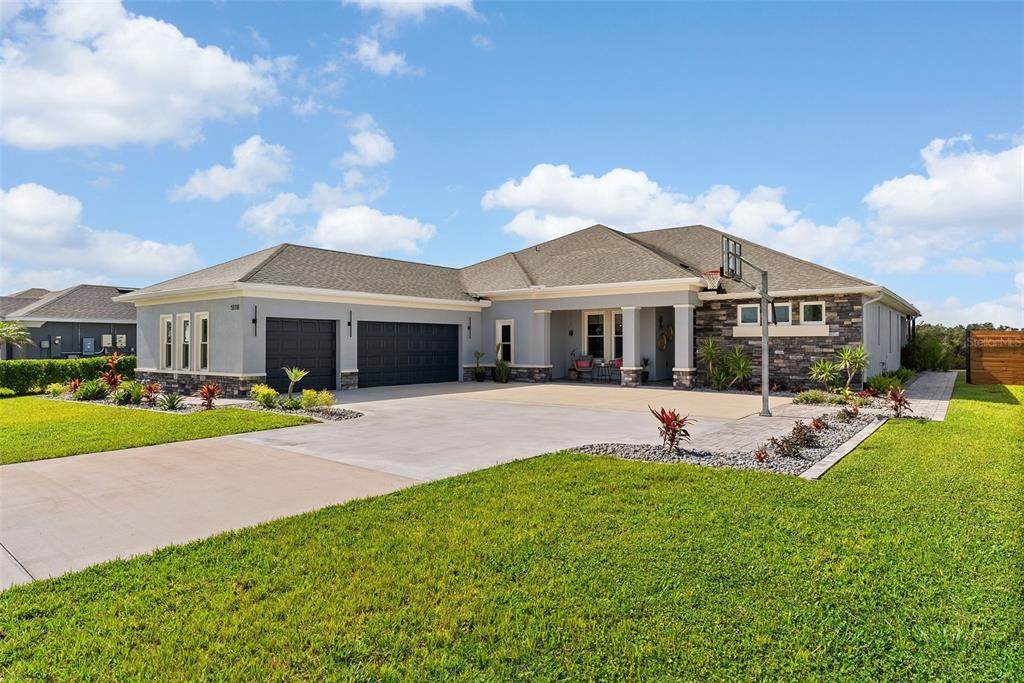
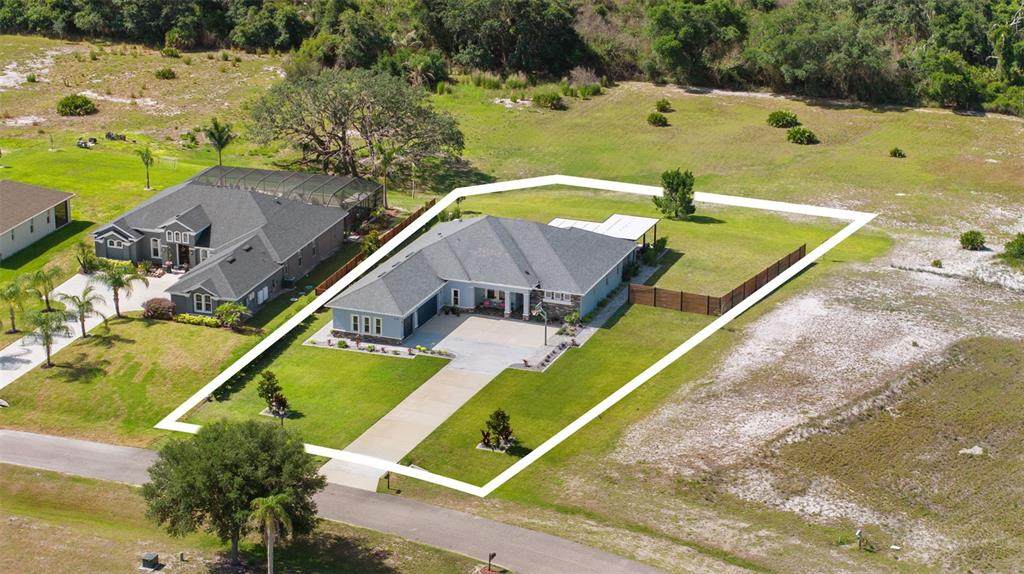
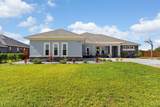
Private Preserve Retreat on 0.72 Acres | Luxury, Space & Exceptional Outdoor Living Welcome to this exceptional 4-bedroom, 3-bathroom home nestled on a spectacular 0.72-acre homesite in the desirable Lake Toscana No CDD, gated conservation community of Wimauma. Offering privacy, beautiful preserve views, and an impressive array of upgrades, this property is designed for comfortable living and unforgettable entertainment. Enjoy an oversized driveway and an expansive 4-car garage with tandem space, polished floors, and wood-finished and foam insulated storage areas—perfect for vehicles, a workshop, or additional storage. The privacy fenced backyard is an outdoor oasis featuring over 2,000 square feet of deck space, professional landscaping, and a stunning aluminum pergola with lighting, power, and oversized fans. Inside, the open-concept layout showcases a gourmet kitchen with a beautiful stone island, full-height backsplash, upgraded cabinetry and pantry shelving, and stainless-steel appliances. Bask in the luxury of the elegant master suite with his and her walking custom mate closets and direct access to the patio to overlook your beautiful conservation view. The family room features a built-in stone accent wall for TV and fireplace, creating a warm and inviting gathering space. Upgraded finishes include impact-rated windows and doors, custom storage, closet shelving, glass shower panels, whole-house window treatments, oversized ceiling fans and more. With room for a future pool, outdoor kitchen, fireplace, or garden, this private preserve retreat offers endless possibilities. Community amenities include walking trails, a covered pavilion, playground, and access to canoeing, kayaking, and fishing. Conveniently located near Hwy 175, schools, shopping, hospitals, restaurants, Apollo Beach, 45 minutes from MacDill military Base, and Bradenton beaches. A rare opportunity to enjoy privacy, luxury, and space in one remarkable home.
-
4BEDS
-
0.72ACRES
-
3BATHS
-
01/2 BATHS
-
2,482SQFT
-
$342$/SQFT
School Information
Description
Private Preserve Retreat on 0.72 Acres | Luxury, Space & Exceptional Outdoor Living Welcome to this exceptional 4-bedroom, 3-bathroom home nestled on a spectacular 0.72-acre homesite in the desirable Lake Toscana No CDD, gated conservation community of Wimauma. Offering privacy, beautiful preserve views, and an impressive array of upgrades, this property is designed for comfortable living and unforgettable entertainment. Enjoy an oversized driveway and an expansive 4-car garage with tandem space, polished floors, and wood-finished and foam insulated storage areas—perfect for vehicles, a workshop, or additional storage. The privacy fenced backyard is an outdoor oasis featuring over 2,000 square feet of deck space, professional landscaping, and a stunning aluminum pergola with lighting, power, and oversized fans. Inside, the open-concept layout showcases a gourmet kitchen with a beautiful stone island, full-height backsplash, upgraded cabinetry and pantry shelving, and stainless-steel appliances. Bask in the luxury of the elegant master suite with his and her walking custom mate closets and direct access to the patio to overlook your beautiful conservation view. The family room features a built-in stone accent wall for TV and fireplace, creating a warm and inviting gathering space. Upgraded finishes include impact-rated windows and doors, custom storage, closet shelving, glass shower panels, whole-house window treatments, oversized ceiling fans and more. With room for a future pool, outdoor kitchen, fireplace, or garden, this private preserve retreat offers endless possibilities. Community amenities include walking trails, a covered pavilion, playground, and access to canoeing, kayaking, and fishing. Conveniently located near Hwy 175, schools, shopping, hospitals, restaurants, Apollo Beach, 45 minutes from MacDill military Base, and Bradenton beaches. A rare opportunity to enjoy privacy, luxury, and space in one remarkable home.

© 2026 My Florida Regional MLS DBA Stellar MLS. All rights reserved. All listings displayed pursuant to IDX. All listing information is deemed reliable but not guaranteed and should be independently verified through personal inspection by appropriate professionals. Listings displayed on this website may be subject to prior sale or removal from sale; availability of any listing should always be independently verified. Listing information is provided for consumers personal, non-commercial use, solely to identify potential properties for potential purchase; all other use is strictly prohibited and may violate relevant federal and state law. Data last updated 2026-10-11T13:43:39.837.
