











Skip To Content

508 Wilmont Terrace

Davenport, FL 33837
  • $525,000
  • STATUS: Active
  • ON SITE: 19 Days
  • MLS #: TB8549804
Short Sale
UPDATED: 38 min ago
$525,000
  • 4
    BEDS
  • 0.19
    ACRES
  • 3
    BATHS
  • 1
    1/2 BATHS
  • 3,340
    SQFT
  • $157
    $/SQFT
Type:
Single-Family Home
Built:
2007
County:
Area:

School Information

Elementary School:
Middle School:

Description

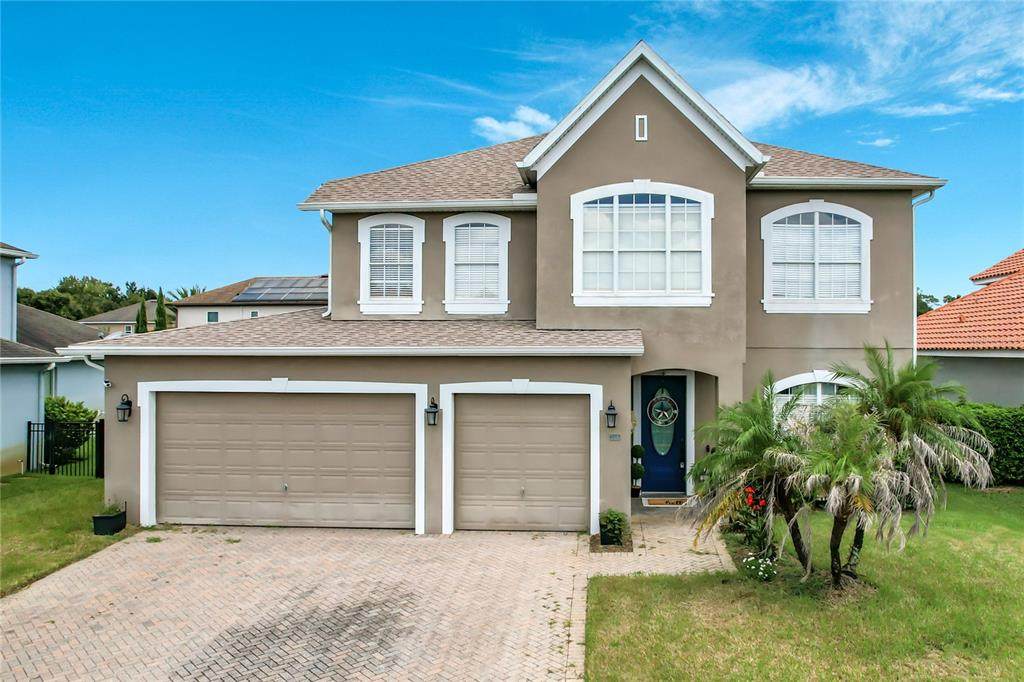
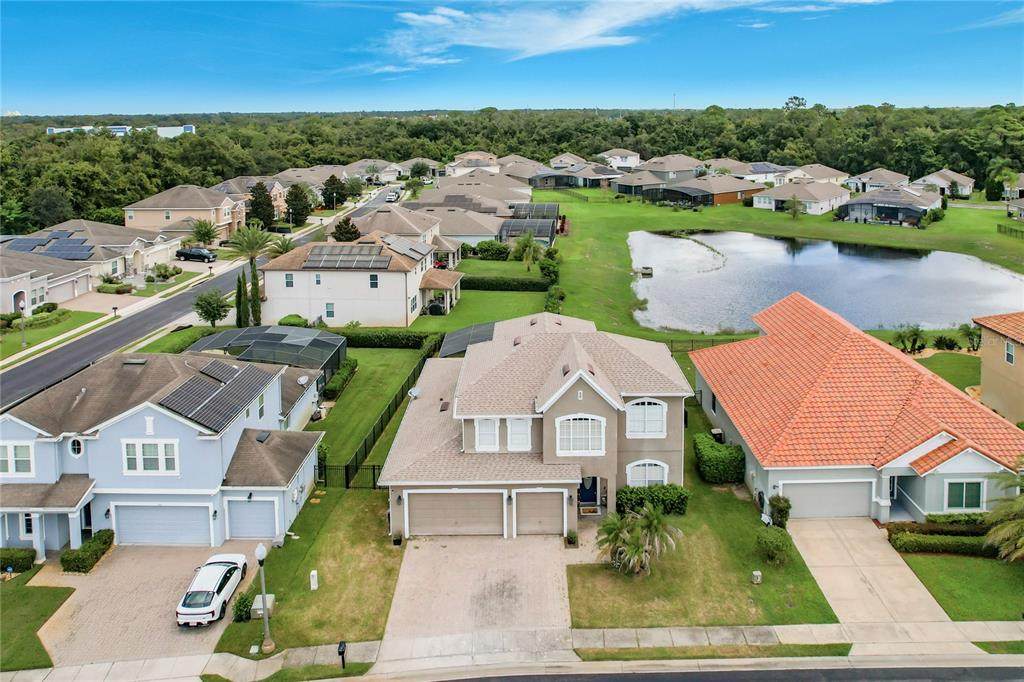
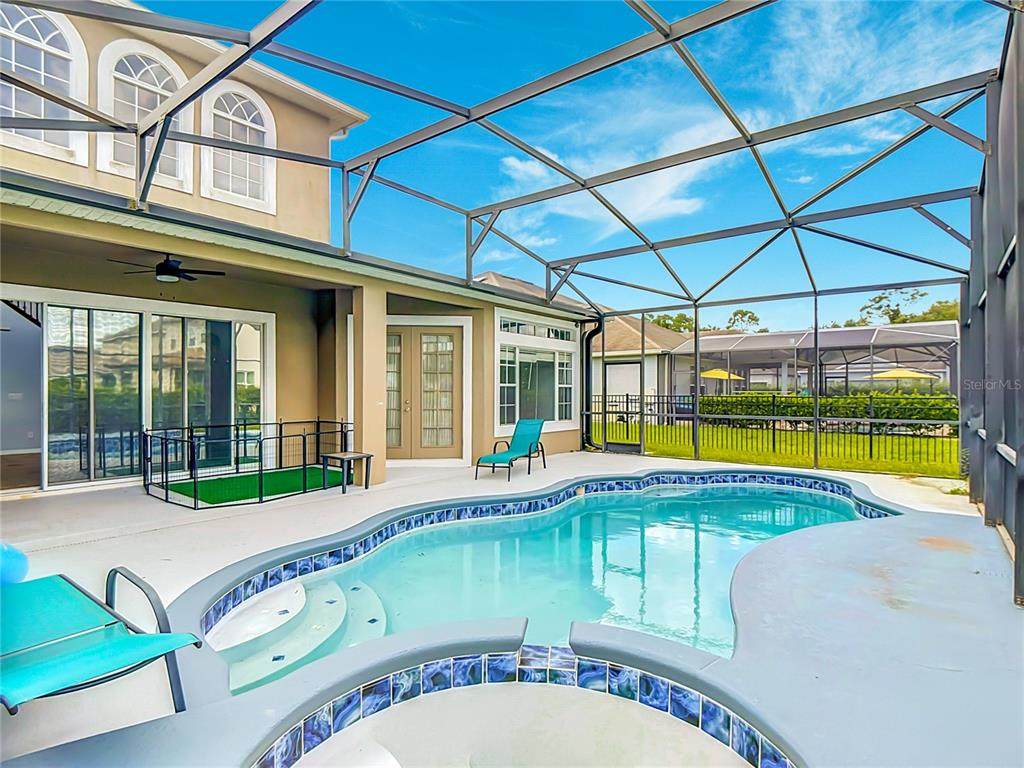
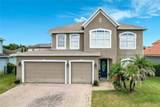
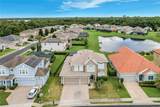
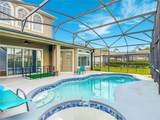
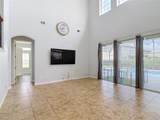
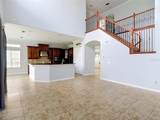
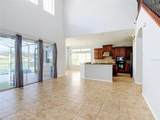
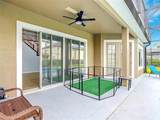
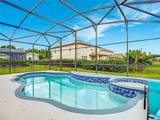
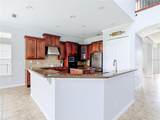
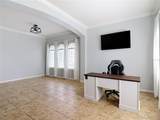
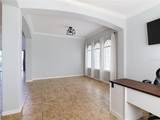
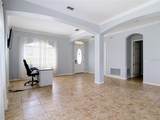
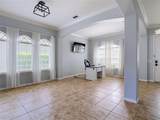
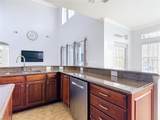
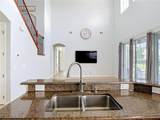
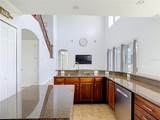
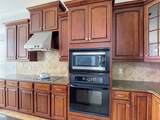
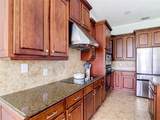
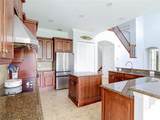
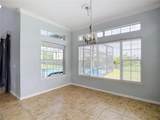
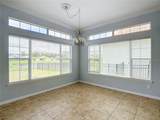
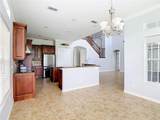
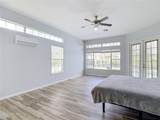
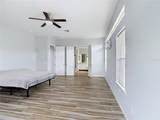
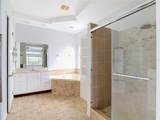
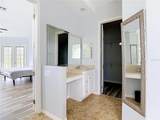
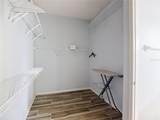
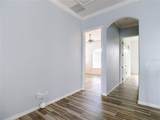
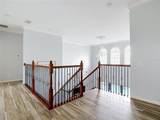
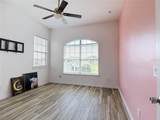
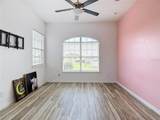
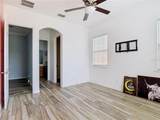
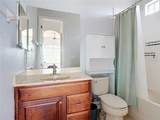
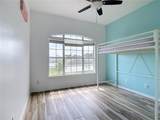
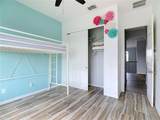
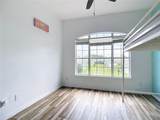
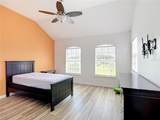
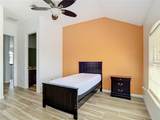
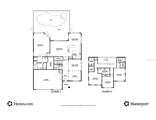
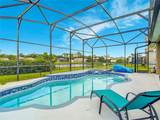
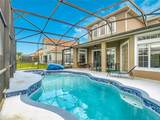
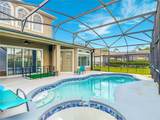
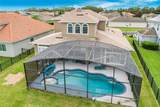
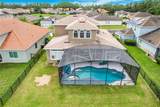
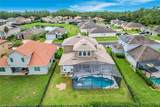
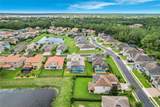
Short Sale. Space, flexibility, and an open layout take center stage at 508 Wilmont Terrace, a 4-bedroom, 3.5-bath home offering 3,340 square feet of living space, a private pool and spa, and a 3-car garage in the gated golf community of Providence. New roof in 2021! Inside, the expansive main living area features dramatic soaring ceilings in the family room, and the open kitchen/family-room design creates an inviting heart of the home you’ll love for both everyday living and entertaining. Tile flooring throughout and neutral-colored walls provide a versatile backdrop. Sliding doors connect the living space to the screened lanai and private pool and spa, with the pool retiled and resurfaced in 2026. The oversized ground-floor primary suite features a sitting area, large walk-in closet, and en-suite bath with dual vanities, separate shower, and jetted tub. Upstairs are three additional bedrooms, 2 full baths, and a small loft, providing flexibility for a desk or hobby area. Beyond the home, Providence offers an 18-hole golf course along with community pool, clubhouse, fitness and recreation amenities, tennis, and walking areas. Bankruptcy property, must sell!

Monthly Payment Calculator


© 2026 My Florida Regional MLS DBA Stellar MLS. All rights reserved. All listings displayed pursuant to IDX. All listing information is deemed reliable but not guaranteed and should be independently verified through personal inspection by appropriate professionals. Listings displayed on this website may be subject to prior sale or removal from sale; availability of any listing should always be independently verified. Listing information is provided for consumers personal, non-commercial use, solely to identify potential properties for potential purchase; all other use is strictly prohibited and may violate relevant federal and state law. Data last updated 2026-10-08T14:38:19.893.
www.sarasotaadvisors.com/homes/181363175
Print Image

508 Wilmont Terrace Davenport, FL 33837

  • Price: $525,000
  • Status: Active
  • On Site: 19 Days
  • Updated: 38 min ago
  • MLS #: TB8549804
4
Beds
3
Baths
1
½ Baths
0.19
Acres
3,340
SQFT
$157
$/SQFT
2007
Built
Neighborhood:
Drayton-Preston Woods At Providence
County:
Polk
Area:
Davenport
Elementary School:
Loughman Oaks Elem
Middle School:
Boone Middle
High School:
Ridge Community Senior High
Property Description
Short Sale. Space, flexibility, and an open layout take center stage at 508 Wilmont Terrace, a 4-bedroom, 3.5-bath home offering 3,340 square feet of living space, a private pool and spa, and a 3-car garage in the gated golf community of Providence. New roof in 2021! Inside, the expansive main living area features dramatic soaring ceilings in the family room, and the open kitchen/family-room design creates an inviting heart of the home you’ll love for both everyday living and entertaining. Tile flooring throughout and neutral-colored walls provide a versatile backdrop. Sliding doors connect the living space to the screened lanai and private pool and spa, with the pool retiled and resurfaced in 2026. The oversized ground-floor primary suite features a sitting area, large walk-in closet, and en-suite bath with dual vanities, separate shower, and jetted tub. Upstairs are three additional bedrooms, 2 full baths, and a small loft, providing flexibility for a desk or hobby area. Beyond the home, Providence offers an 18-hole golf course along with community pool, clubhouse, fitness and recreation amenities, tennis, and walking areas. Bankruptcy property, must sell!
Exterior Features

Attached Garage Yn Yes Carport Yn No Construction Materials BlockStucco Covered Spaces 3 Direction Faces South Exterior Features Irrigation SystemPrivate MailboxSidewalkSliding Doors Foundation Details Slab Lot Features Sidewalk Patio And Porch Features CoveredRear PorchScreened Pool Features HeatedIn Ground Pool Private Yn Yes Road Surface Type AsphaltConcrete Roof Shingle Spa Features In Ground Spa YN Yes View GardenPark/GreenbeltPoolWater Water Access Pond Water Access Yn Yes Water Extras Yn No Water View Pond Water View Yn Yes Waterfront Features Pond Waterfront Yn Yes

Interior Features

Additional Rooms Family RoomFormal Dining Room SeparateFormal Living Room Separate Appliances Built-In OvenCooktopDryerMicrowaveRangeRefrigeratorWasher Building Area Total 4183 Cooling Central Air Cooling YN Yes Fireplace Yn No Flooring Tile Furnished Unfurnished Heating CentralElectric Heating YN Yes Interior Features Cathedral Ceiling(s)Ceiling Fan(s)Crown MoldingEating Space In KitchenHigh CeilingsKitchen/Family Room ComboLiving Room/Dining Room ComboOpen FloorplanPrimary Bedroom Main FloorSolid Surface CountersSplit BedroomStone CountersWalk-In Closet(s) Laundry Features Laundry RoomUpper Level Levels Two Rooms Primary Bedroom (En Suite BathroomGarden BathMakeup/Vanity SpaceSplit VanitiesTub with Separate Shower StallWater Closet/Priv ToiletWalk-In Closet(s)) Dining Room Living Room Kitchen (Pantry) Sewer Public Sewer Water Source PublicWell

Property Features

Additional Lease Restrictions verify with HOA Additional Parcels YN No Approval Process verify with HOA Association Amenities Fitness CenterPlaygroundPoolTennis Court(s)Trail(s) Association Approval Required Yn Yes Association Fee 440 Association Fee Frequency Quarterly Association Fee Includes 24-Hour GuardCommunity PoolRecreational Facilities Association Fee Monthly Amount 146.67 Association Fee Requirement Required Association Yn Yes Builder Name Toll Brothers Cdd Yn No Community Features ClubhouseDeed RestrictionsDog ParkFitness CenterGated Community - GuardGolf Carts OKGolfPlaygroundPoolSidewalksTennis Court(s) Down Payment Resource Yes Flood Zone Code X Garage Yn Yes Homestead Yn Yes Lease Considered YN Yes Lease Restrictions YN Yes Listing Terms CashConventionalOther Minimum Lease 6 Months New Construction Yn No Number Of Pets 10+ Number Of Wells 1 Occupant Type Vacant Ownership Fee Simple Pet Restrictions Per rules and regulationsno specific restriction on pets other than livestock isn’t allowed. Pet Size Extra Large (101+ Lbs.) Pets Allowed Cats OKDogs OKYes Property Sub Type Single Family Residence Realtor Info 3rd Party Approval ReqAs-IsNo Sign Required Remarks Short Sale. Senior Community Yn No Special Listing Conditions Short Sale Tax Annual Amount 6333 Total Annual Fees 1760 Total Monthly Fees 146.67 Utilities BB/HS Internet AvailableCable Available Yrs Of Owner Prior To Leasing Re No


Listing information © 2026 My Florida Regional MLS DBA Stellar MLS..
Listing provided courtesy of FUTURE HOME REALTY INC: 813-855-4982.


© 2026 My Florida Regional MLS DBA Stellar MLS. All rights reserved. All listings displayed pursuant to IDX. All listing information is deemed reliable but not guaranteed and should be independently verified through personal inspection by appropriate professionals. Listings displayed on this website may be subject to prior sale or removal from sale; availability of any listing should always be independently verified. Listing information is provided for consumers personal, non-commercial use, solely to identify potential properties for potential purchase; all other use is strictly prohibited and may violate relevant federal and state law. Data last updated 2026-10-08T14:38:19.893.
 
https://bt-photos.global.ssl.fastly.net/mfr/orig_boomver_1_TB8549804-2.jpg https://bt-photos.global.ssl.fastly.net/mfr/orig_boomver_1_TB8549804-2.jpg https://bt-photos.global.ssl.fastly.net/mfr/orig_boomver_1_TB8549804-2.jpg
Logo
Bright Realty
5218 Station Way
Sarasota FL, 34233