
Skip To Content

5013 W San Miguel Street

Tampa, FL 33629
  • $7,200,000
  • STATUS: Active
  • ON SITE: 28 Days
  • MLS #: TB8549629
UPDATED: 55 min ago
$7,200,000
  • 6
    BEDS
  • 0.22
    ACRES
  • 5
    BATHS
  • 1
    1/2 BATHS
  • 6,399
    SQFT
  • $1,125
    $/SQFT
Neighborhood:
Type:
Single-Family Home
Built:
2008
County:

School Information

Elementary School:
Middle School:
High School:

Description

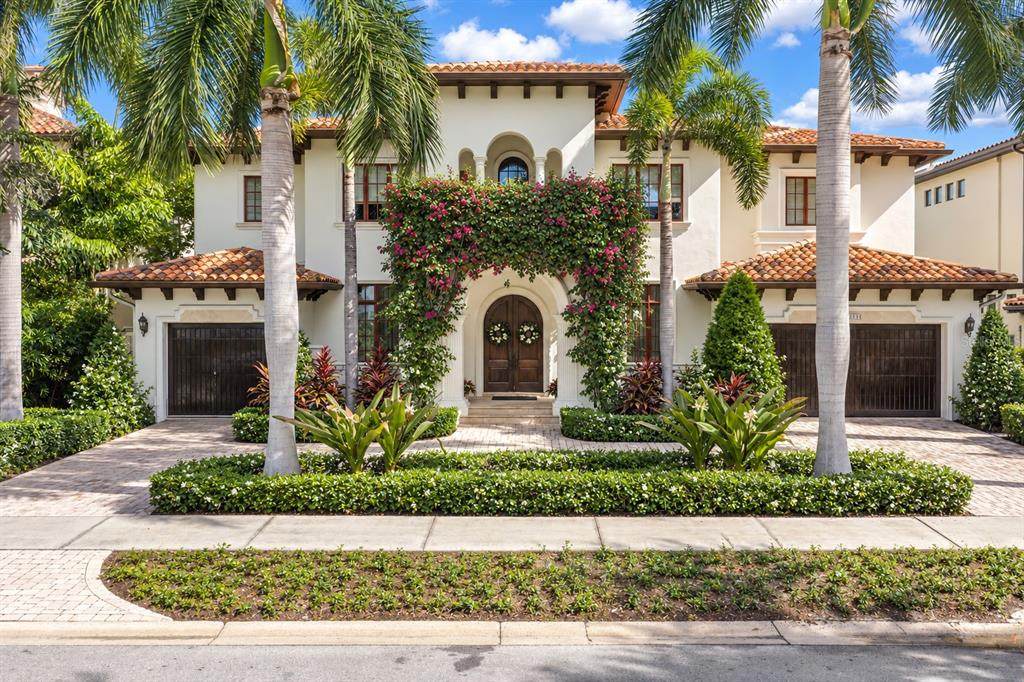
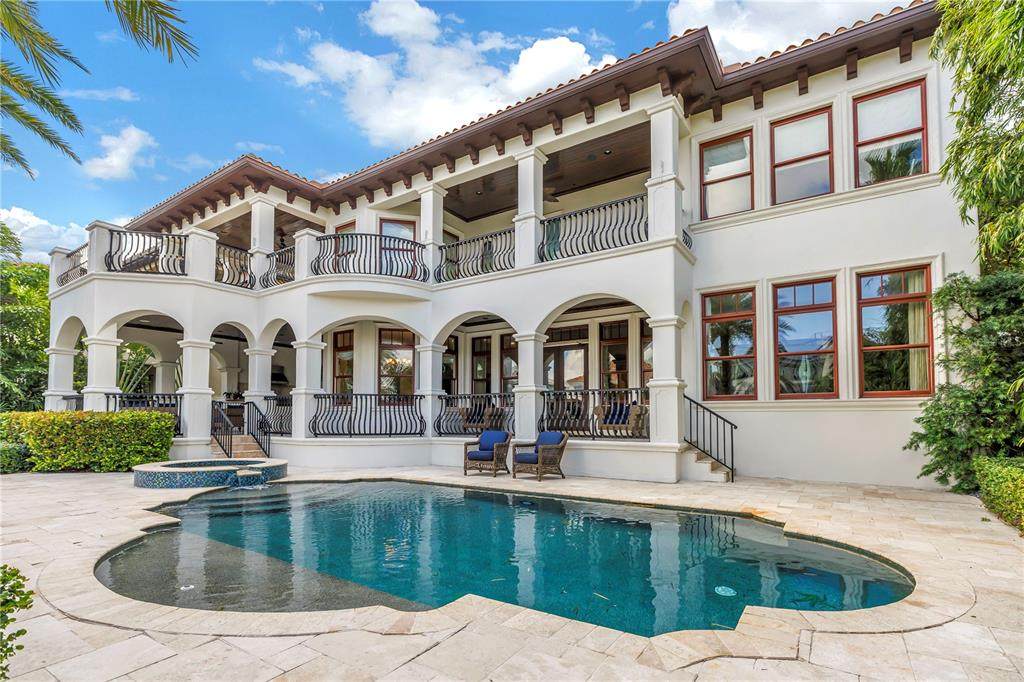
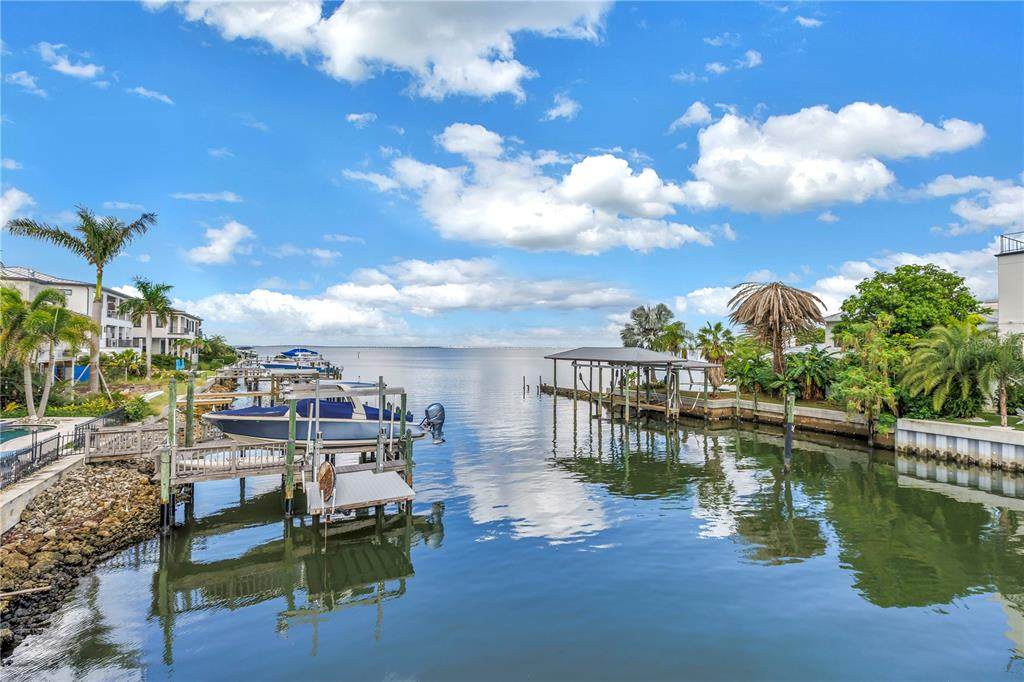
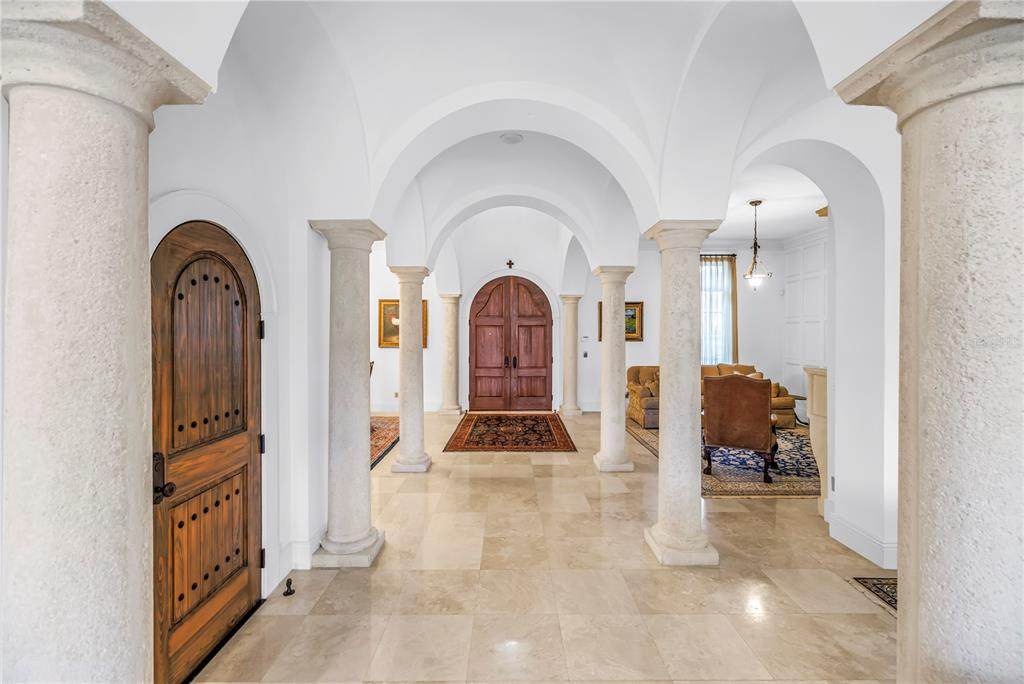
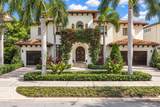
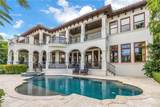
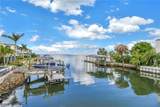
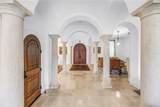
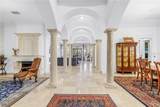
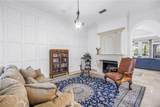
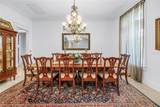
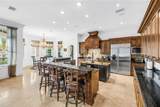
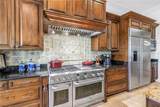
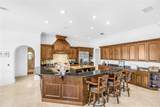
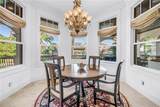
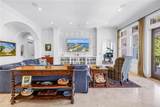
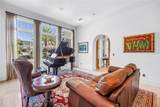
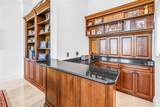
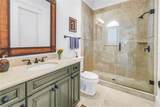
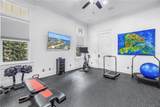
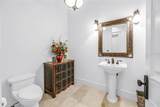
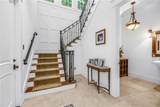
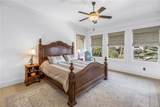
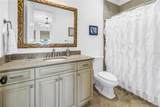
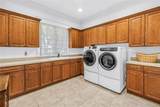
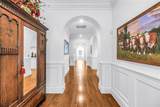
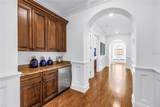
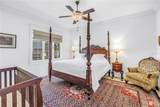
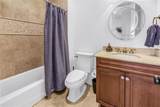
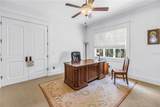
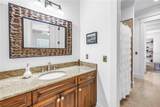
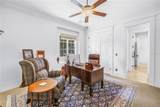
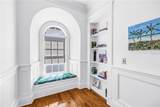
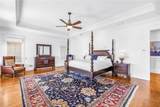
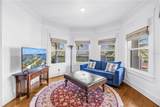
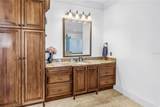
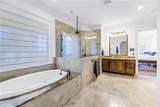
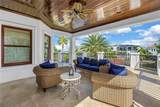
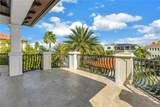
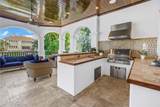
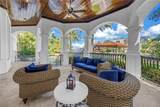
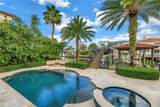
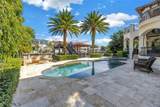
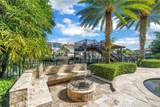
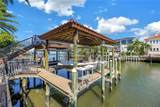
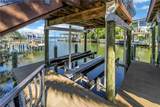
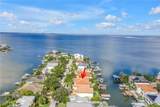
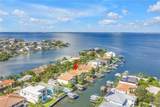
Built by Don Hughes, this waterfront pool home on San Miguel Pointe has bay views and attention to detail with fine finishes. Architectural features include extensive crown moldings, 7-inch baseboards and high ceilings. This Mediterranean estate has lush tropical landscaping, circular driveway and a clay barrel tile roof. Upon entering through the arched double doors, you will see polished Travertine floors throughout the first floor. The formal living room has a gas fireplace and there is a climatized wine room. The gourmet open kitchen has an informal dining area and breakfast bar, center island with a vegetable sink, six burner gas cook-top, double ovens and a walk-in pantry. There is a butler’s pantry off the formal dining room. Completing the first floor is a family room, music room with built-ins and a wet bar, a full bath and a half bath and the sixth bedroom which is used as a gym. The second floor has five bedrooms, two of the bedrooms are ensuite and two bedrooms share a Jack-n-Jill bath. The primary suite has double crown moldings, trey ceiling, sitting area, two walk-in closets and a private balcony with stunning bay views. The primary bath has double vanities, jetted tub and a large walk-in shower with a rain head. Completing this home is a breathtaking outdoor oasis. It has a pool and spa that overlook the water, covered private dock with boat lift and two jet ski lifts, outdoor kitchen and fire pit. This home is elevated and has not had any water intrusion.

Monthly Payment Calculator


© 2026 My Florida Regional MLS DBA Stellar MLS. All rights reserved. All listings displayed pursuant to IDX. All listing information is deemed reliable but not guaranteed and should be independently verified through personal inspection by appropriate professionals. Listings displayed on this website may be subject to prior sale or removal from sale; availability of any listing should always be independently verified. Listing information is provided for consumers personal, non-commercial use, solely to identify potential properties for potential purchase; all other use is strictly prohibited and may violate relevant federal and state law. Data last updated 2026-10-17T22:45:30.163.
www.sarasotaadvisors.com/homes/181335805
Print Image

5013 W San Miguel Street Tampa, FL 33629

  • Price: $7,200,000
  • Status: Active
  • On Site: 28 Days
  • Updated: 55 min ago
  • MLS #: TB8549629
6
Beds
5
Baths
1
½ Baths
0.22
Acres
6,399
SQFT
$1,125
$/SQFT
2008
Built
Neighborhood:
Carol Shores
County:
Hillsborough
Area:
Tampa / Palma Ceia
Elementary School:
Dale Mabry Elementary-Hb
Middle School:
Coleman-Hb
High School:
Plant-Hb
Property Description
Built by Don Hughes, this waterfront pool home on San Miguel Pointe has bay views and attention to detail with fine finishes. Architectural features include extensive crown moldings, 7-inch baseboards and high ceilings. This Mediterranean estate has lush tropical landscaping, circular driveway and a clay barrel tile roof. Upon entering through the arched double doors, you will see polished Travertine floors throughout the first floor. The formal living room has a gas fireplace and there is a climatized wine room. The gourmet open kitchen has an informal dining area and breakfast bar, center island with a vegetable sink, six burner gas cook-top, double ovens and a walk-in pantry. There is a butler’s pantry off the formal dining room. Completing the first floor is a family room, music room with built-ins and a wet bar, a full bath and a half bath and the sixth bedroom which is used as a gym. The second floor has five bedrooms, two of the bedrooms are ensuite and two bedrooms share a Jack-n-Jill bath. The primary suite has double crown moldings, trey ceiling, sitting area, two walk-in closets and a private balcony with stunning bay views. The primary bath has double vanities, jetted tub and a large walk-in shower with a rain head. Completing this home is a breathtaking outdoor oasis. It has a pool and spa that overlook the water, covered private dock with boat lift and two jet ski lifts, outdoor kitchen and fire pit. This home is elevated and has not had any water intrusion.
Exterior Features

Architectural Style Mediterranean Attached Garage Yn Yes Carport Yn No Construction Materials BlockStucco Covered Spaces 3 Direction Faces South Exterior Features BalconyFire PitGardenIrrigation SystemLightingOutdoor GrillOutdoor KitchenSidewalk Fencing FencedOther Foundation Details Slab Lot Features Cul-De-SacFlood Insurance RequiredFloodZoneCity LotLandscapedSidewalk Lot Size Dimensions 75 x 130 Other Structures Outdoor Kitchen Patio And Porch Features CoveredFront PorchPatioPorchRear Porch Pool Features GuniteHeatedIn GroundLightingSalt Water Pool Private Yn Yes Road Frontage Type Street Paved Road Surface Type PavedAsphalt Roof Tile Spa Features HeatedIn Ground Spa YN Yes View PoolWater Water Access Bay/HarborCanal - Saltwater Water Access Yn Yes Water Body Name TAMPA BAY Water Extras LiftLift - CoveredSeawall - Concrete Water Extras Yn Yes Water View Bay/Harbor - FullCanal Water View Yn Yes Waterfront Features Canal - Saltwater Waterfront Yn Yes

Interior Features

Additional Rooms Bonus RoomFamily RoomFormal Dining Room SeparateFormal Living Room SeparateInside Utility Appliances Bar FridgeConvection OvenCooktopDishwasherDisposalDryerGas Water HeaterMicrowaveRangeRange HoodRefrigeratorTankless Water HeaterWasher Building Area Total 9142 Cooling Central AirZoned Cooling YN Yes Fireplace Features GasLiving Room Fireplace Yn Yes Flooring CarpetTravertineHardwood Furnished Unfurnished Heating CentralZoned Heating YN Yes Interior Features Built-in FeaturesCeiling Fan(s)Coffered Ceiling(s)Crown MoldingDry BarEating Space In KitchenHigh CeilingsKitchen/Family Room ComboOpen FloorplanPrimaryBedroom UpstairsSolid Wood CabinetsStone CountersThermostatTray Ceiling(s)Walk-In Closet(s)Wet BarWindow Treatments Laundry Features Gas Dryer HookupInsideLaundry RoomUpper LevelWasher Hookup Levels Two Rooms Bedroom 2 (Built-in Closet) Living Room Bedroom 3 (Built-in Closet) Primary Bedroom (Walk-In Closet(s)) Bedroom 1 (Walk-In Closet(s)) Bedroom 5 (Walk-In Closet(s)) Bedroom 4 (Walk-In Closet(s)) Kitchen Family Room Bonus Room (No Closet) Dining Room Dinette Sewer Public Sewer Stories Total 2 Water Source Public Window Features DrapesShadesTinted WindowsWindow Treatments

Property Features

Additional Parcels YN No Association Yn No Builder Name Don Hughes Cdd Yn No Down Payment Resource No Flood Zone Code AE Garage Yn Yes Homestead Yn Yes Lease Considered YN Yes Lease Restrictions YN No Listing Terms CashConventionalOwner May Carry Minimum Lease No Minimum New Construction Yn No Occupant Type Owner Ownership Fee Simple Property Attached YN No Property Condition Completed Property Sub Type Single Family Residence Realtor Info No Sign Security Features Security SystemSecurity System OwnedSmoke Detector(s) Senior Community Yn No Special Listing Conditions None Tax Annual Amount 47855 Total Annual Fees 0 Total Monthly Fees 0 Utilities Cable ConnectedElectricity ConnectedNatural Gas ConnectedPublicSewer ConnectedStreet LightsWater Connected Zoning RS-75


Listing information © 2026 My Florida Regional MLS DBA Stellar MLS..
Listing provided courtesy of BHHS FLORIDA PROPERTIES GROUP: 813-251-2002.


© 2026 My Florida Regional MLS DBA Stellar MLS. All rights reserved. All listings displayed pursuant to IDX. All listing information is deemed reliable but not guaranteed and should be independently verified through personal inspection by appropriate professionals. Listings displayed on this website may be subject to prior sale or removal from sale; availability of any listing should always be independently verified. Listing information is provided for consumers personal, non-commercial use, solely to identify potential properties for potential purchase; all other use is strictly prohibited and may violate relevant federal and state law. Data last updated 2026-10-17T22:45:30.163.
 
https://bt-photos.global.ssl.fastly.net/mfr/orig_boomver_1_TB8549629-2.jpg https://bt-photos.global.ssl.fastly.net/mfr/orig_boomver_1_TB8549629-2.jpg https://bt-photos.global.ssl.fastly.net/mfr/orig_boomver_1_TB8549629-2.jpg
Logo
Bright Realty
5218 Station Way
Sarasota FL, 34233