




Description
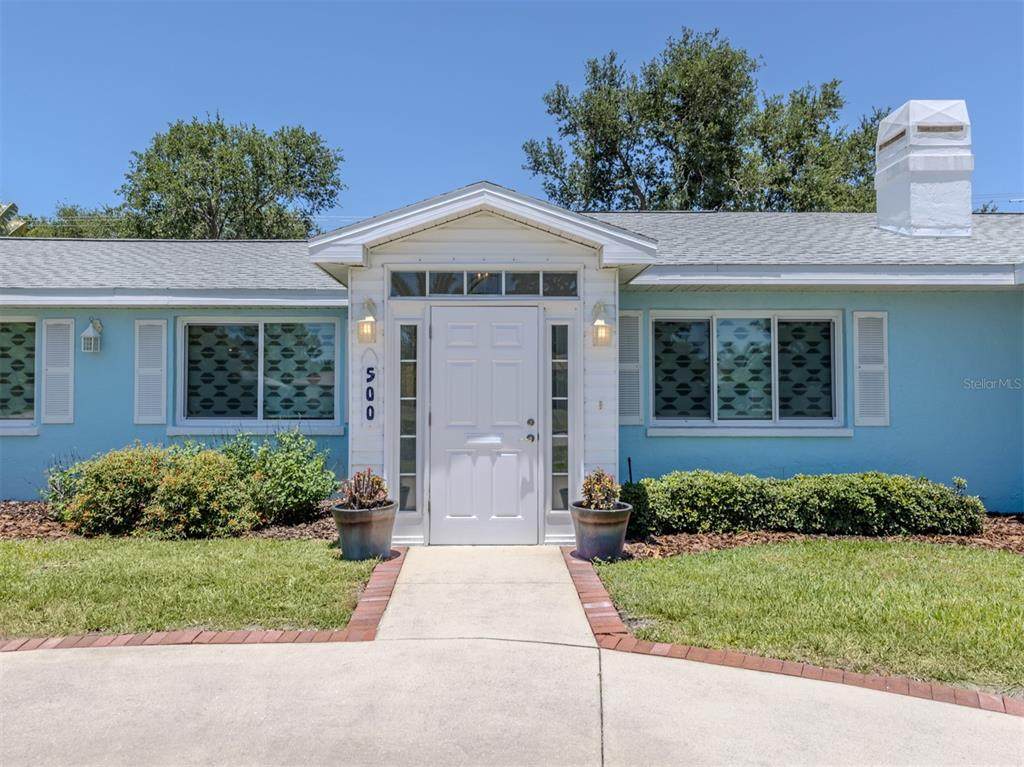
Old Florida Charm with a Comfortable Modern Lifestyle. Welcome to this beautifully updated three-bedroom, three-bath, pool home on the desirable Island of Venice, just minutes from charming downtown and moments away from nearby turquoise Gulf beaches. Fully renovated throughout this meticulously cared-for residence offers the perfect blend of comfort and coastal living. Major updates include a new roof (2019), replumbing (2020), impact-resistant windows (2025), French doors, sliding doors and garage doors also impact resistant, dual air-conditioning units, fully updated pool and spa, new screening, irrigation system (new well pump), backup generator and lush landscaping (See attached full list of updates). The elegant oversized neutral tile flooring and stylish finishes in this home create a bright, timeless feel throughout. A circular driveway and welcoming double-door entry lead into an impressive interior boasting high ceilings and spacious living areas designed for entertaining. The stunning great room features a wet bar with an ice maker and French doors opening to your private tropical retreat, complete with a large screened-in saltwater pool and spa area with cool-touch non-slip decking, serene gardens and a dedicated grilling area, ideal for entertaining. The thoughtfully designed layout includes a cozy sitting room with a wood-burning fireplace, leading to the private guest wing with two bedrooms and a lovely updated full bath for the enjoyment of family and friends. The renovated gourmet kitchen features granite countertops, stainless steel appliances, soft-close cabinetry and elegant under- and over-cabinet lighting. The breakfast/snack bar is ideal for a quick cup of coffee or a great spot to nibble on delicious appetizers for that perfect gathering of friends. The oversized primary suite offers pool views, a luxurious en-suite bath with skylights and an adjoining office/exercise bonus space. Additional highlights include a spacious laundry room with an extra refrigerator, abundant cabinetry and a door leading to the pool. The oversized Two Plus Car side-entry garage (Dimensions: Width: 28' and Length:38') with room for a golf cart and workshop completes this picture of great comfort. Island living, fabulous condition and great value; this home has it all! Come see it today.
-
3BEDS
-
0.31ACRES
-
3BATHS
-
01/2 BATHS
-
2,214SQFT
-
$531$/SQFT
School Information
Description
Old Florida Charm with a Comfortable Modern Lifestyle. Welcome to this beautifully updated three-bedroom, three-bath, pool home on the desirable Island of Venice, just minutes from charming downtown and moments away from nearby turquoise Gulf beaches. Fully renovated throughout this meticulously cared-for residence offers the perfect blend of comfort and coastal living. Major updates include a new roof (2019), replumbing (2020), impact-resistant windows (2025), French doors, sliding doors and garage doors also impact resistant, dual air-conditioning units, fully updated pool and spa, new screening, irrigation system (new well pump), backup generator and lush landscaping (See attached full list of updates). The elegant oversized neutral tile flooring and stylish finishes in this home create a bright, timeless feel throughout. A circular driveway and welcoming double-door entry lead into an impressive interior boasting high ceilings and spacious living areas designed for entertaining. The stunning great room features a wet bar with an ice maker and French doors opening to your private tropical retreat, complete with a large screened-in saltwater pool and spa area with cool-touch non-slip decking, serene gardens and a dedicated grilling area, ideal for entertaining. The thoughtfully designed layout includes a cozy sitting room with a wood-burning fireplace, leading to the private guest wing with two bedrooms and a lovely updated full bath for the enjoyment of family and friends. The renovated gourmet kitchen features granite countertops, stainless steel appliances, soft-close cabinetry and elegant under- and over-cabinet lighting. The breakfast/snack bar is ideal for a quick cup of coffee or a great spot to nibble on delicious appetizers for that perfect gathering of friends. The oversized primary suite offers pool views, a luxurious en-suite bath with skylights and an adjoining office/exercise bonus space. Additional highlights include a spacious laundry room with an extra refrigerator, abundant cabinetry and a door leading to the pool. The oversized Two Plus Car side-entry garage (Dimensions: Width: 28' and Length:38') with room for a golf cart and workshop completes this picture of great comfort. Island living, fabulous condition and great value; this home has it all! Come see it today.

© 2026 My Florida Regional MLS DBA Stellar MLS. All rights reserved. All listings displayed pursuant to IDX. All listing information is deemed reliable but not guaranteed and should be independently verified through personal inspection by appropriate professionals. Listings displayed on this website may be subject to prior sale or removal from sale; availability of any listing should always be independently verified. Listing information is provided for consumers personal, non-commercial use, solely to identify potential properties for potential purchase; all other use is strictly prohibited and may violate relevant federal and state law. Data last updated 2026-10-16T10:46:13.71.
