





Description
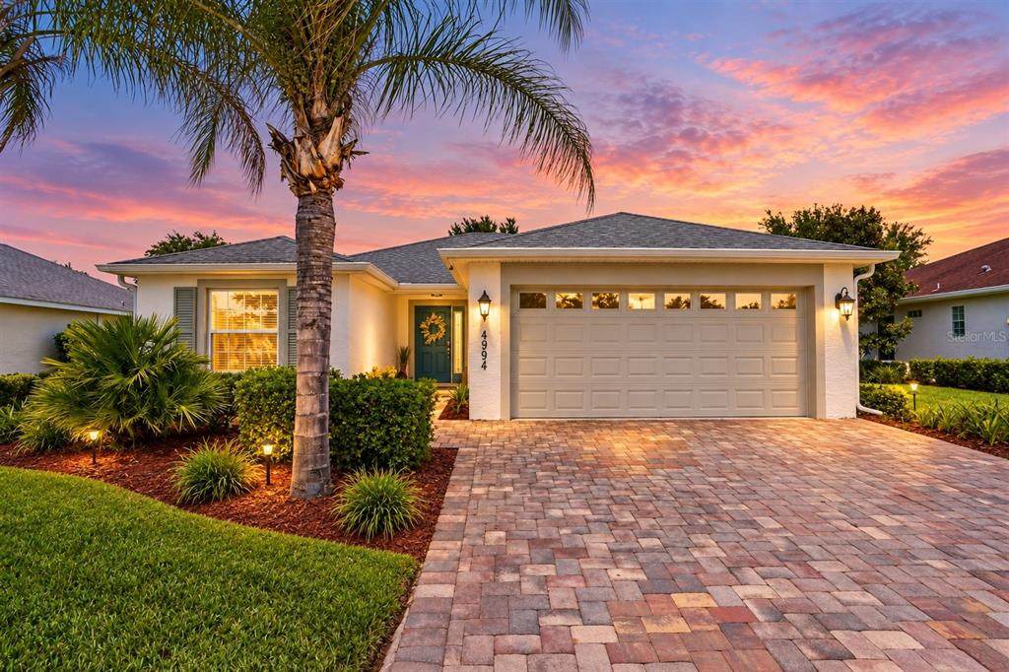
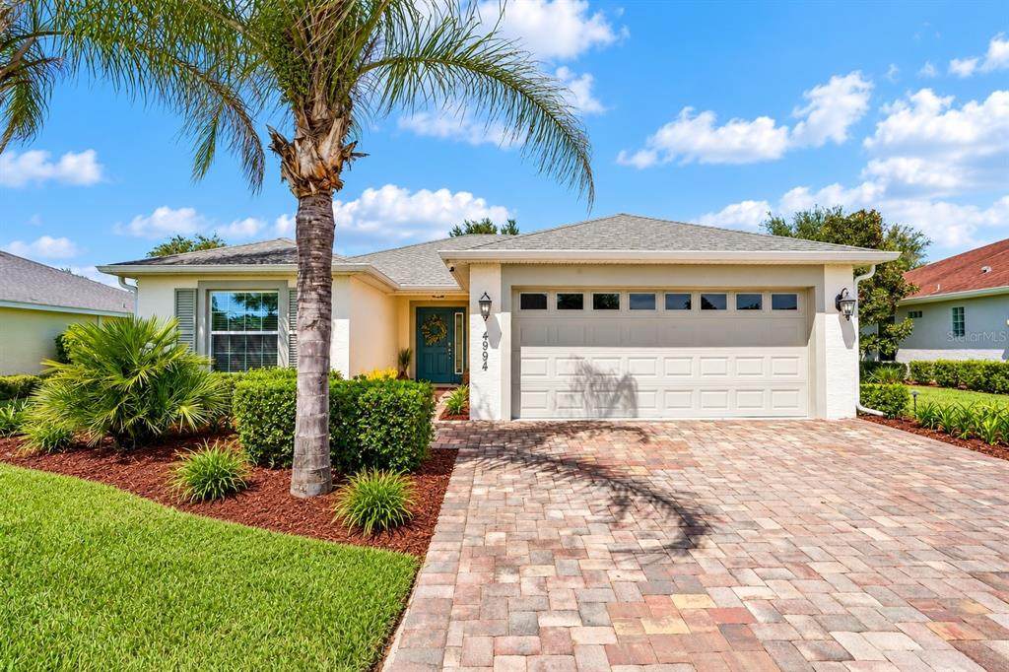
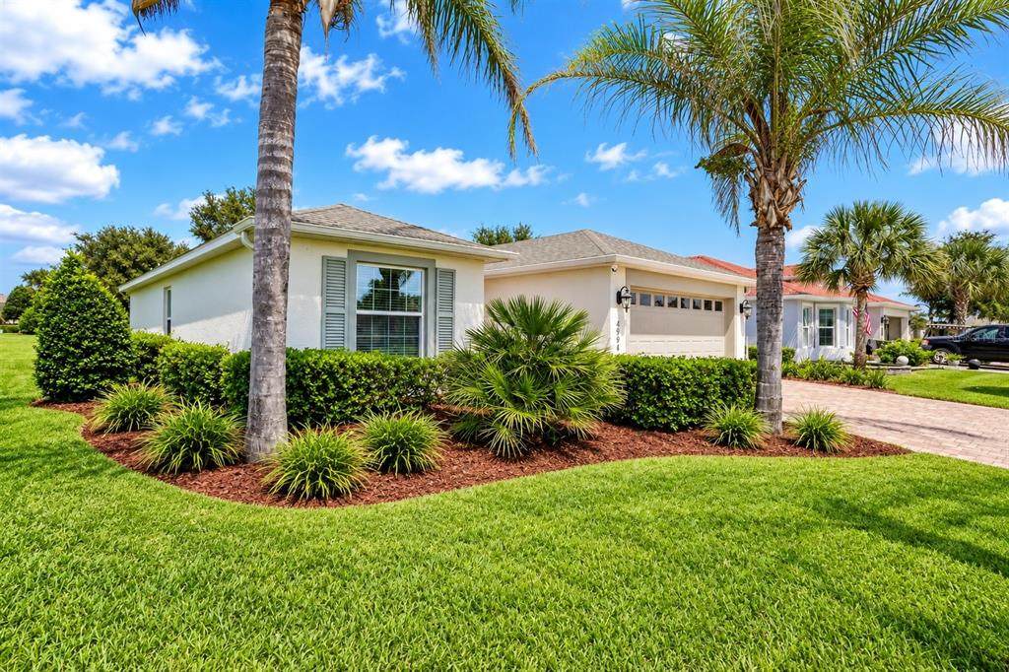
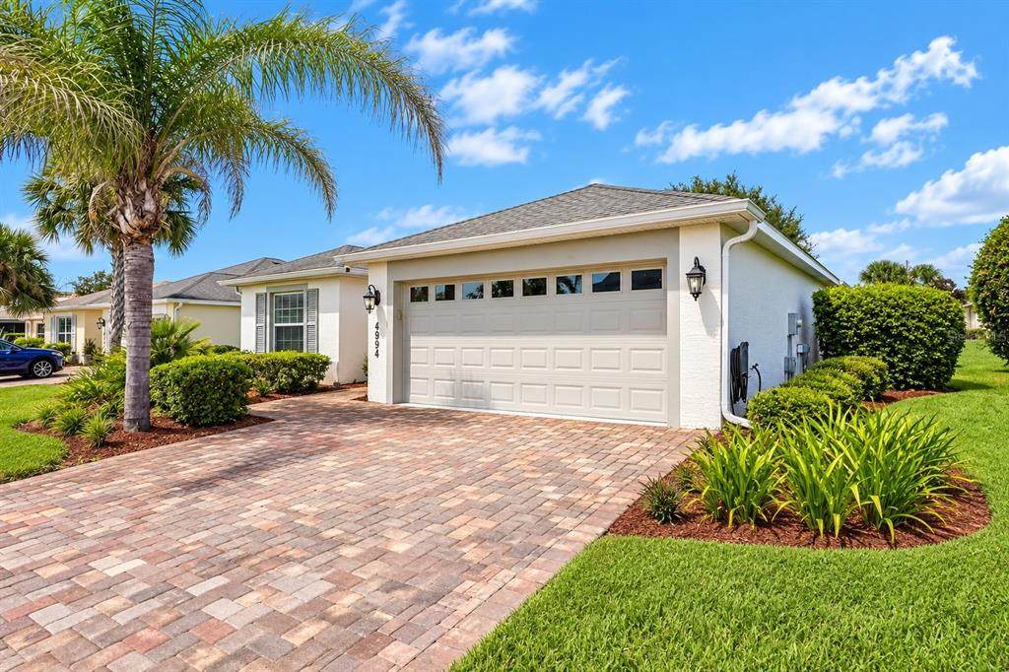
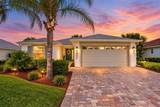
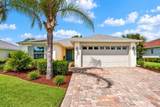
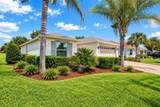
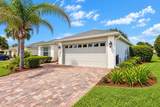
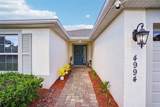
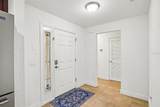
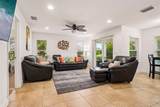
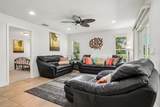
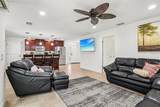
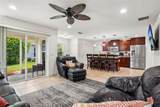
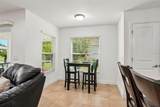
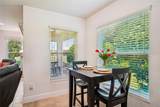
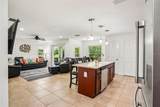
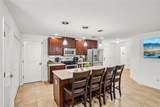
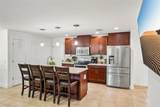
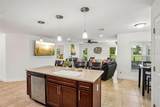
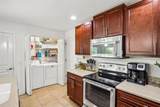
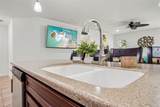
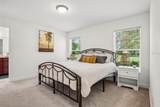
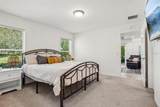
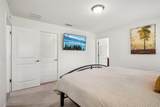
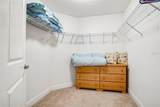
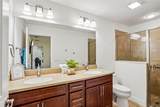
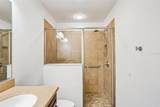
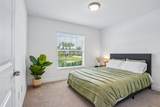
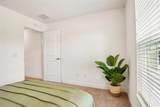
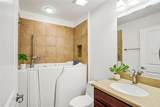
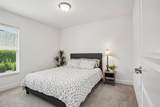
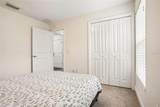
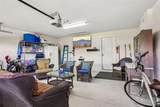
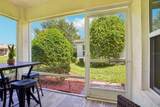
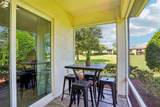
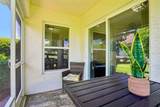
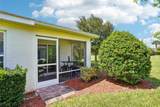
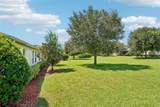
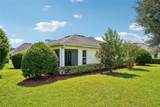
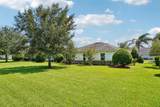
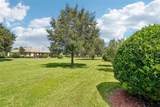
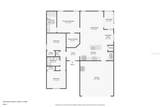
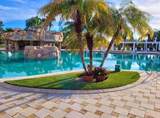
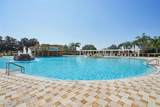
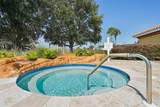
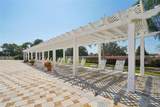
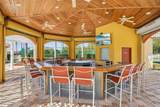
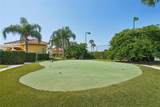
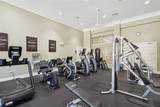
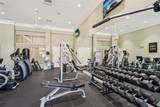
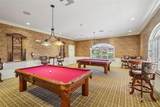
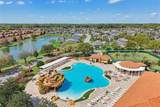
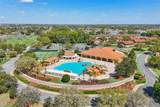
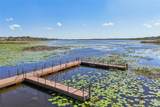
TURNKEY 3-BEDROOM HOME IN LAKESIDE LANDINGS | CONCRETE BLOCK & STUCCO | ROOM FOR A POOL | RESORT-STYLE AMENITIES | MINUTES FROM THE VILLAGES! NO BOND! NO CDD FEES! Just bring your toothbrush and start enjoying the Florida lifestyle! Welcome to 4994 Golden Eagle Drive, a charming 3-bedroom, 2-bathroom home in the gated Lakeside Landings community in Oxford, Florida, just minutes from The Villages. Offering 1,315 square feet of thoughtfully designed living space, this concrete block and stucco home is being sold COMPLETELY TURNKEY—right down to the dishes, glassware, silverware, linens, and towels! Inside, the bright and inviting OPEN-CONCEPT FLOOR PLAN makes everyday living and entertaining easy. The kitchen features Maytag stainless steel appliances, a center island, deep pantry, and a cozy dining area filled with natural light. The desirable SPLIT-BEDROOM FLOOR PLAN provides added privacy, with two guest bedrooms and a full guest bath toward the front of the home while the spacious primary suite is tucked away in the rear. The primary bedroom features a walk-in closet and private en-suite bathroom with dual sinks. Step outside to the charming SCREENED-IN SIDE PORCH, the perfect spot for morning coffee, an afternoon book, or evening cocktails. And if a private pool is on your Florida wish list, you'll love the spacious backyard with plenty of room to create your own outdoor oasis. Living in Lakeside Landings feels like being on vacation every day! This amenity-rich gated community features a spectacular resort-style pool with waterfalls and fountains, hot tub/Jacuzzi, second satellite pool, fitness center, pickleball and tennis courts, basketball courts, billiards room, playground, two dog parks, and access to Lake Miona for fishing and kayaking. Best of all, you're just minutes—and a short golf-cart ride—from The Villages, shopping, dining, entertainment, golf, recreation, and everything Central Florida living has to offer right at your fingertips. TURNKEY, MOVE-IN READY, ROOM FOR A POOL, AND RESORT-STYLE AMENITIES—this is Florida living made easy!
-
3BEDS
-
0.19ACRES
-
2BATHS
-
01/2 BATHS
-
1,315SQFT
-
$220$/SQFT
School Ratings & Info
Description
TURNKEY 3-BEDROOM HOME IN LAKESIDE LANDINGS | CONCRETE BLOCK & STUCCO | ROOM FOR A POOL | RESORT-STYLE AMENITIES | MINUTES FROM THE VILLAGES! NO BOND! NO CDD FEES! Just bring your toothbrush and start enjoying the Florida lifestyle! Welcome to 4994 Golden Eagle Drive, a charming 3-bedroom, 2-bathroom home in the gated Lakeside Landings community in Oxford, Florida, just minutes from The Villages. Offering 1,315 square feet of thoughtfully designed living space, this concrete block and stucco home is being sold COMPLETELY TURNKEY—right down to the dishes, glassware, silverware, linens, and towels! Inside, the bright and inviting OPEN-CONCEPT FLOOR PLAN makes everyday living and entertaining easy. The kitchen features Maytag stainless steel appliances, a center island, deep pantry, and a cozy dining area filled with natural light. The desirable SPLIT-BEDROOM FLOOR PLAN provides added privacy, with two guest bedrooms and a full guest bath toward the front of the home while the spacious primary suite is tucked away in the rear. The primary bedroom features a walk-in closet and private en-suite bathroom with dual sinks. Step outside to the charming SCREENED-IN SIDE PORCH, the perfect spot for morning coffee, an afternoon book, or evening cocktails. And if a private pool is on your Florida wish list, you'll love the spacious backyard with plenty of room to create your own outdoor oasis. Living in Lakeside Landings feels like being on vacation every day! This amenity-rich gated community features a spectacular resort-style pool with waterfalls and fountains, hot tub/Jacuzzi, second satellite pool, fitness center, pickleball and tennis courts, basketball courts, billiards room, playground, two dog parks, and access to Lake Miona for fishing and kayaking. Best of all, you're just minutes—and a short golf-cart ride—from The Villages, shopping, dining, entertainment, golf, recreation, and everything Central Florida living has to offer right at your fingertips. TURNKEY, MOVE-IN READY, ROOM FOR A POOL, AND RESORT-STYLE AMENITIES—this is Florida living made easy!

© 2026 My Florida Regional MLS DBA Stellar MLS. All rights reserved. All listings displayed pursuant to IDX. All listing information is deemed reliable but not guaranteed and should be independently verified through personal inspection by appropriate professionals. Listings displayed on this website may be subject to prior sale or removal from sale; availability of any listing should always be independently verified. Listing information is provided for consumers personal, non-commercial use, solely to identify potential properties for potential purchase; all other use is strictly prohibited and may violate relevant federal and state law. Data last updated 2026-10-11T12:43:33.107.
