












Description
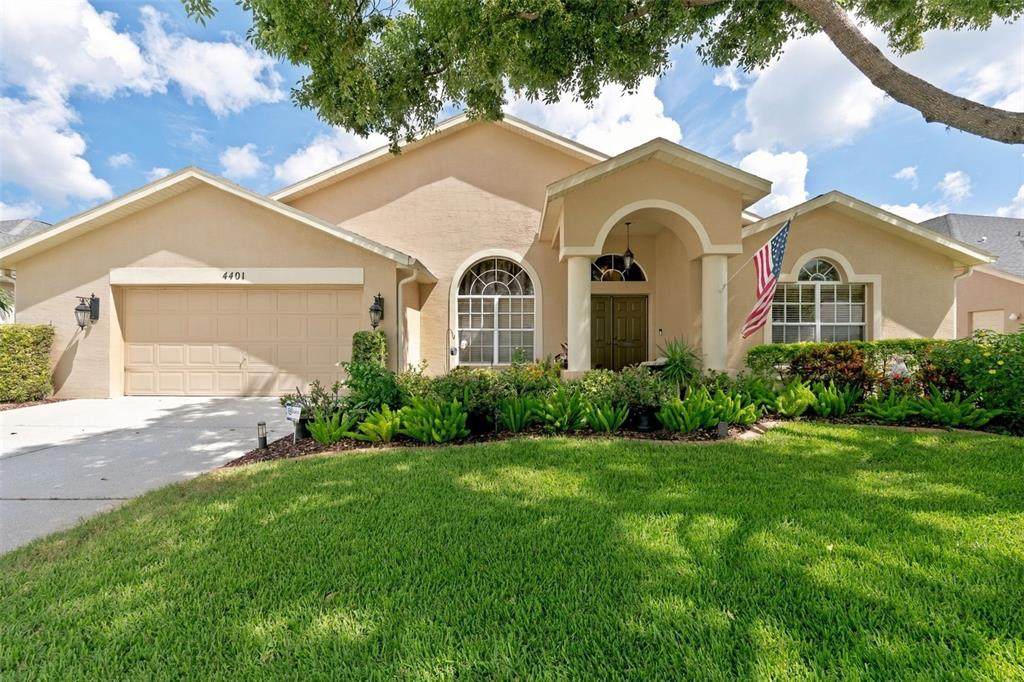
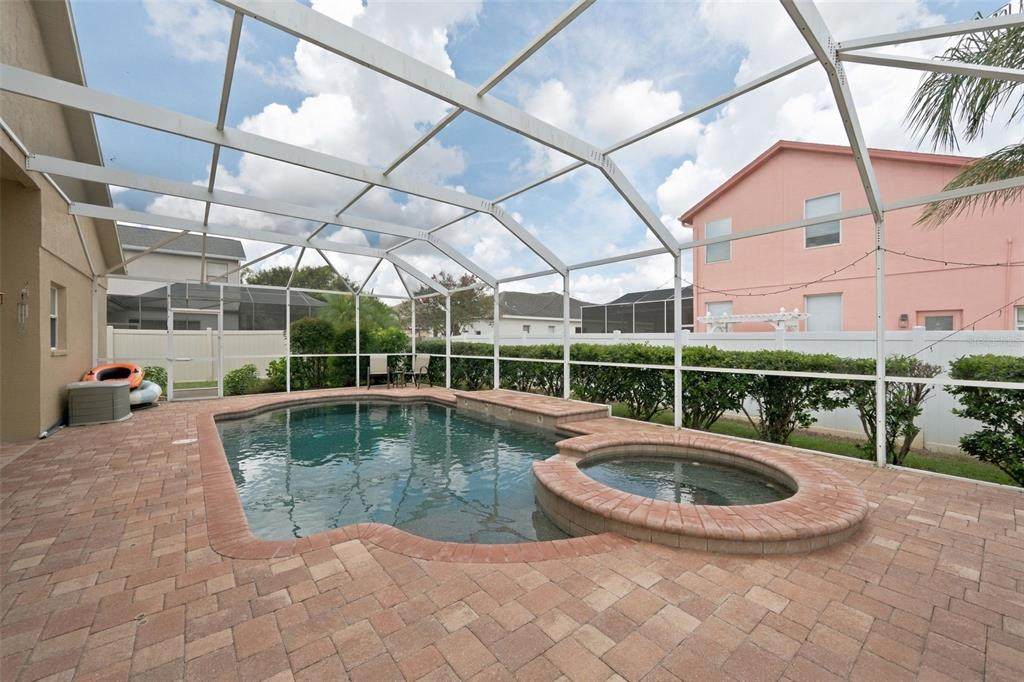
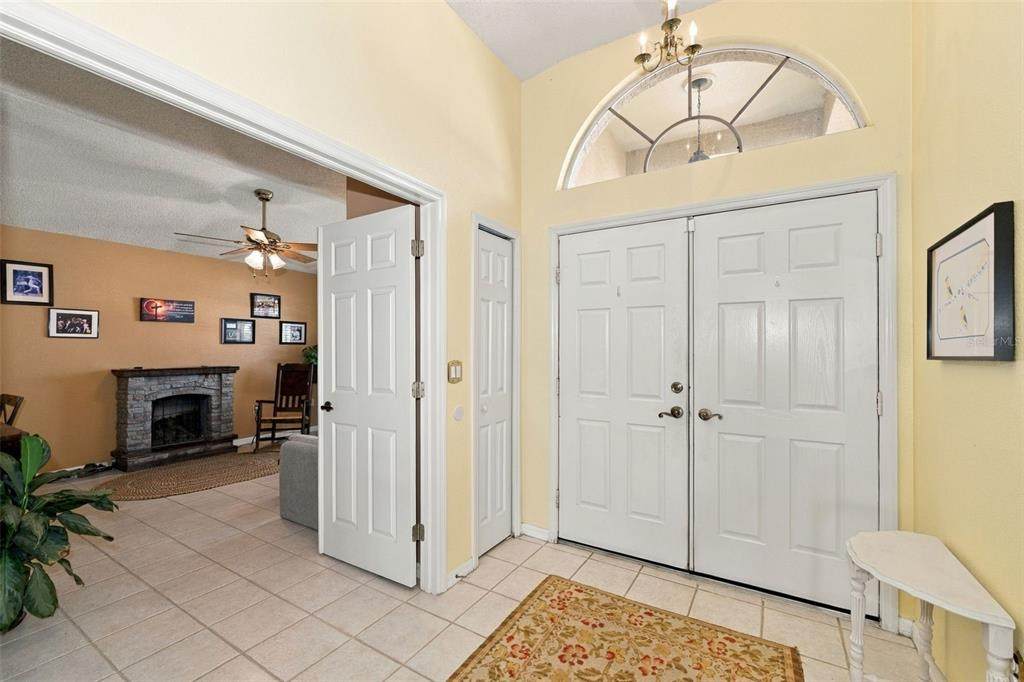
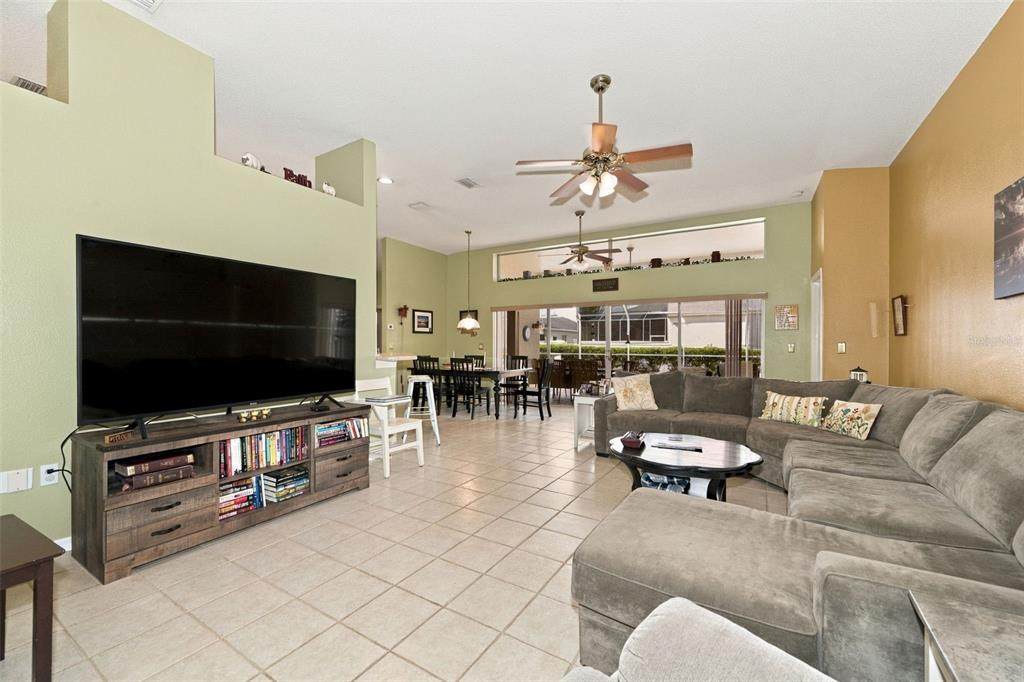
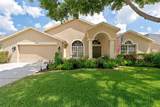
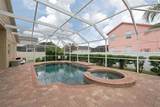
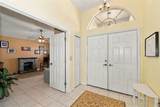
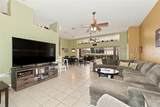
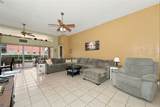
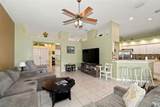
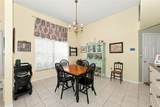
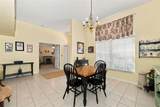
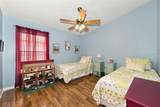
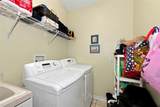
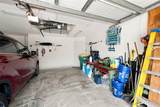
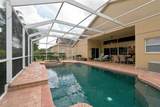
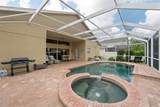
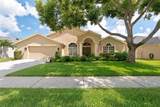
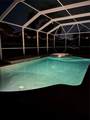
HONEY STOP THE CAR! This 4-BEDROOM, 2-BATH with BIRDCAGE POOL HOME AND OVERSIZED 2 CAR GARAGE! Nestled on a quiet, low-traffic street in a great location, this beautifully maintained home offers the perfect combination of comfort, space, and Florida living. From the moment you step through the welcoming foyer, you will feel right at home. The thoughtfully designed floor plan features a spacious great room, formal dining room, bright and inviting breakfast nook, split-bedroom layout, and convenient inside laundry room. The open and spacious living areas provide plenty of room for both everyday living and entertaining. The updated kitchen offers ample cabinetry and workspace and is complemented by a newer range and dishwasher. The bathrooms add to the home's move-in-ready appeal, while the freshened interior and exterior paint create a clean, welcoming atmosphere throughout. Step outside and discover your own private Florida oasis! The spectacular birdcage pool area features a heated saltwater pool with Pebble Tec finish, relaxing spa, and spacious covered lanai with pavers, providing the perfect setting for entertaining, enjoying morning coffee, or relaxing after a long day. The beautifully landscaped yard adds to the home's wonderful curb appeal and outdoor enjoyment. The oversized garage provides plenty of room for vehicles, storage, and all your recreational toys. The owner has taken great pride in maintaining and updating this home, and it shows with NEW A/C installed in 2025! Located on a peaceful street while still being convenient to shopping, dining, entertainment, and everyday amenities, this exceptional pool home is ready for its new owners. Don't miss the opportunity to make this beautiful home your own — call today to schedule your private tour!
-
4BEDS
-
0.19ACRES
-
2BATHS
-
01/2 BATHS
-
2,325SQFT
-
$215$/SQFT
School Information
Description
HONEY STOP THE CAR! This 4-BEDROOM, 2-BATH with BIRDCAGE POOL HOME AND OVERSIZED 2 CAR GARAGE! Nestled on a quiet, low-traffic street in a great location, this beautifully maintained home offers the perfect combination of comfort, space, and Florida living. From the moment you step through the welcoming foyer, you will feel right at home. The thoughtfully designed floor plan features a spacious great room, formal dining room, bright and inviting breakfast nook, split-bedroom layout, and convenient inside laundry room. The open and spacious living areas provide plenty of room for both everyday living and entertaining. The updated kitchen offers ample cabinetry and workspace and is complemented by a newer range and dishwasher. The bathrooms add to the home's move-in-ready appeal, while the freshened interior and exterior paint create a clean, welcoming atmosphere throughout. Step outside and discover your own private Florida oasis! The spectacular birdcage pool area features a heated saltwater pool with Pebble Tec finish, relaxing spa, and spacious covered lanai with pavers, providing the perfect setting for entertaining, enjoying morning coffee, or relaxing after a long day. The beautifully landscaped yard adds to the home's wonderful curb appeal and outdoor enjoyment. The oversized garage provides plenty of room for vehicles, storage, and all your recreational toys. The owner has taken great pride in maintaining and updating this home, and it shows with NEW A/C installed in 2025! Located on a peaceful street while still being convenient to shopping, dining, entertainment, and everyday amenities, this exceptional pool home is ready for its new owners. Don't miss the opportunity to make this beautiful home your own — call today to schedule your private tour!

© 2026 My Florida Regional MLS DBA Stellar MLS. All rights reserved. All listings displayed pursuant to IDX. All listing information is deemed reliable but not guaranteed and should be independently verified through personal inspection by appropriate professionals. Listings displayed on this website may be subject to prior sale or removal from sale; availability of any listing should always be independently verified. Listing information is provided for consumers personal, non-commercial use, solely to identify potential properties for potential purchase; all other use is strictly prohibited and may violate relevant federal and state law. Data last updated 2026-10-08T14:38:19.893.
