


Description
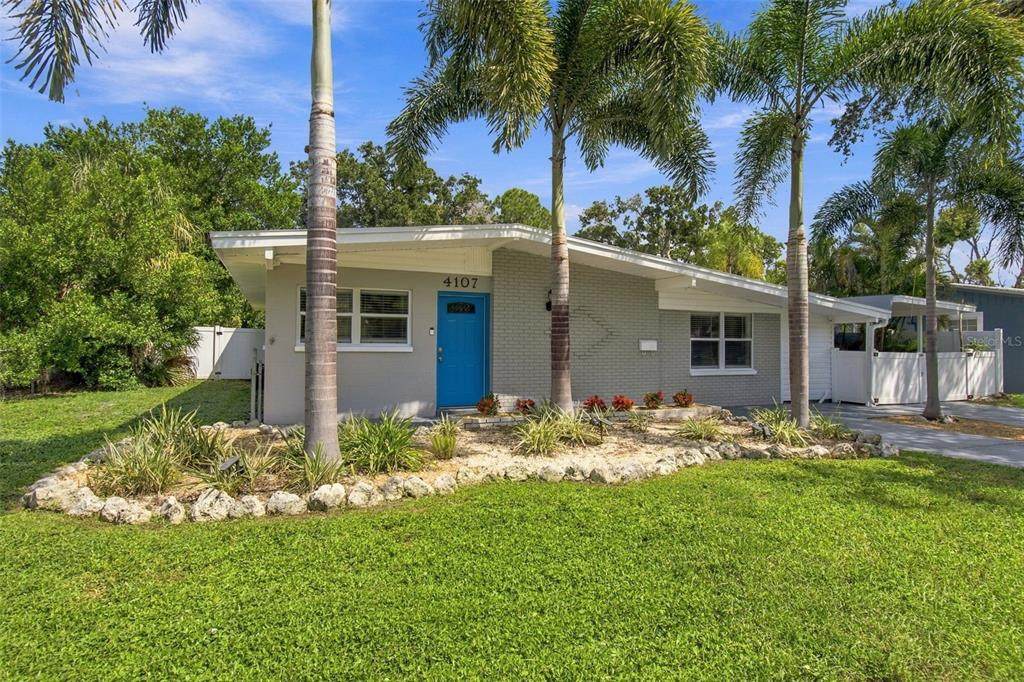
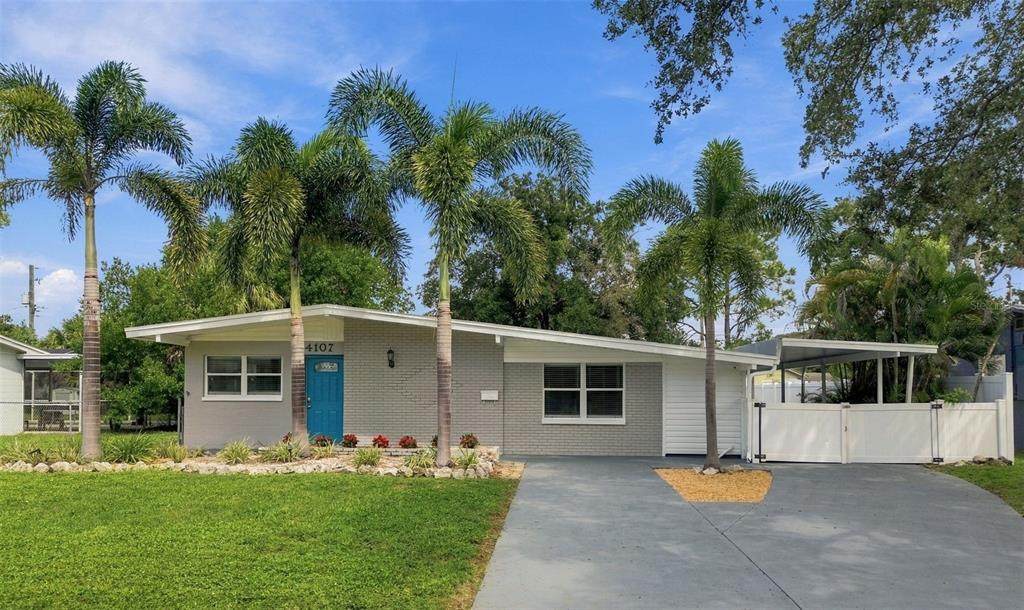
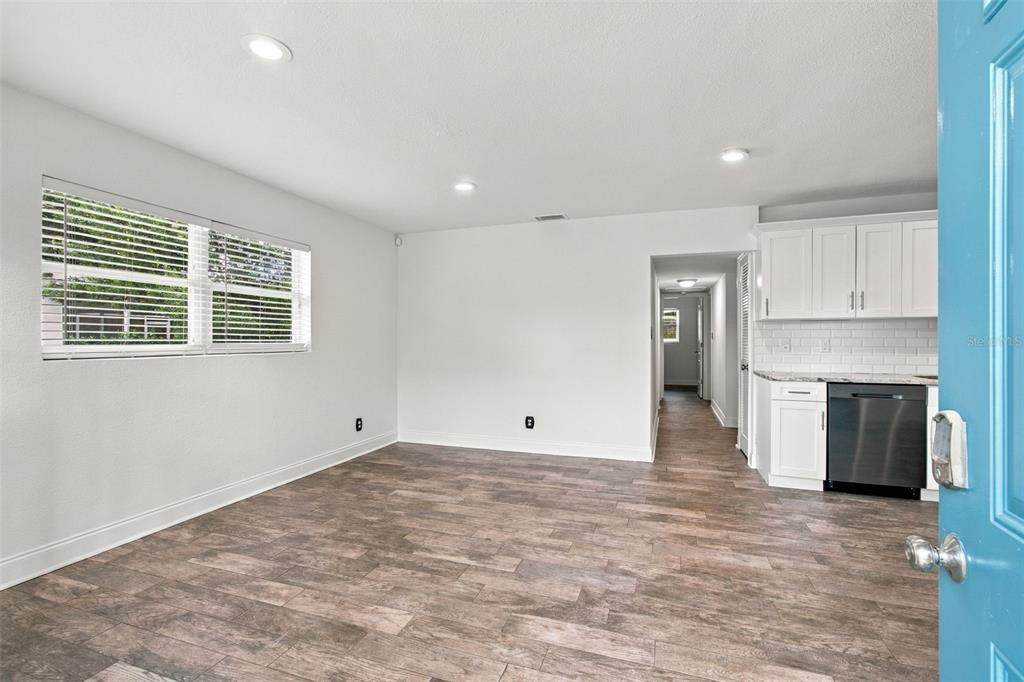
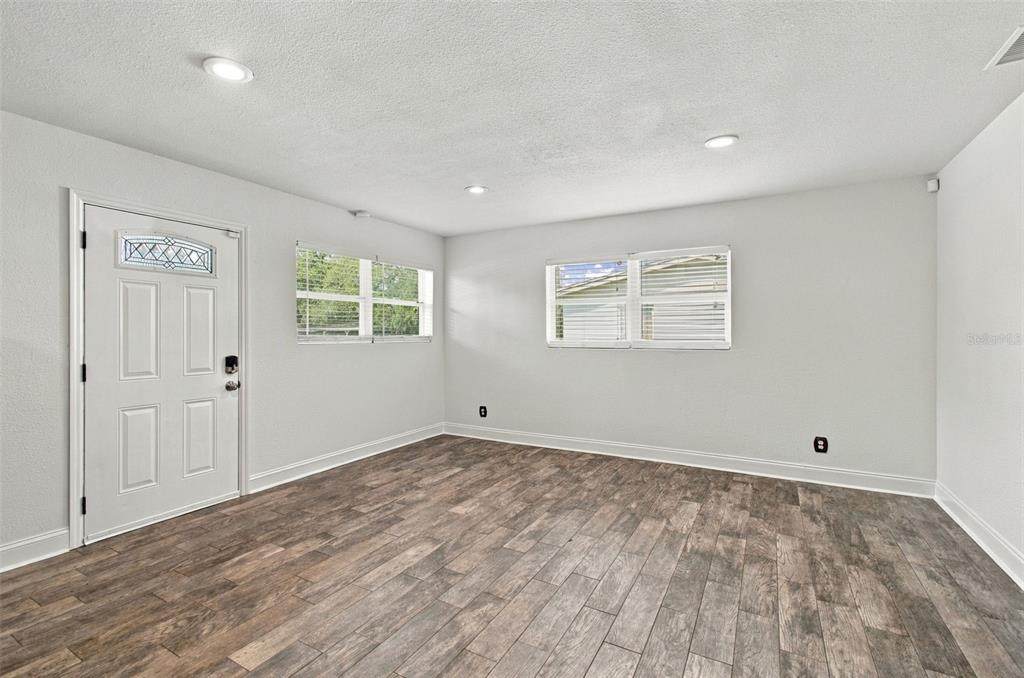
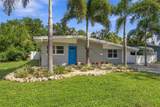
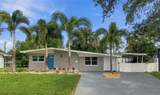
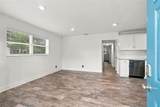
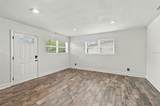
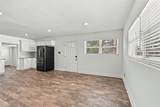
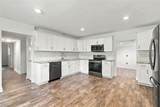
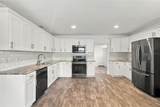
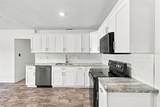
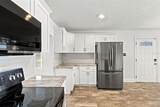
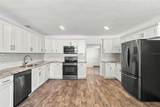
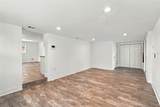
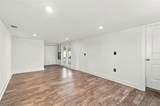
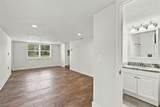
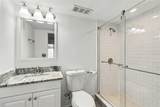
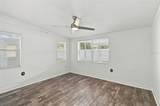
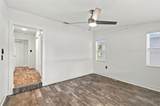
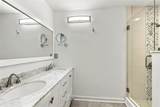
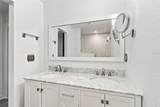
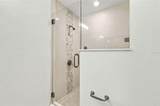
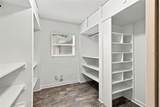
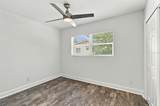
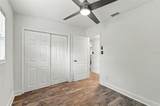
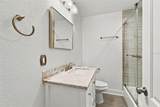
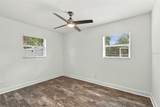
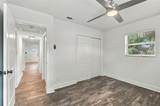
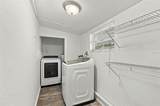
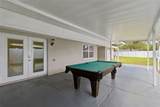
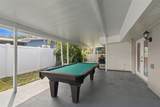
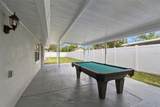
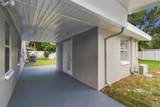
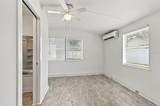
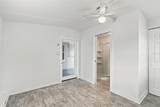
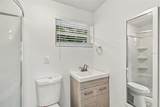
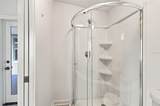
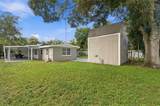
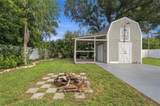
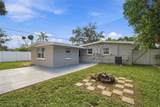
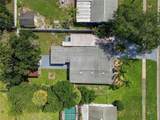
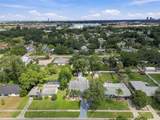
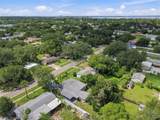
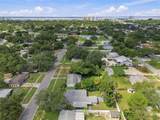
Set on a generous quarter-acre lot, this updated four-bedroom, four-bath residence offers a flexible layout, 3 bedrooms and 3 baths inside and a detached guest suite, and expansive outdoor space —all in a convenient South Tampa location. Freshly painted inside and out, the home is move-in ready with a clean, refreshed feel throughout. The 1,628-square-foot main residence features wood-plank tile flooring and an open, functional floor plan. The spacious kitchen offers abundant cabinetry and storage, granite countertops, stainless steel appliances and plenty of room for everyday living and entertaining. The primary suite includes a large walk-in closet and an ensuite bath with dual vanities and marble countertops. A detached 224-square-foot fourth bedroom with a full bath adds exceptional versatility, ideal for guests, a private home office, fitness space or separate studio. Outside, the quarter-acre property offers an impressive amount of usable space and is now fully enclosed by a white vinyl privacy fence. Established landscaping, irrigation, a life-size chess board and additional barn-style storage with cabinetry, sink, microwave and refrigerator create a backyard designed to be enjoyed. Even with its existing amenities, ample room remains to envision a future pool. Additional improvements include updated electrical, a 2020 roof on the main residence, 2019 A/C, newer windows, water heater and water softener, along with fresh 2026 interior and exterior paint. The property has never experienced flooding. Conveniently located near shopping, schools, medical facilities, MacDill Air Force Base, Tampa International Airport and major roadways, this home combines space, flexibility and a sizable lot in an established Tampa neighborhood.
-
4BEDS
-
0.25ACRES
-
4BATHS
-
01/2 BATHS
-
1,852SQFT
-
$350$/SQFT
School Information
Description
Set on a generous quarter-acre lot, this updated four-bedroom, four-bath residence offers a flexible layout, 3 bedrooms and 3 baths inside and a detached guest suite, and expansive outdoor space —all in a convenient South Tampa location. Freshly painted inside and out, the home is move-in ready with a clean, refreshed feel throughout. The 1,628-square-foot main residence features wood-plank tile flooring and an open, functional floor plan. The spacious kitchen offers abundant cabinetry and storage, granite countertops, stainless steel appliances and plenty of room for everyday living and entertaining. The primary suite includes a large walk-in closet and an ensuite bath with dual vanities and marble countertops. A detached 224-square-foot fourth bedroom with a full bath adds exceptional versatility, ideal for guests, a private home office, fitness space or separate studio. Outside, the quarter-acre property offers an impressive amount of usable space and is now fully enclosed by a white vinyl privacy fence. Established landscaping, irrigation, a life-size chess board and additional barn-style storage with cabinetry, sink, microwave and refrigerator create a backyard designed to be enjoyed. Even with its existing amenities, ample room remains to envision a future pool. Additional improvements include updated electrical, a 2020 roof on the main residence, 2019 A/C, newer windows, water heater and water softener, along with fresh 2026 interior and exterior paint. The property has never experienced flooding. Conveniently located near shopping, schools, medical facilities, MacDill Air Force Base, Tampa International Airport and major roadways, this home combines space, flexibility and a sizable lot in an established Tampa neighborhood.

© 2026 My Florida Regional MLS DBA Stellar MLS. All rights reserved. All listings displayed pursuant to IDX. All listing information is deemed reliable but not guaranteed and should be independently verified through personal inspection by appropriate professionals. Listings displayed on this website may be subject to prior sale or removal from sale; availability of any listing should always be independently verified. Listing information is provided for consumers personal, non-commercial use, solely to identify potential properties for potential purchase; all other use is strictly prohibited and may violate relevant federal and state law. Data last updated 2026-10-16T09:45:26.11.
