




Description
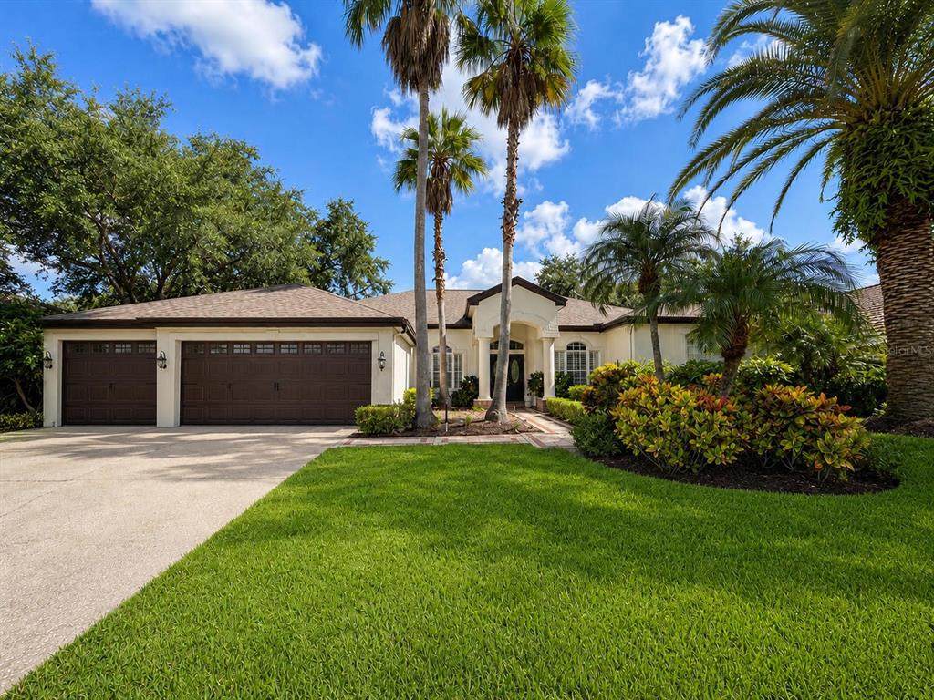
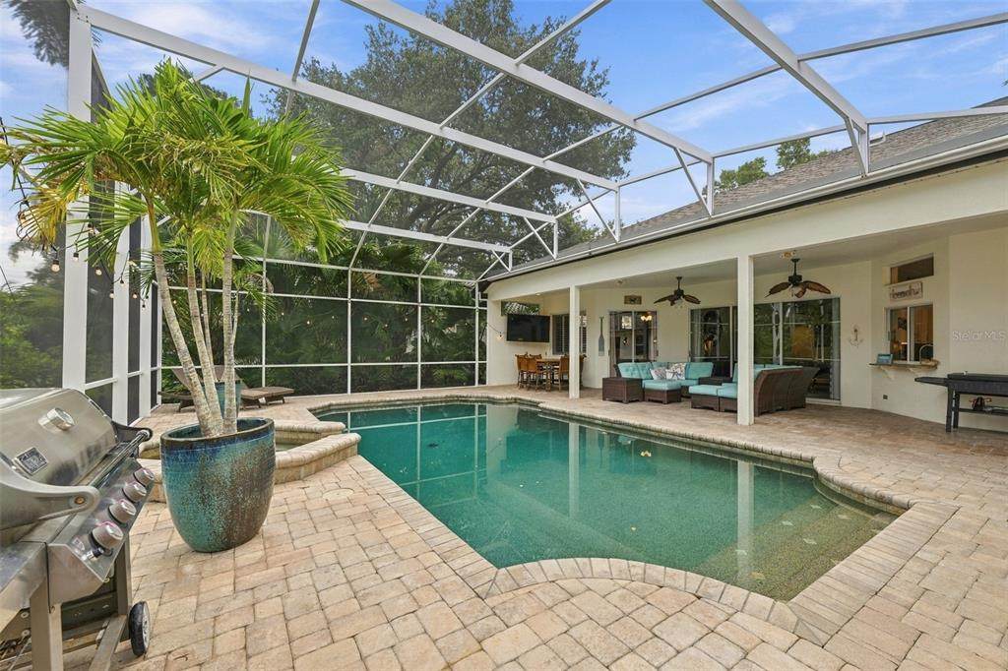
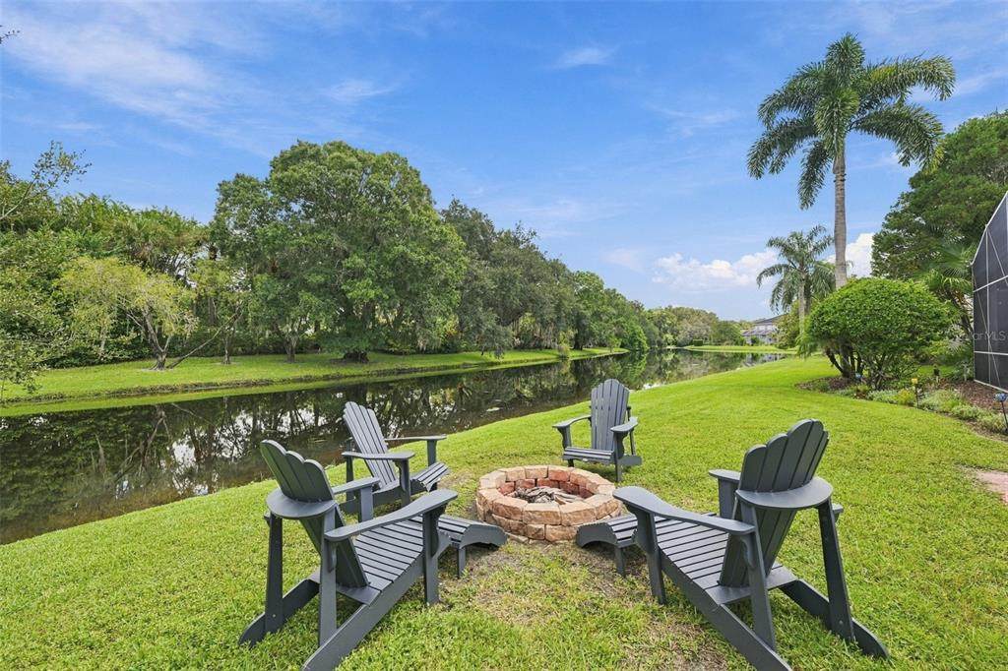
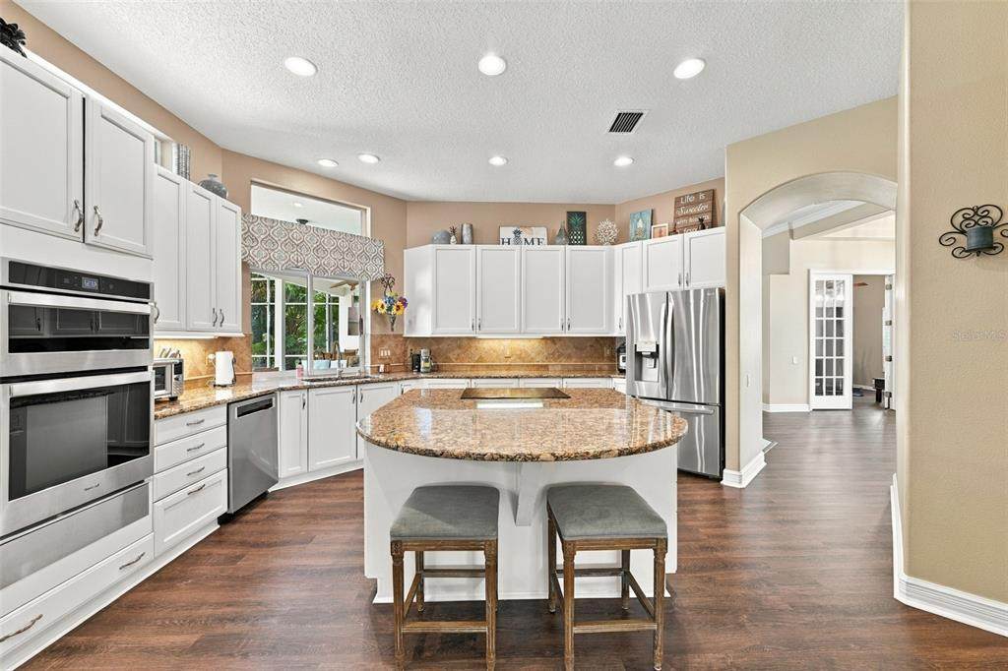
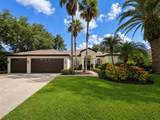
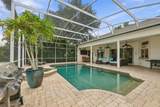
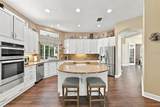
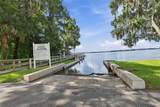
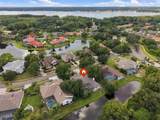
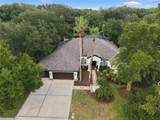
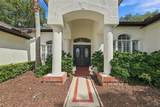
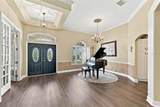
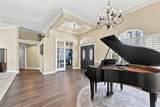
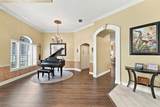
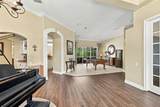
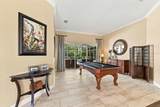
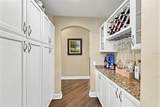
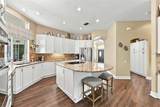
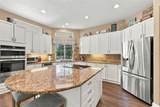
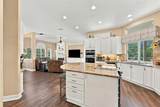
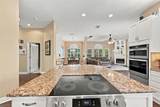
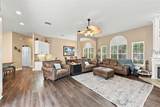
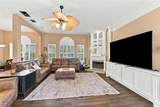
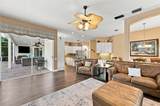
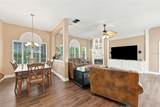
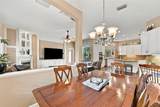
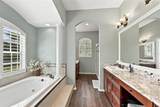
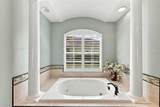
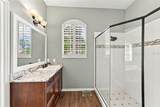
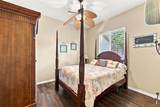
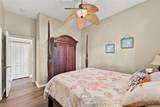
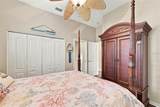
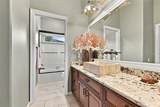
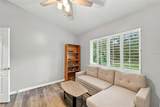
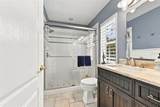
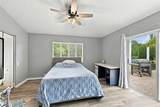
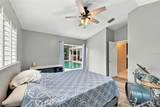
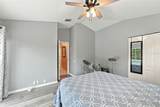
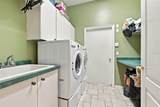
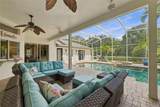
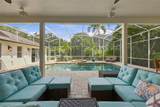
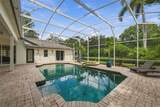
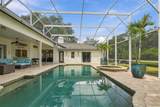
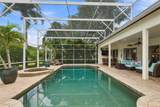
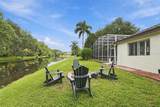
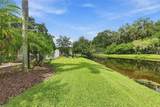
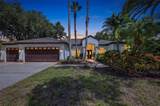
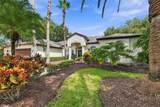
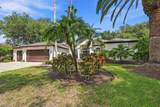
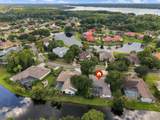
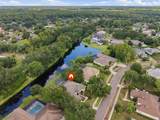
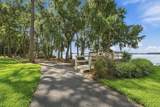
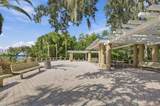
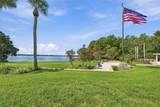
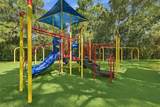
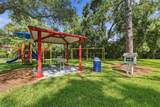
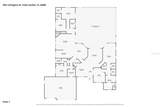
Virtually Staged. Roof 2020, A/C 2026. No CDD and mandatory flood insurance is not required. Welcome to the highly desirable GATED community of Presidents Landing, where you’ll find this beautifully appointed one-story, 4 bedroom, 3 bath executive home offering 3,198 square feet, a dedicated home office, 3-car garage, caged private pool with a heated spa, and a peaceful conservation pond setting. From the moment you arrive, mature landscaping, a decorative designed walkway, accent lighting, impressive portico, and double entry doors create a memorable first impression. Inside, architectural details include tray ceilings, crown molding, arched doorways, plantation shutters, and luxury vinyl plank flooring throughout the main living areas. The spacious kitchen is designed for both everyday living and entertaining, featuring granite countertops, a large center island, built-in appliances, abundant cabinetry, and a walk through butler’s pantry with additional storage, wine rack, and stemware storage. The adjoining breakfast area opens to the family room, complete with a fireplace, media niche, and sliding doors overlooking the pool and lanai. Step outside to your own private Florida retreat. The screened pool and spa overlook a tranquil conservation pond and feature a Pebble Tec finish, saltwater system, upgraded spa heater, expansive paver decking, and outdoor surround sound, creating an ideal setting for entertaining, relaxing, or enjoying Florida living year round. Residents of Presidents Landing enjoy exclusive amenities including a private boat ramp, docks, and park on Lake Tarpon, along with access to the larger Lansbrook community parks, walking trails, playgrounds, and sports facilities. Conveniently located near top-rated schools, shopping, dining, golf courses, and Gulf Coast beaches. A neighborhood YMCA is nearby and local county parks! Schedule your private showing and experience everything this gorgeous home has to offer!
-
4BEDS
-
0.53ACRES
-
3BATHS
-
11/2 BATHS
-
3,198SQFT
-
$352$/SQFT
School Information
Description
Virtually Staged. Roof 2020, A/C 2026. No CDD and mandatory flood insurance is not required. Welcome to the highly desirable GATED community of Presidents Landing, where you’ll find this beautifully appointed one-story, 4 bedroom, 3 bath executive home offering 3,198 square feet, a dedicated home office, 3-car garage, caged private pool with a heated spa, and a peaceful conservation pond setting. From the moment you arrive, mature landscaping, a decorative designed walkway, accent lighting, impressive portico, and double entry doors create a memorable first impression. Inside, architectural details include tray ceilings, crown molding, arched doorways, plantation shutters, and luxury vinyl plank flooring throughout the main living areas. The spacious kitchen is designed for both everyday living and entertaining, featuring granite countertops, a large center island, built-in appliances, abundant cabinetry, and a walk through butler’s pantry with additional storage, wine rack, and stemware storage. The adjoining breakfast area opens to the family room, complete with a fireplace, media niche, and sliding doors overlooking the pool and lanai. Step outside to your own private Florida retreat. The screened pool and spa overlook a tranquil conservation pond and feature a Pebble Tec finish, saltwater system, upgraded spa heater, expansive paver decking, and outdoor surround sound, creating an ideal setting for entertaining, relaxing, or enjoying Florida living year round. Residents of Presidents Landing enjoy exclusive amenities including a private boat ramp, docks, and park on Lake Tarpon, along with access to the larger Lansbrook community parks, walking trails, playgrounds, and sports facilities. Conveniently located near top-rated schools, shopping, dining, golf courses, and Gulf Coast beaches. A neighborhood YMCA is nearby and local county parks! Schedule your private showing and experience everything this gorgeous home has to offer!

© 2026 My Florida Regional MLS DBA Stellar MLS. All rights reserved. All listings displayed pursuant to IDX. All listing information is deemed reliable but not guaranteed and should be independently verified through personal inspection by appropriate professionals. Listings displayed on this website may be subject to prior sale or removal from sale; availability of any listing should always be independently verified. Listing information is provided for consumers personal, non-commercial use, solely to identify potential properties for potential purchase; all other use is strictly prohibited and may violate relevant federal and state law. Data last updated 2026-10-17T21:45:53.92.
