Skip To Content

3895 Triple Crown Loop

Sanford, FL 32773
  • $568,990
  • STATUS: Active
  • ON SITE: 27 Days
  • MLS #: O6442534
UPDATED: 33 min ago
$568,990
  • 5
    BEDS
  • 0.15
    ACRES
  • 3
    BATHS
  • 1
    1/2 BATHS
  • 2,900
    SQFT
  • $196
    $/SQFT
Neighborhood:
Type:
Single-Family Home
Built:
2026
County:
Area:

School Information

Elementary School:
Middle School:
High School:

Description

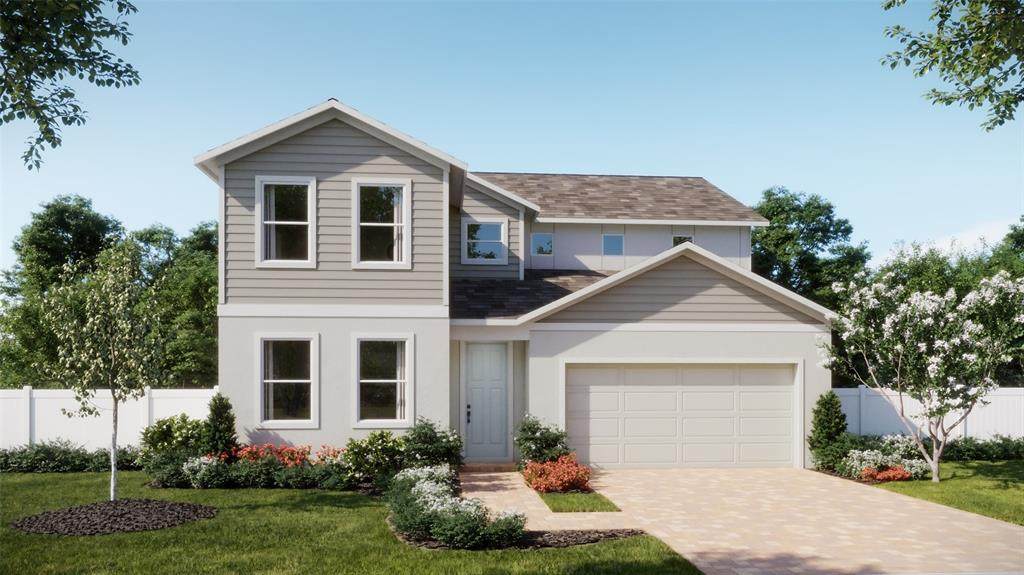
Under Construction. Discover spacious, flexible living in the Monroe, a beautifully designed five-bedroom, three-and-a-half-bath home offering approximately 2,900 square feet. Situated on a desirable corner homesite near the community pool, this open-concept home features a formal living room, a spacious family room, and a covered lanai ideal for relaxing or entertaining. The thoughtfully designed kitchen showcases premium appliances, 42-inch cabinetry with crown molding, and elegant quartz countertops. A private first-floor guest suite with its own full bathroom and walk-in closet creates a comfortable retreat for overnight visitors. Upstairs, the spacious primary suite joins three additional bedrooms and a versatile loft, providing plenty of room for work, play, or relaxation. Every full bathroom includes dual sinks for added everyday convenience. Located in Kentucky Square, this home offers access to a community pool, cabana, playground, smart-home features, and A-rated Seminole County schools. Enjoy being just six miles from the Sanford Riverwalk, 13 minutes from Lake Mary-area amenities, and close to Downtown Sanford’s waterfront dining, breweries, and recreation. With Sanford International Airport only minutes away, Downtown Orlando approximately 30 minutes south, and convenient access to major roadways leading to Central Florida attractions and East Coast beaches, Kentucky Square keeps you close to what matters most.

Monthly Payment Calculator


© 2026 My Florida Regional MLS DBA Stellar MLS. All rights reserved. All listings displayed pursuant to IDX. All listing information is deemed reliable but not guaranteed and should be independently verified through personal inspection by appropriate professionals. Listings displayed on this website may be subject to prior sale or removal from sale; availability of any listing should always be independently verified. Listing information is provided for consumers personal, non-commercial use, solely to identify potential properties for potential purchase; all other use is strictly prohibited and may violate relevant federal and state law. Data last updated 2026-10-14T17:46:47.14.
www.sarasotaadvisors.com/homes/181263278
Print Image

3895 Triple Crown Loop Sanford, FL 32773

  • Price: $568,990
  • Status: Active
  • On Site: 27 Days
  • Updated: 33 min ago
  • MLS #: O6442534
5
Beds
3
Baths
1
½ Baths
0.15
Acres
2,900
SQFT
$196
$/SQFT
2026
Built
Neighborhood:
Kentucky Square
County:
Seminole
Area:
Sanford
Elementary School:
Hamilton Elementary
Middle School:
Sanford Middle
High School:
Seminole High
Property Description
Under Construction. Discover spacious, flexible living in the Monroe, a beautifully designed five-bedroom, three-and-a-half-bath home offering approximately 2,900 square feet. Situated on a desirable corner homesite near the community pool, this open-concept home features a formal living room, a spacious family room, and a covered lanai ideal for relaxing or entertaining. The thoughtfully designed kitchen showcases premium appliances, 42-inch cabinetry with crown molding, and elegant quartz countertops. A private first-floor guest suite with its own full bathroom and walk-in closet creates a comfortable retreat for overnight visitors. Upstairs, the spacious primary suite joins three additional bedrooms and a versatile loft, providing plenty of room for work, play, or relaxation. Every full bathroom includes dual sinks for added everyday convenience. Located in Kentucky Square, this home offers access to a community pool, cabana, playground, smart-home features, and A-rated Seminole County schools. Enjoy being just six miles from the Sanford Riverwalk, 13 minutes from Lake Mary-area amenities, and close to Downtown Sanford’s waterfront dining, breweries, and recreation. With Sanford International Airport only minutes away, Downtown Orlando approximately 30 minutes south, and convenient access to major roadways leading to Central Florida attractions and East Coast beaches, Kentucky Square keeps you close to what matters most.
Exterior Features

Architectural Style Contemporary Attached Garage Yn Yes Carport Yn No Construction Materials BlockCement SidingStuccoWood Frame Covered Spaces 2 Direction Faces East Exterior Features SidewalkSliding Doors Foundation Details Slab Garage Dimensions 19x23 Lot Features Corner LotSidewalk Lot Size Dimensions 55 x 115 Open Parking YN Yes Parking Features DrivewayGarage Door Opener Patio And Porch Features CoveredRear Porch Pool Private Yn No Road Frontage Type Street Paved Road Surface Type Paved Roof Shingle Spa YN No Water Access Yn No Water Extras Yn No Water View Yn No Waterfront Yn No

Interior Features

Additional Rooms Formal Living Room SeparateLoft Appliances DishwasherDisposalGas Water HeaterMicrowaveRangeTankless Water Heater Building Area Total 3612 Cooling Central Air Cooling YN Yes Fireplace Yn No Flooring CarpetCeramic Tile Furnished Unfurnished Heating CentralElectric Heating YN Yes Interior Features Crown MoldingKitchen/Family Room ComboPrimaryBedroom UpstairsStone CountersThermostatWalk-In Closet(s) Laundry Features InsideLaundry RoomUpper Level Levels Two Rooms Dining Room Bedroom 3 (Built-in Closet) Balcony/Porch/Lanai Bedroom 2 (Built-in Closet) Living Room Family Room Bedroom 4 (Built-in Closet) Loft Primary Bedroom (En Suite BathroomWalk-In Closet(s)) Kitchen Bedroom 5 (En Suite BathroomWalk-In Closet(s)) Sewer Public Sewer Water Source Public

Property Features

Additional Parcels YN No Association Amenities PlaygroundPool Association Approval Required Yn No Association Fee 366 Association Fee Frequency Quarterly Association Fee Includes Community PoolPool Maintenance Association Fee Monthly Amount 122 Association Fee Requirement Required Association Yn Yes Builder Name Risewell Homes Cdd Yn No Community Features PlaygroundPoolSidewalks Down Payment Resource Yes Flood Zone Code X Garage Yn Yes Homestead Yn No Lease Considered YN Yes Lease Restrictions YN No Listing Terms CashConventionalFHAVA Loan Minimum Lease 8-12 Months New Construction Yn Yes Occupant Type Vacant Ownership Fee Simple Pets Allowed Yes Projected Completion Date 1/8/2027 5:00:00 AM Property Attached YN No Property Condition Under Construction Property Sub Type Single Family Residence Realtor Info Floor Plan Available Required Remarks Under Construction. Security Features Smoke Detector(s) Senior Community Yn No Special Listing Conditions None Tax Annual Amount 0 Total Annual Fees 1464 Total Monthly Fees 122 Utilities Cable AvailableElectricity ConnectedNatural Gas ConnectedPublicSewer ConnectedSprinkler RecycledStreet LightsUnderground Utilities Yrs Of Owner Prior To Leasing Re No Zoning P-D


Listing information © 2026 My Florida Regional MLS DBA Stellar MLS..
Listing provided courtesy of RISEWELL HOMES FLORIDA LLC: 888-827-4421.


© 2026 My Florida Regional MLS DBA Stellar MLS. All rights reserved. All listings displayed pursuant to IDX. All listing information is deemed reliable but not guaranteed and should be independently verified through personal inspection by appropriate professionals. Listings displayed on this website may be subject to prior sale or removal from sale; availability of any listing should always be independently verified. Listing information is provided for consumers personal, non-commercial use, solely to identify potential properties for potential purchase; all other use is strictly prohibited and may violate relevant federal and state law. Data last updated 2026-10-14T17:46:47.14.
 
Logo
Bright Realty
5218 Station Way
Sarasota FL, 34233