


Description
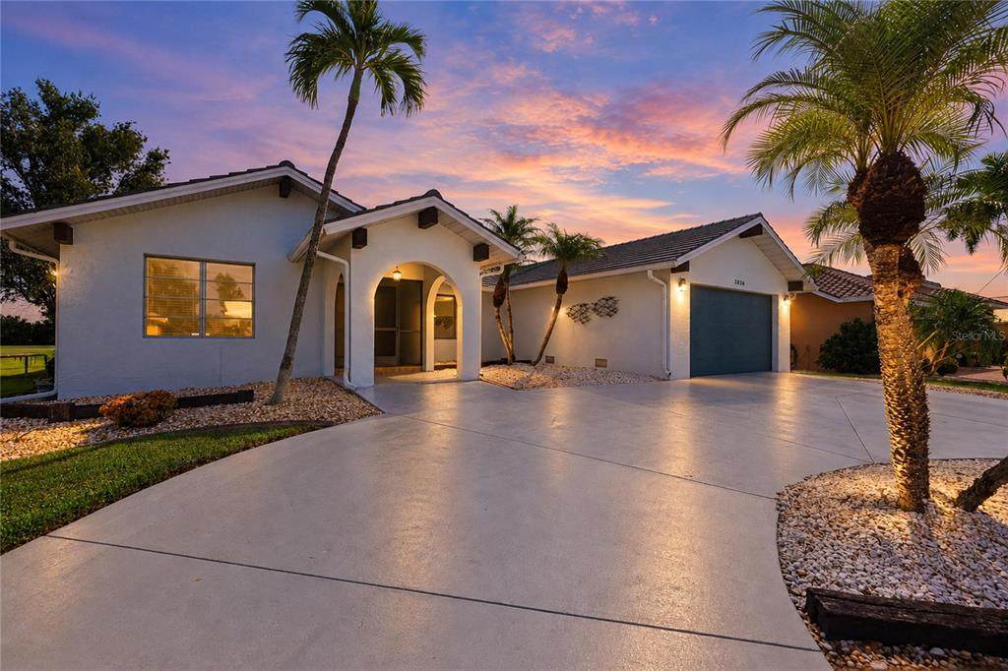
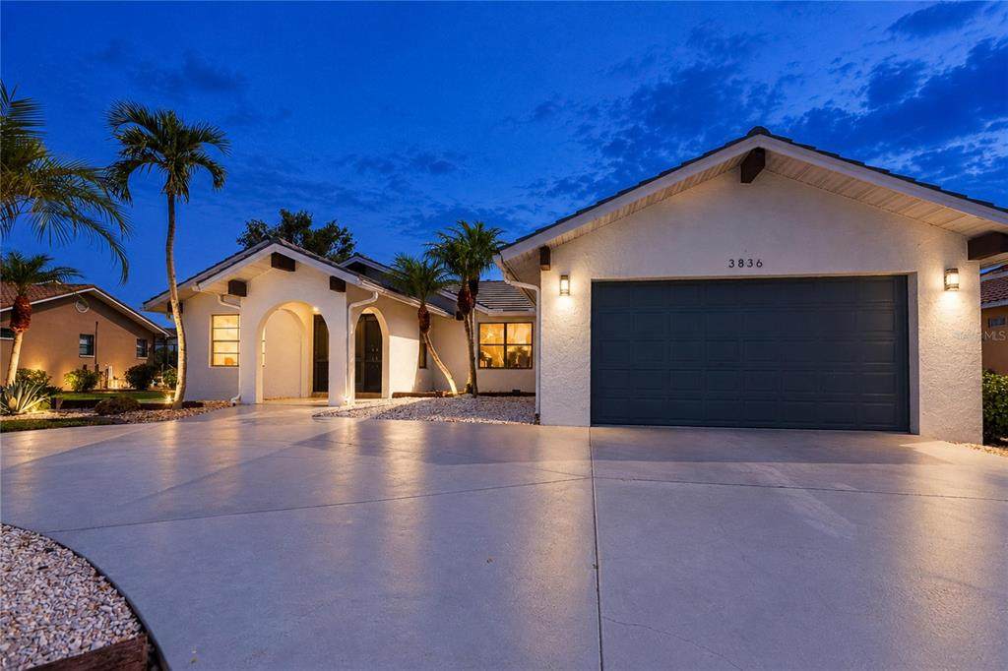
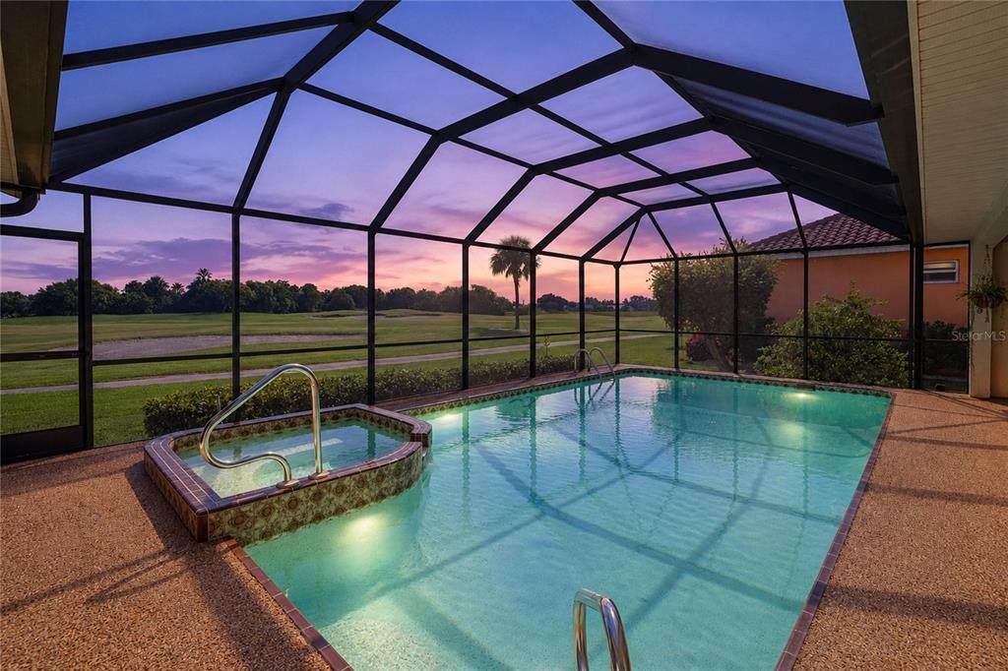
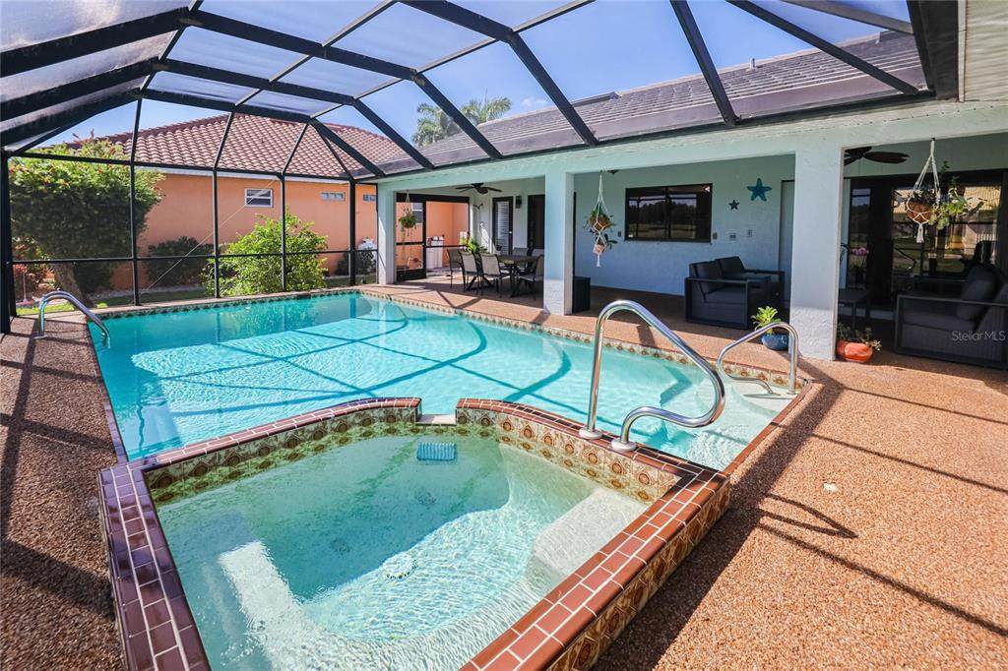
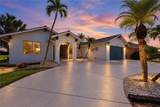
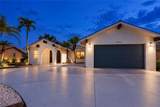
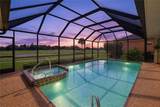
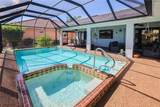
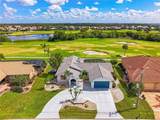
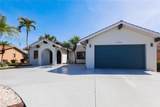
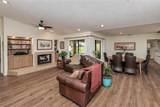
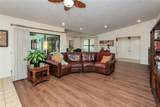
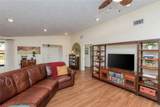
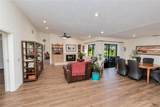
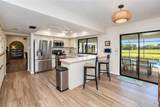
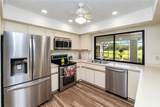
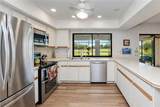
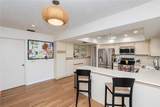
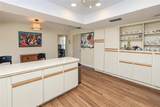
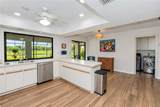
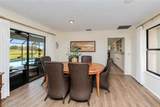
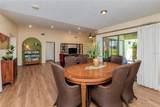
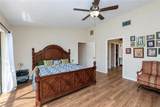
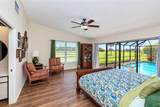
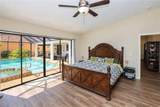
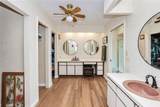
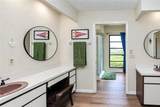
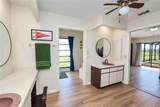
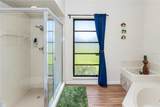
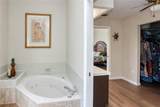
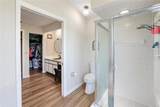
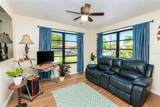
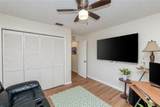
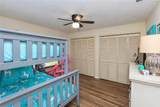
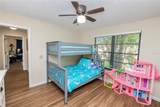
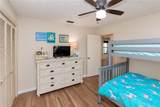
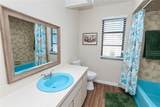
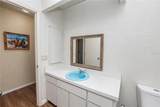
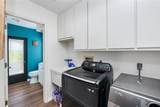
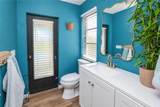
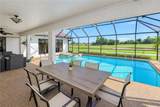
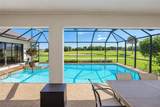
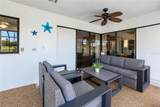
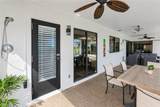
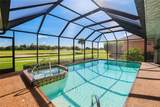
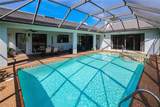
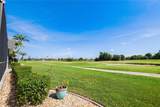
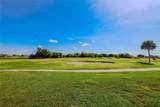
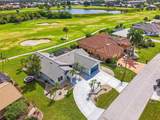
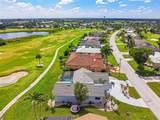
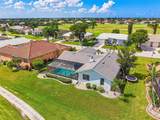
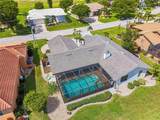
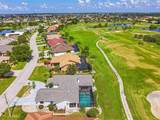
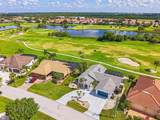
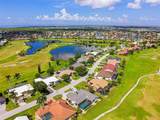
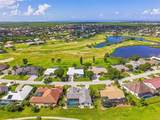
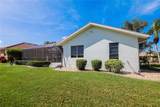
WELCOME TO BURNT STORE ISLES! Enjoy expansive views of the 18th fairway at Twin Isles Country Club from this spacious 3-bedroom, 2.5-bath pool home offering 2,062 square feet of comfortable Florida living. Recent improvements include a NEW TILE ROOF installed in 2024, a NEW WATER HEATER installed in 2023 and a NEW AIR-CONDITIONING SYSTEM installed in 2024. Multiple sliding glass doors throughout the home connect the interior to the screened lanai, creating an easy flow for entertaining and everyday relaxation as well as abundant natural light. The well-appointed kitchen offers abundant cabinetry and counter space, stainless steel appliances, a convenient pass-through to the lanai and an adjoining breakfast area overlooking the pool and golf course. The home also features separate living and dining areas, a working wood-burning fireplace and a desirable split-bedroom floor plan. The spacious primary suite includes private lanai access via triple sliding glass doors, two walk-in closets, an additional closet and an en-suite bath with dual vanities, a glass-enclosed shower and a jetted soaking tub. Two generously sized guest bedrooms share a full guest bath, while the interior laundry room connects to a convenient half bath with pool access. Step outside to the large covered lanai and screened, in-ground pool with attached spa—all overlooking the beautifully maintained golf course. Eastern rear exposure provides colorful morning skies and comfortable afternoon shade, making this outdoor space enjoyable throughout the day. Additional features include an attached two-car garage, circular driveway, outdoor shower and mature landscaping. Located just minutes from shopping, dining, downtown Punta Gorda, Fishermen’s Village and convenient access to US-41 and I-75. Twin Isles Country Club offers optional golf, tennis and social memberships. Whether enjoying a quiet morning by the pool, watching native Florida birds or heading out for a round of golf, this Burnt Store Isles home delivers the relaxed Southwest Florida lifestyle you have been looking for.
-
3BEDS
-
0.26ACRES
-
2BATHS
-
11/2 BATHS
-
2,062SQFT
-
$226$/SQFT
School Information
Description
WELCOME TO BURNT STORE ISLES! Enjoy expansive views of the 18th fairway at Twin Isles Country Club from this spacious 3-bedroom, 2.5-bath pool home offering 2,062 square feet of comfortable Florida living. Recent improvements include a NEW TILE ROOF installed in 2024, a NEW WATER HEATER installed in 2023 and a NEW AIR-CONDITIONING SYSTEM installed in 2024. Multiple sliding glass doors throughout the home connect the interior to the screened lanai, creating an easy flow for entertaining and everyday relaxation as well as abundant natural light. The well-appointed kitchen offers abundant cabinetry and counter space, stainless steel appliances, a convenient pass-through to the lanai and an adjoining breakfast area overlooking the pool and golf course. The home also features separate living and dining areas, a working wood-burning fireplace and a desirable split-bedroom floor plan. The spacious primary suite includes private lanai access via triple sliding glass doors, two walk-in closets, an additional closet and an en-suite bath with dual vanities, a glass-enclosed shower and a jetted soaking tub. Two generously sized guest bedrooms share a full guest bath, while the interior laundry room connects to a convenient half bath with pool access. Step outside to the large covered lanai and screened, in-ground pool with attached spa—all overlooking the beautifully maintained golf course. Eastern rear exposure provides colorful morning skies and comfortable afternoon shade, making this outdoor space enjoyable throughout the day. Additional features include an attached two-car garage, circular driveway, outdoor shower and mature landscaping. Located just minutes from shopping, dining, downtown Punta Gorda, Fishermen’s Village and convenient access to US-41 and I-75. Twin Isles Country Club offers optional golf, tennis and social memberships. Whether enjoying a quiet morning by the pool, watching native Florida birds or heading out for a round of golf, this Burnt Store Isles home delivers the relaxed Southwest Florida lifestyle you have been looking for.

© 2026 My Florida Regional MLS DBA Stellar MLS. All rights reserved. All listings displayed pursuant to IDX. All listing information is deemed reliable but not guaranteed and should be independently verified through personal inspection by appropriate professionals. Listings displayed on this website may be subject to prior sale or removal from sale; availability of any listing should always be independently verified. Listing information is provided for consumers personal, non-commercial use, solely to identify potential properties for potential purchase; all other use is strictly prohibited and may violate relevant federal and state law. Data last updated 2026-10-16T20:44:39.923.
