




Skip To Content

3828 Brookmyra Drive

Orlando, FL 32837
  • $545,000
  • STATUS: Active
  • ON SITE: 27 Days
  • MLS #: O6443004
UPDATED: 4 min ago
$545,000
  • 3
    BEDS
  • 0.23
    ACRES
  • 2
    BATHS
  • 0
    1/2 BATHS
  • 1,835
    SQFT
  • $297
    $/SQFT
Type:
Single-Family Home
Built:
1996
County:

School Ratings & Info

Description

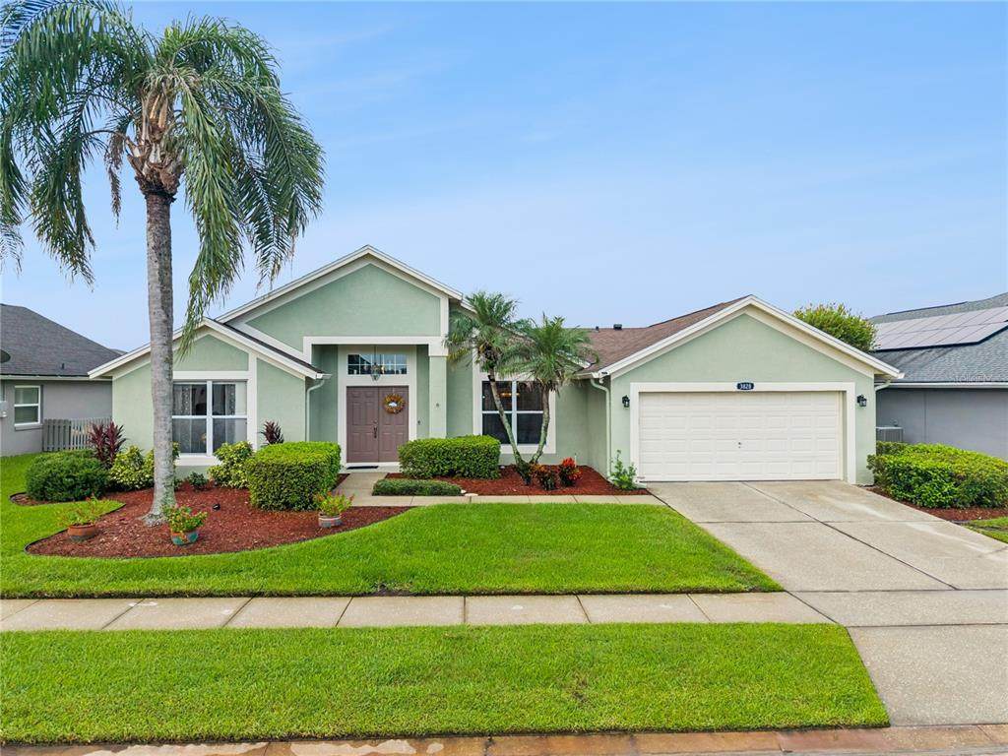
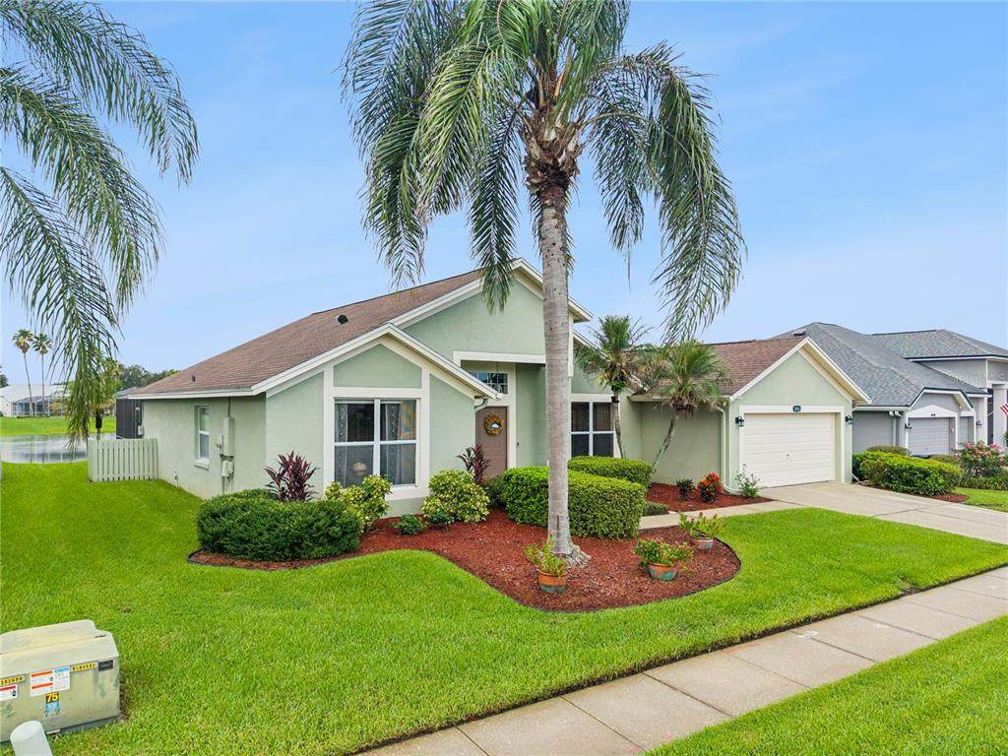
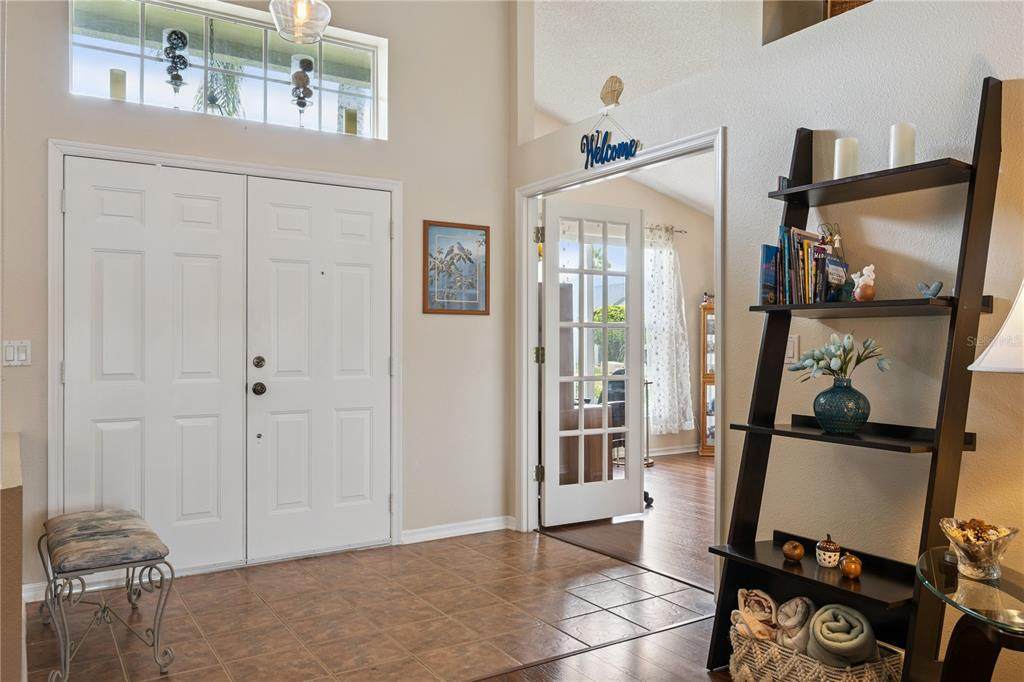
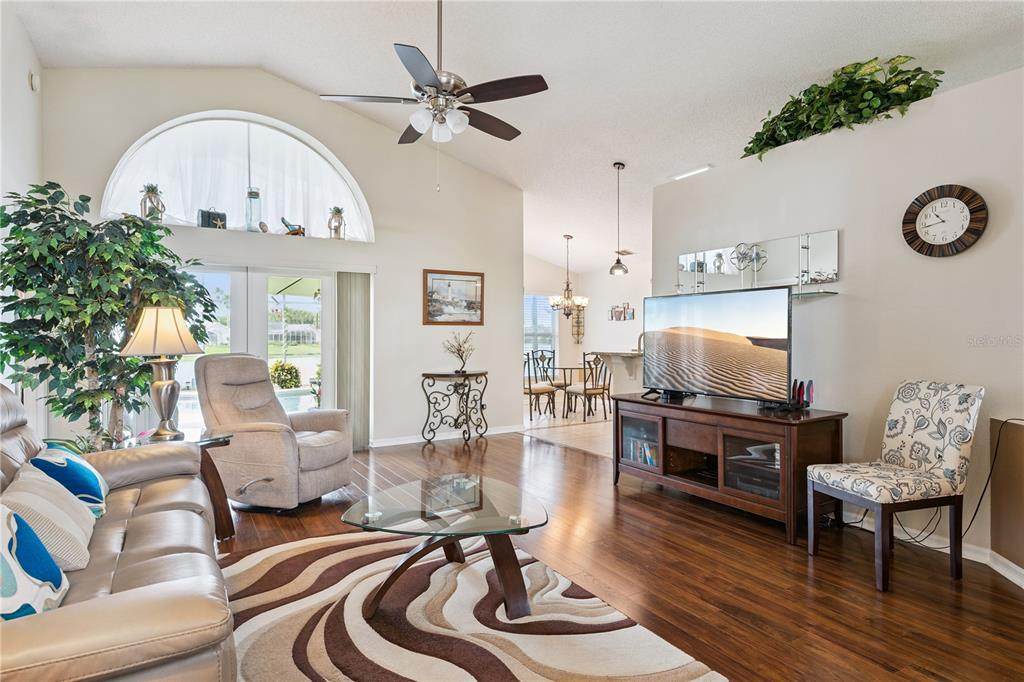
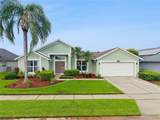
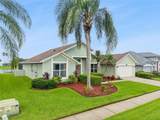
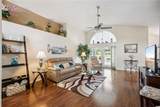
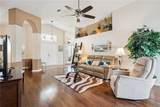
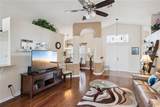
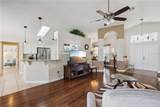
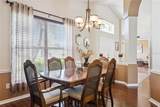
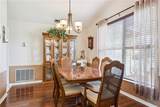
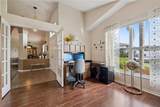
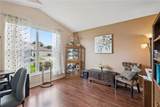
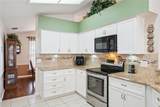
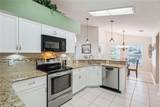
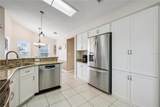
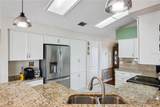
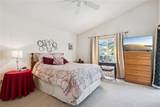
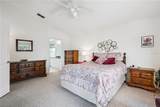
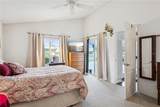
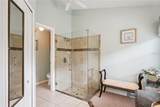
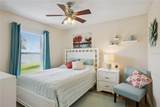
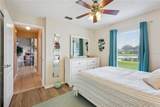
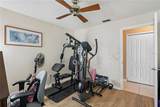
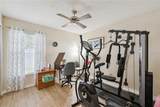
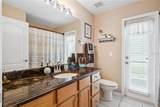
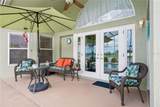
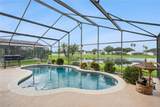
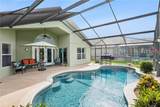
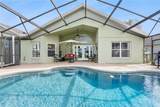
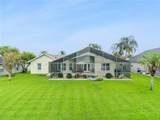
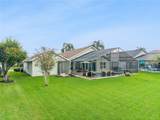
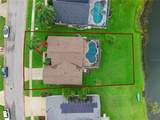
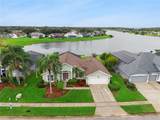
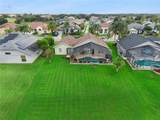
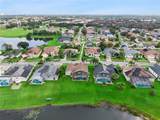
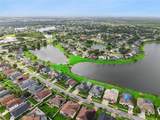
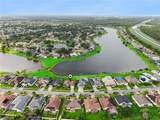
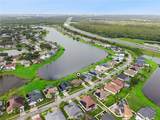
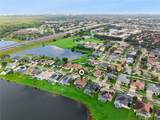
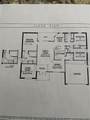
Welcome to this charming, well-maintained 3-bedroom, 2-bath home offering a desirable split-bedroom floor plan, dedicated office, thoughtful updates, and an exceptional waterfront setting. The spacious layout provides comfortable separation between the primary suite and additional bedrooms, while the office offers flexibility for working from home, a study, or additional living space. The kitchen was thoughtfully updated last year with new cabinetry and countertops, while gorgeous marble countertops in the bathrooms add an elevated touch. Outside, the screened pool area is where this home truly shines, offering plenty of space to relax and take in beautiful sunset views over Lake Barclay. Residents can enjoy the water with paddle boards, kayaks, and small fishing boats, creating a wonderful extension of the home's outdoor living space. The location is hard to beat—just 5 minutes to Disney property and approximately 15 minutes to Orlando International Airport, with convenient access to major highways, shopping, dining, and everyday amenities. A well-cared-for home with meaningful updates, beautiful waterfront views, a private pool, and a location that puts so much of Orlando within easy reach.

Monthly Payment Calculator


© 2026 My Florida Regional MLS DBA Stellar MLS. All rights reserved. All listings displayed pursuant to IDX. All listing information is deemed reliable but not guaranteed and should be independently verified through personal inspection by appropriate professionals. Listings displayed on this website may be subject to prior sale or removal from sale; availability of any listing should always be independently verified. Listing information is provided for consumers personal, non-commercial use, solely to identify potential properties for potential purchase; all other use is strictly prohibited and may violate relevant federal and state law. Data last updated 2026-10-16T10:46:13.71.
www.sarasotaadvisors.com/homes/181342028
Print Image

3828 Brookmyra Drive Orlando, FL 32837

  • Price: $545,000
  • Status: Active
  • On Site: 27 Days
  • Updated: 4 min ago
  • MLS #: O6443004
3
Beds
2
Baths
0
½ Baths
0.23
Acres
1,835
SQFT
$297
$/SQFT
1996
Built
Neighborhood:
Hunters Creek Tr 305 Ph 01
County:
Orange
Area:
Orlando/Hunters Creek/Southchase
Property Description
Welcome to this charming, well-maintained 3-bedroom, 2-bath home offering a desirable split-bedroom floor plan, dedicated office, thoughtful updates, and an exceptional waterfront setting. The spacious layout provides comfortable separation between the primary suite and additional bedrooms, while the office offers flexibility for working from home, a study, or additional living space. The kitchen was thoughtfully updated last year with new cabinetry and countertops, while gorgeous marble countertops in the bathrooms add an elevated touch. Outside, the screened pool area is where this home truly shines, offering plenty of space to relax and take in beautiful sunset views over Lake Barclay. Residents can enjoy the water with paddle boards, kayaks, and small fishing boats, creating a wonderful extension of the home's outdoor living space. The location is hard to beat—just 5 minutes to Disney property and approximately 15 minutes to Orlando International Airport, with convenient access to major highways, shopping, dining, and everyday amenities. A well-cared-for home with meaningful updates, beautiful waterfront views, a private pool, and a location that puts so much of Orlando within easy reach.
Exterior Features

Additional Water Information Paddleboardkayak and small boats allowed for use in water! Architectural Style Florida Attached Garage Yn Yes Carport Yn No Construction Materials Stucco Covered Spaces 2 Direction Faces Northeast Exterior Features French DoorsLightingSidewalk Foundation Details Slab Lot Features Drainage CanalLandscapedSidewalk Parking Features Garage Door Opener Patio And Porch Features EnclosedPorchRear PorchScreened Pool Features DeckIn GroundScreen Enclosure Pool Private Yn Yes Road Frontage Type Street Paved Road Surface Type Paved Roof Shingle Spa YN No View Water Water Access Lake Water Access Yn Yes Water Body Name LAKE BARCLAY Water Extras Yn No Water View Lake Water View Yn Yes Waterfront Yn No

Interior Features

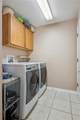
Additional Rooms Den/Library/Office Appliances DishwasherElectric Water HeaterMicrowaveRangeRefrigerator Building Area Total 2416 Cooling Central Air Cooling YN Yes Fireplace Yn No Flooring CarpetCeramic TileEngineered Hardwood Furnished Unfurnished Heating CentralElectric Heating YN Yes Interior Features Ceiling Fan(s)Eating Space In KitchenHigh CeilingsKitchen/Family Room ComboLiving Room/Dining Room ComboOpen FloorplanPrimary Bedroom Main FloorSplit BedroomStone CountersThermostatWalk-In Closet(s)Window Treatments Laundry Features Laundry Room Levels One Rooms Primary Bedroom (Walk-In Closet(s)) Dining Room Living Room Bedroom 2 (Built-in Closet) Bedroom 3 (Built-in Closet) Office Kitchen Sewer Public Sewer Stories Total 1 Water Source Public

Property Features

Additional Lease Restrictions Buyer should see HOA documents to verify lease restrictions Additional Parcels YN No Association Approval Required Yn No Association Fee 381 Association Fee Frequency Quarterly Association Fee Monthly Amount 127 Association Fee Requirement Required Association Yn Yes Builder Name MI Cdd Yn No Community Features Sidewalks Down Payment Resource Yes Flood Zone Code X Garage Yn Yes Homestead Yn Yes Lease Considered YN Yes Lease Restrictions YN Yes Listing Terms CashConventionalFHAVA Loan Minimum Lease 8-12 Months New Construction Yn No Occupant Type Owner Ownership Fee Simple Pets Allowed Cats OKDogs OK Property Attached YN No Property Sub Type Single Family Residence Realtor Info As-Is Security Features Fire Alarm Senior Community Yn No Special Listing Conditions None Tax Annual Amount 3364.33 Total Annual Fees 1524 Total Monthly Fees 127 Utilities Electricity ConnectedPublicSewer ConnectedUnderground UtilitiesWater Connected Yrs Of Owner Prior To Leasing Re No Zoning P-D


Listing information © 2026 My Florida Regional MLS DBA Stellar MLS..
Listing provided courtesy of OAK AVENUE REAL ESTATE LLC: 407-720-5000.


© 2026 My Florida Regional MLS DBA Stellar MLS. All rights reserved. All listings displayed pursuant to IDX. All listing information is deemed reliable but not guaranteed and should be independently verified through personal inspection by appropriate professionals. Listings displayed on this website may be subject to prior sale or removal from sale; availability of any listing should always be independently verified. Listing information is provided for consumers personal, non-commercial use, solely to identify potential properties for potential purchase; all other use is strictly prohibited and may violate relevant federal and state law. Data last updated 2026-10-16T10:46:13.71.
 
https://bt-photos.global.ssl.fastly.net/mfr/orig_boomver_1_O6443004-2.jpg https://bt-photos.global.ssl.fastly.net/mfr/orig_boomver_1_O6443004-2.jpg https://bt-photos.global.ssl.fastly.net/mfr/orig_boomver_1_O6443004-2.jpg
Logo
Bright Realty
5218 Station Way
Sarasota FL, 34233