Skip To Content

3514 Ambersweet Crossing

Parrish, FL 34219
  • $369,000
  • STATUS: Active
  • ON SITE: 21 Days
  • MLS #: A4706361
Open House
UPDATED: 99 min ago
$369,000
  • 6
    BEDS
  • 0.11
    ACRES
  • 3
    BATHS
  • 0
    1/2 BATHS
  • 2,463
    SQFT
  • $150
    $/SQFT
Neighborhood:
Type:
Single-Family Home
Built:
2026
County:
Area:

School Information

Middle School:
High School:

Description

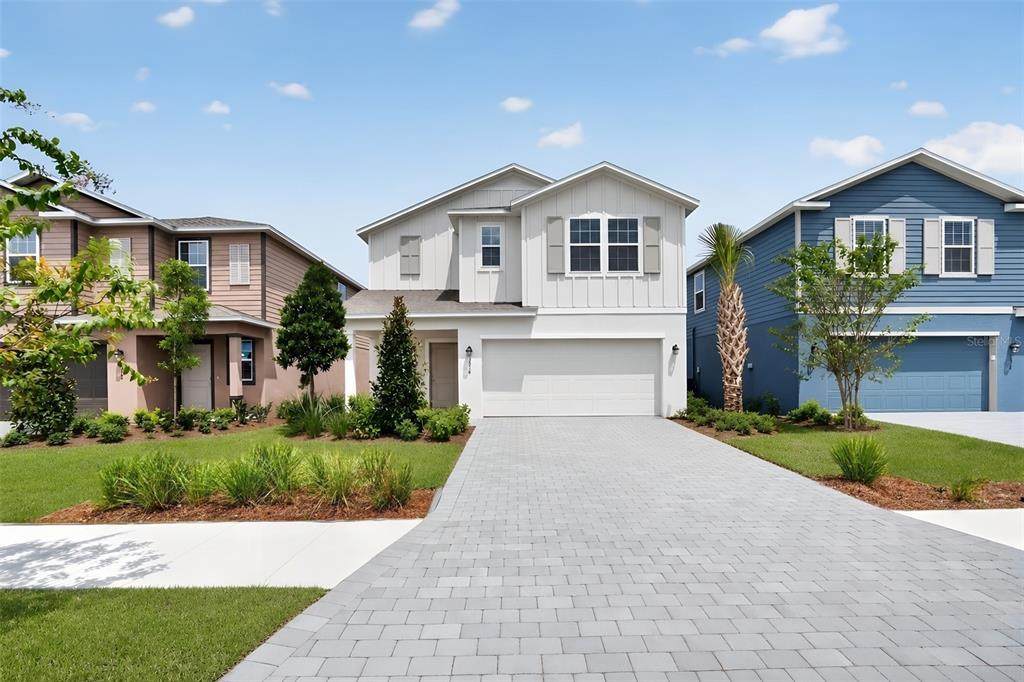
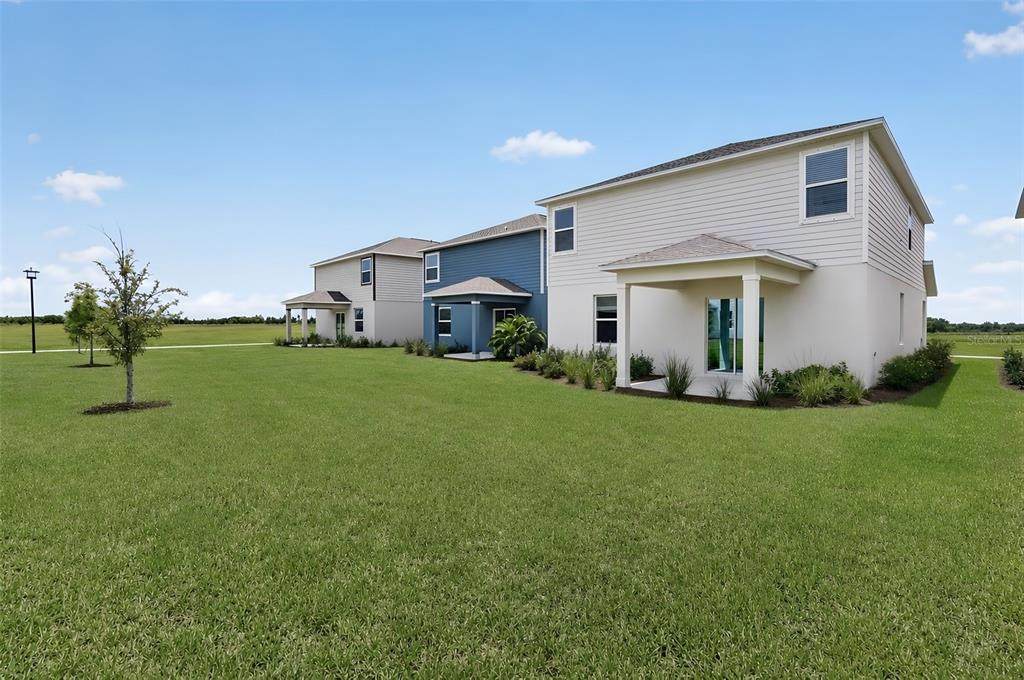
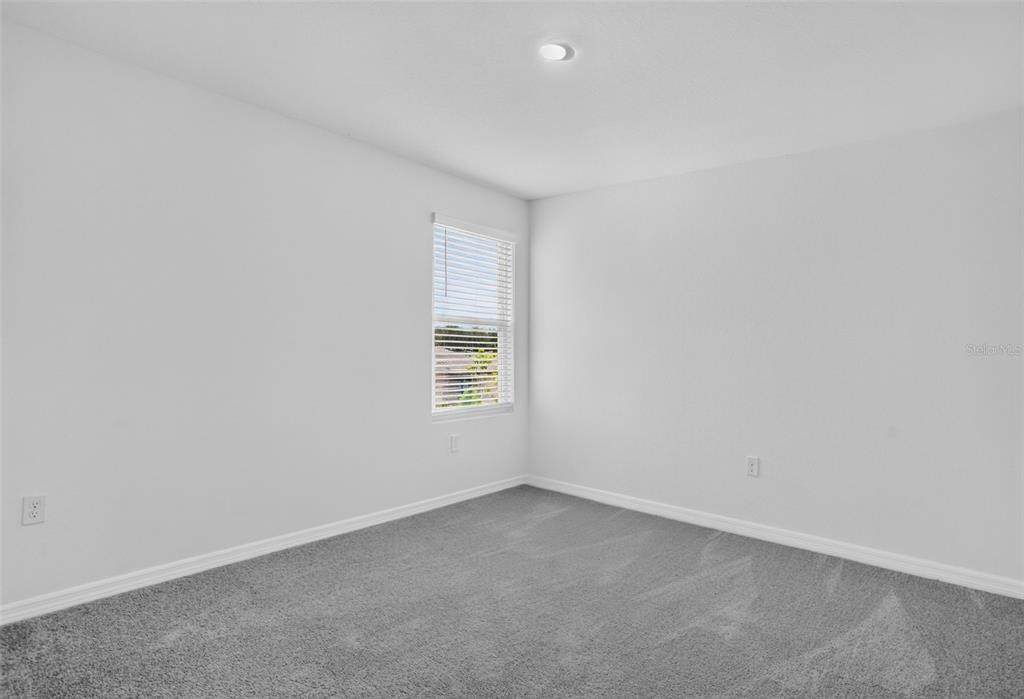
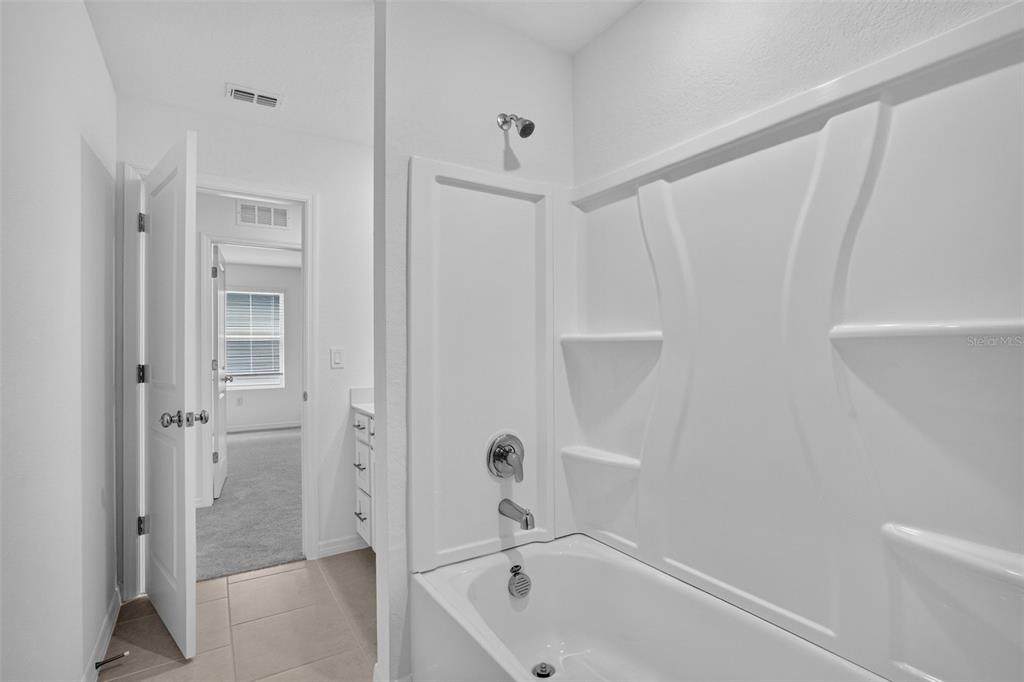
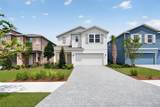
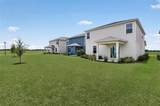
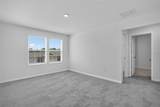
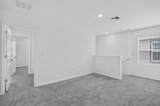
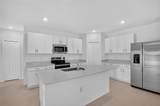
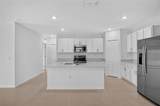
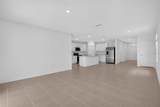
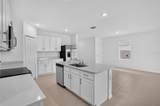
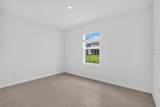
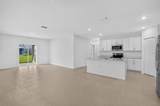
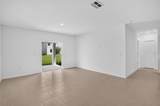
This new two-story home boasts a modern layout with an open-concept floorplan consisting of a stylish kitchen, dining room and family room on the first floor. A convenient bedroom is located toward the back of the home, perfect as a guest suite or home office. Five additional bedrooms can be found upstairs, including the luxurious owner’s suite, surrounding a versatile loft space. For those who call Rye Ranch® home, this community puts you close to countless shopping, dining and entertainment options. Embark on adventures like never before at amazing parks and recreational sites just nearby. Right across the street are highly rated schools, perfect for growing families.

Monthly Payment Calculator


© 2026 My Florida Regional MLS DBA Stellar MLS. All rights reserved. All listings displayed pursuant to IDX. All listing information is deemed reliable but not guaranteed and should be independently verified through personal inspection by appropriate professionals. Listings displayed on this website may be subject to prior sale or removal from sale; availability of any listing should always be independently verified. Listing information is provided for consumers personal, non-commercial use, solely to identify potential properties for potential purchase; all other use is strictly prohibited and may violate relevant federal and state law. Data last updated 2026-10-08T14:38:19.893.
www.sarasotaadvisors.com/homes/181260073
Print Image

3514 Ambersweet Crossing Parrish, FL 34219

  • Price: $369,000
  • Status: Active
  • On Site: 21 Days
  • Updated: 99 min ago
  • MLS #: A4706361
6
Beds
3
Baths
0
½ Baths
0.11
Acres
2,463
SQFT
$150
$/SQFT
2026
Built
Neighborhood:
Rye Ranch Ph Ia1 & Ia2
County:
Manatee
Area:
Parrish
Middle School:
Buffalo Creek Middle
High School:
Parrish Community High
Property Description
This new two-story home boasts a modern layout with an open-concept floorplan consisting of a stylish kitchen, dining room and family room on the first floor. A convenient bedroom is located toward the back of the home, perfect as a guest suite or home office. Five additional bedrooms can be found upstairs, including the luxurious owner’s suite, surrounding a versatile loft space. For those who call Rye Ranch® home, this community puts you close to countless shopping, dining and entertainment options. Embark on adventures like never before at amazing parks and recreational sites just nearby. Right across the street are highly rated schools, perfect for growing families.
Exterior Features

Attached Garage Yn Yes Carport Yn No Construction Materials BlockStucco Covered Spaces 2 Direction Faces Southwest Exterior Features Irrigation SystemPrivate EntranceSidewalkSliding Doors Foundation Details BlockSlab Pool Private Yn No Road Surface Type Asphalt Roof Shingle Water Access Yn No Water Extras Yn No Water View Yn No Waterfront Yn No

Interior Features

Additional Rooms Family Room Appliances DishwasherDisposalDryerElectric Water HeaterExhaust FanMicrowaveRangeRefrigeratorWasher Building Area Total 2463 Cooling Central Air Cooling YN Yes Fireplace Yn No Flooring CarpetTile Furnished Unfurnished Heating CentralElectricHeat Pump Heating YN Yes Interior Features Open FloorplanPrimaryBedroom UpstairsSplit BedroomWalk-In Closet(s)Window Treatments Laundry Features Laundry Room Levels Two Rooms Bedroom 1 (Built-in Closet) Bedroom 4 (Built-in Closet) Loft Primary Bedroom (Walk-In Closet(s)) Bedroom 3 (Built-in Closet) Bedroom 5 (Built-in Closet) Living Room Bedroom 2 (Built-in Closet) Laundry Kitchen Sewer Public Sewer Stories Total 2 Water Source Public Window Features ENERGY STAR Qualified WindowsShadesStorm Window(s)Window Treatments

Property Features

Additional Lease Restrictions Must own the property for 18 months before renting Additional Parcels YN No Approval Process See HOA Manager Association Amenities Pickleball Court(s)PlaygroundPoolRecreation Facilities Association Approval Required Yn Yes Association Fee 3412 Association Fee Frequency Annually Association Fee Includes Community PoolInternetMaintenance Grounds Association Fee Monthly Amount 284.33 Association Fee Requirement Required Association Yn Yes Cdd Yn Yes Community Features ClubhouseCommunity MailboxIrrigation-Reclaimed WaterParkPlaygroundPoolSidewalks Down Payment Resource Yes Flood Zone Code X Garage Yn Yes Homestead Yn No Lease Considered YN Yes Lease Restrictions YN Yes Listing Terms CashConventionalFHAUSDA LoanVA Loan Minimum Lease 1-2 Years New Construction Yn Yes Number Of Pets 3 Occupant Type Vacant Ownership Fee Simple Pet Restrictions See HOA Covenants and Verify Pets Allowed Cats OKDogs OK Property Condition Completed Property Sub Type Single Family Residence Realtor Info CDD Addendum required Senior Community Yn No Special Listing Conditions None Sw Subdiv Community Name Not Applicable Tax Annual Amount 2259.04 Total Annual Fees 3412 Total Monthly Fees 284.33 Utilities Cable ConnectedElectricity ConnectedPublicSewer ConnectedUnderground UtilitiesWater Connected Yrs Of Owner Prior To Leasing Re Yes Zoning RESI


Listing information © 2026 My Florida Regional MLS DBA Stellar MLS..
Listing provided courtesy of FINE PROPERTIES: 941-782-0000.


© 2026 My Florida Regional MLS DBA Stellar MLS. All rights reserved. All listings displayed pursuant to IDX. All listing information is deemed reliable but not guaranteed and should be independently verified through personal inspection by appropriate professionals. Listings displayed on this website may be subject to prior sale or removal from sale; availability of any listing should always be independently verified. Listing information is provided for consumers personal, non-commercial use, solely to identify potential properties for potential purchase; all other use is strictly prohibited and may violate relevant federal and state law. Data last updated 2026-10-08T14:38:19.893.
 
https://bt-photos.global.ssl.fastly.net/mfr/orig_boomver_1_A4706361-2.jpg https://bt-photos.global.ssl.fastly.net/mfr/orig_boomver_1_A4706361-2.jpg https://bt-photos.global.ssl.fastly.net/mfr/orig_boomver_1_A4706361-2.jpg
Logo
Bright Realty
5218 Station Way
Sarasota FL, 34233