

Skip To Content

3238 Topaz Way

Green Cove Springs, FL 32043
  • $426,530
  • STATUS: Active
  • ON SITE: 28 Days
  • MLS #: FC321349
UPDATED: 50 min ago
$426,530
  • 4
    BEDS
  • 0.16
    ACRES
  • 3
    BATHS
  • 0
    1/2 BATHS
  • 2,055
    SQFT
  • $208
    $/SQFT
Neighborhood:
Type:
Single-Family Home
Built:
2026
County:

School Information

Elementary School:
High School:

Description

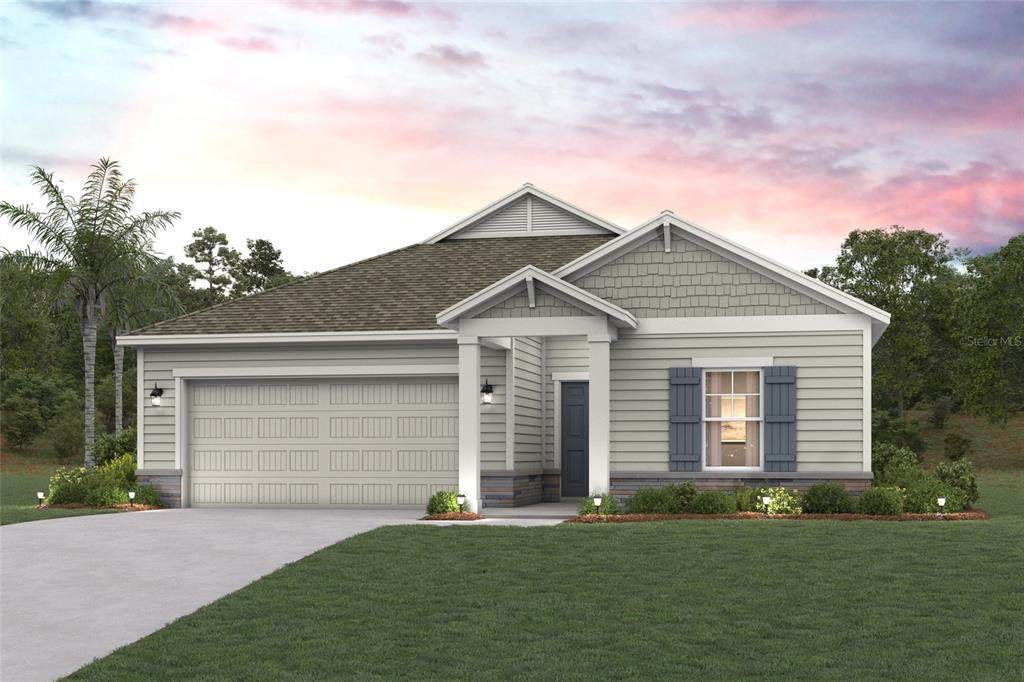
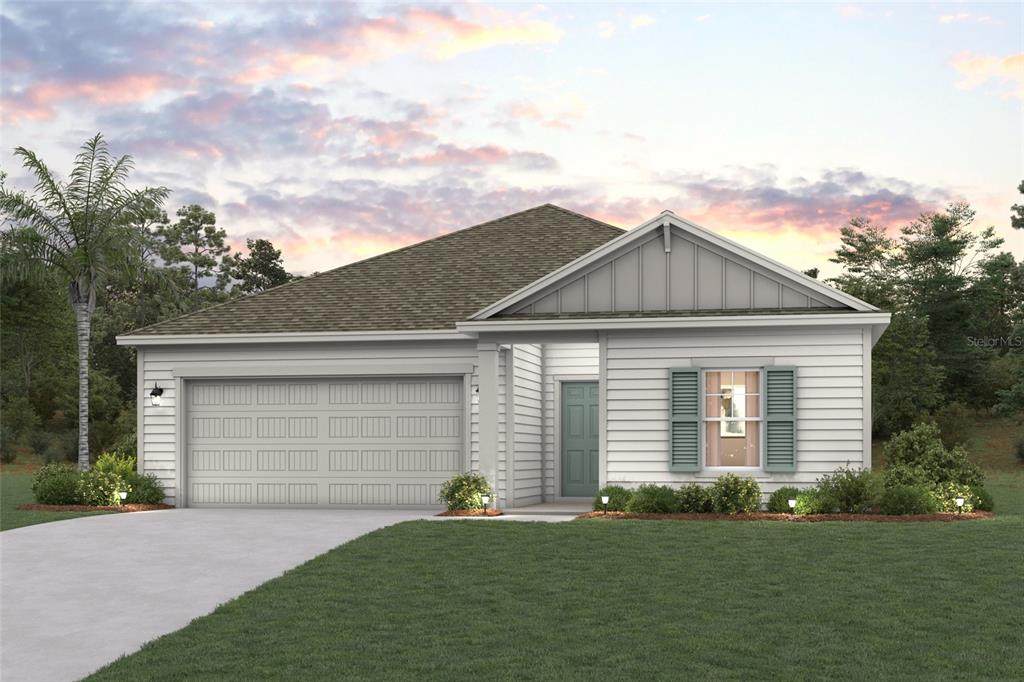
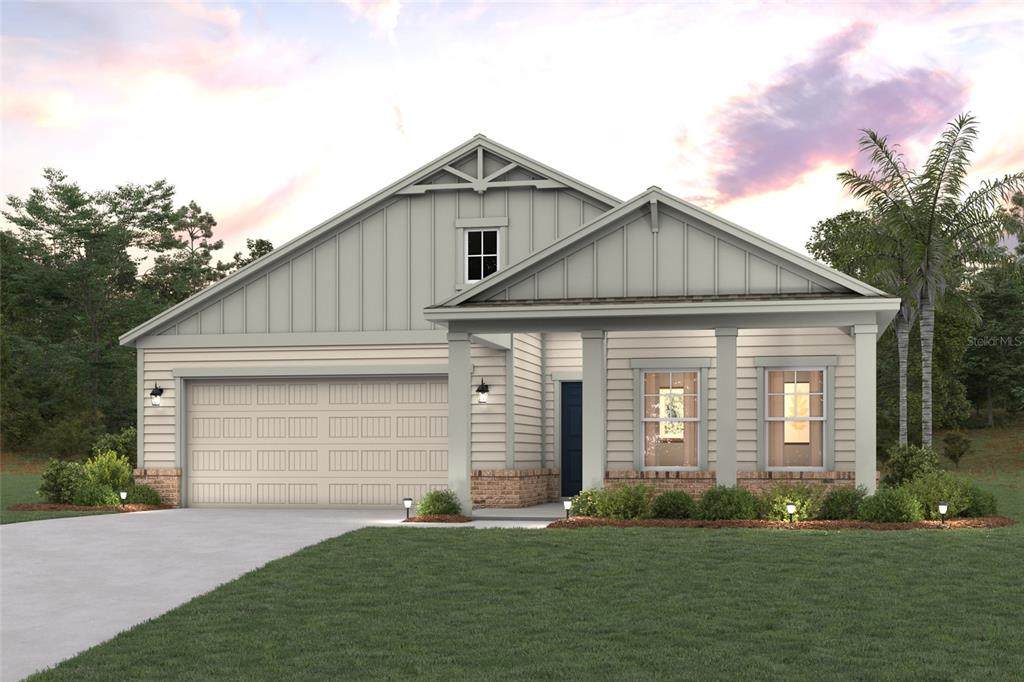
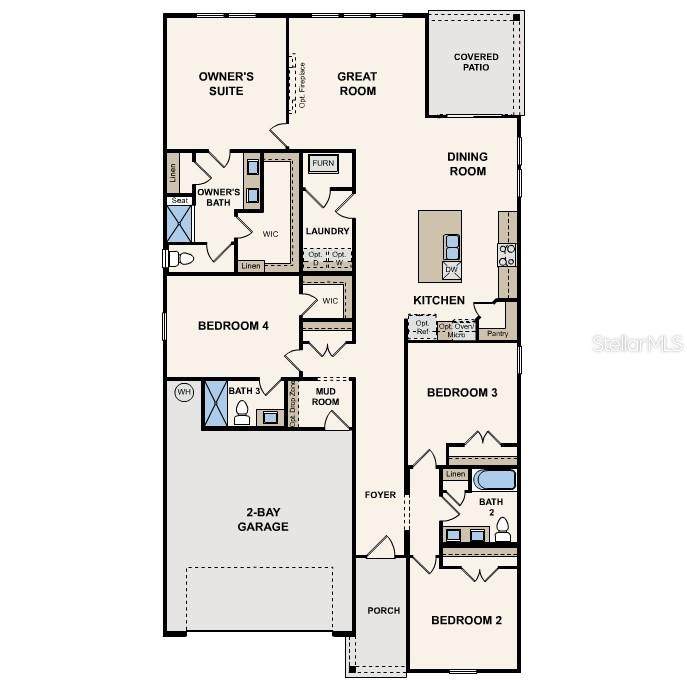
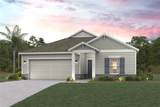
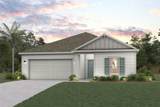
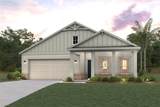
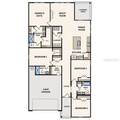
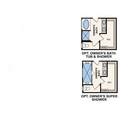
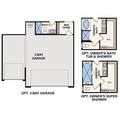
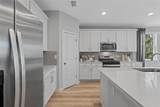
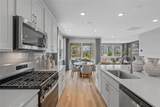
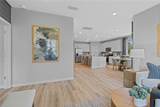
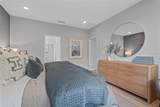
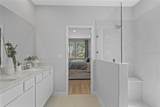
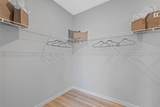
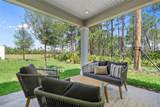
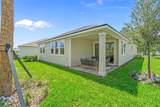
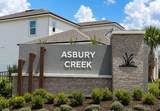
Under Construction. Comfort, convenience, and style—the Coronado has it all! This sprawling ranch-style floor plan offers four generous bedrooms, including a luxurious primary suite with a walk-in closet and a private bath with dual vanities and a walk-in shower. An inviting open-concept layout is adjacent, showcasing an impressive kitchen with a center island that overlooks an airy great room and a dining area. A covered patio sits right outside, perfect for entertaining and everyday living. Options include: An extended walk-in shower at the primary bath, A separate tub and shower at the primary bath. Asbury Creek also offers a playground and recreation areas for the community. Pricing shown reflects available seller incentives when financing is obtained through the seller’s preferred lender. Terms and conditions apply.

Monthly Payment Calculator


© 2026 My Florida Regional MLS DBA Stellar MLS. All rights reserved. All listings displayed pursuant to IDX. All listing information is deemed reliable but not guaranteed and should be independently verified through personal inspection by appropriate professionals. Listings displayed on this website may be subject to prior sale or removal from sale; availability of any listing should always be independently verified. Listing information is provided for consumers personal, non-commercial use, solely to identify potential properties for potential purchase; all other use is strictly prohibited and may violate relevant federal and state law. Data last updated 2026-10-16T09:45:26.11.
www.sarasotaadvisors.com/homes/181288439
Print Image

3238 Topaz Way Green Cove Springs, FL 32043

  • Price: $426,530
  • Status: Active
  • On Site: 28 Days
  • Updated: 50 min ago
  • MLS #: FC321349
4
Beds
3
Baths
0
½ Baths
0.16
Acres
2,055
SQFT
$208
$/SQFT
2026
Built
Neighborhood:
Asbury Creek Ph 1
County:
Clay
Area:
Green Cove Springs
Elementary School:
Lake Asbury Elementary School
Middle School:
Lake Asbury Junior High School
High School:
Clay High School
Property Description
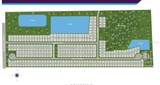
Under Construction. Comfort, convenience, and style—the Coronado has it all! This sprawling ranch-style floor plan offers four generous bedrooms, including a luxurious primary suite with a walk-in closet and a private bath with dual vanities and a walk-in shower. An inviting open-concept layout is adjacent, showcasing an impressive kitchen with a center island that overlooks an airy great room and a dining area. A covered patio sits right outside, perfect for entertaining and everyday living. Options include: An extended walk-in shower at the primary bath, A separate tub and shower at the primary bath. Asbury Creek also offers a playground and recreation areas for the community. Pricing shown reflects available seller incentives when financing is obtained through the seller’s preferred lender. Terms and conditions apply.
Exterior Features

Attached Garage Yn Yes Carport Yn No Construction Materials Cement SidingHardiPlank TypeWood FrameWood Frame (FSC Certified) Covered Spaces 2 Direction Faces East Exterior Features Hurricane ShuttersIrrigation SystemLightingSliding Doors Foundation Details Slab Pool Private Yn No Road Surface Type Paved Roof Shingle Water Access Yn No Water Extras Yn No Water View Yn No Waterfront Yn No

Interior Features

Appliances Convection OvenCooktopDishwasherDisposalGas Water HeaterMicrowaveRange HoodTankless Water Heater Building Area Total 2755 Cooling Central Air Cooling YN Yes Fireplace Yn No Flooring CarpetLuxury VinylTile Furnished Unfurnished Heating Electric Heating YN Yes Interior Features Thermostat Laundry Features Inside Levels One Rooms Great Room Kitchen Primary Bedroom (Walk-In Closet(s)) Sewer Public Sewer Water Source Public

Property Features

Additional Lease Restrictions NA Additional Parcels YN No Association Amenities Playground Association Approval Required Yn No Association Fee 78 Association Fee Frequency Monthly Association Fee Monthly Amount 78 Association Fee Requirement Required Association Yn Yes Builder Name WJHFL LLC Cdd Yn No Community Features Playground Down Payment Resource Yes Flood Zone Code X Garage Yn Yes Homestead Yn No Lease Considered YN Yes Lease Restrictions YN Yes Listing Terms CashConventionalFHAVA Loan Minimum Lease 7 Months New Construction Yn Yes Occupant Type Vacant Ownership Fee Simple Pets Allowed Yes Projected Completion Date 12/7/2026 5:00:00 AM Property Condition Under Construction Property Sub Type Single Family Residence Required Remarks Under Construction. Senior Community Yn No Special Listing Conditions None Tax Annual Amount 0 Total Annual Fees 936 Total Monthly Fees 78 Utilities Electricity ConnectedNatural Gas ConnectedSewer ConnectedWater Connected Yrs Of Owner Prior To Leasing Re No Zoning RES


Listing information © 2026 My Florida Regional MLS DBA Stellar MLS..
Listing provided courtesy of CCNC REALTY GROUP LLC: 904-618-3200.


© 2026 My Florida Regional MLS DBA Stellar MLS. All rights reserved. All listings displayed pursuant to IDX. All listing information is deemed reliable but not guaranteed and should be independently verified through personal inspection by appropriate professionals. Listings displayed on this website may be subject to prior sale or removal from sale; availability of any listing should always be independently verified. Listing information is provided for consumers personal, non-commercial use, solely to identify potential properties for potential purchase; all other use is strictly prohibited and may violate relevant federal and state law. Data last updated 2026-10-16T09:45:26.11.
 
https://bt-photos.global.ssl.fastly.net/mfr/orig_boomver_1_FC321349-2.jpg https://bt-photos.global.ssl.fastly.net/mfr/orig_boomver_1_FC321349-2.jpg https://bt-photos.global.ssl.fastly.net/mfr/orig_boomver_1_FC321349-2.jpg
Logo
Bright Realty
5218 Station Way
Sarasota FL, 34233