Skip To Content

319 Marquee Drive

Kissimmee, FL 34758
  • $349,500
  • STATUS: Active
  • ON SITE: 29 Days
  • MLS #: O6442617
UPDATED: 65 min ago
$349,500
  • 4
    BEDS
  • 0.19
    ACRES
  • 2
    BATHS
  • 0
    1/2 BATHS
  • 2,204
    SQFT
  • $159
    $/SQFT
Type:
Single-Family Home
Built:
2015
County:

School Information

Elementary School:
Middle School:
High School:

Description

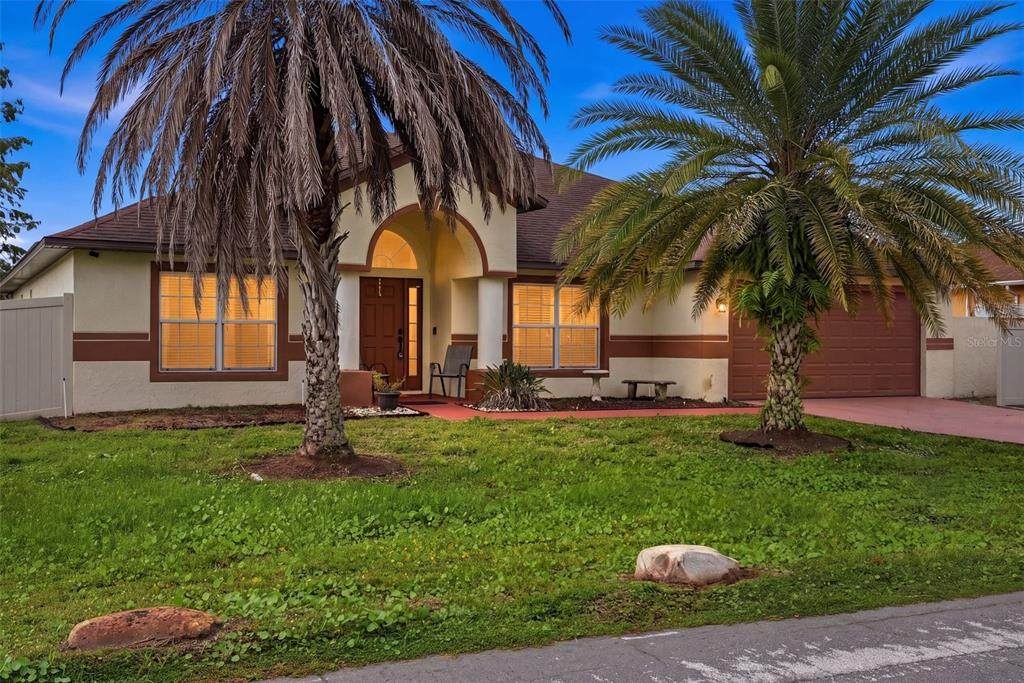
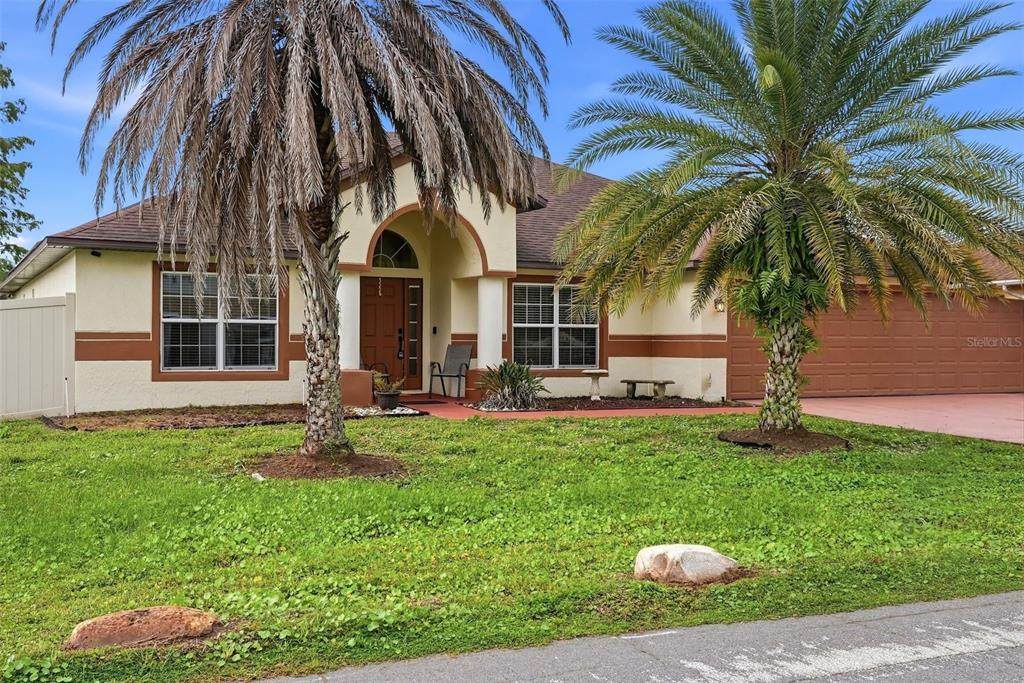
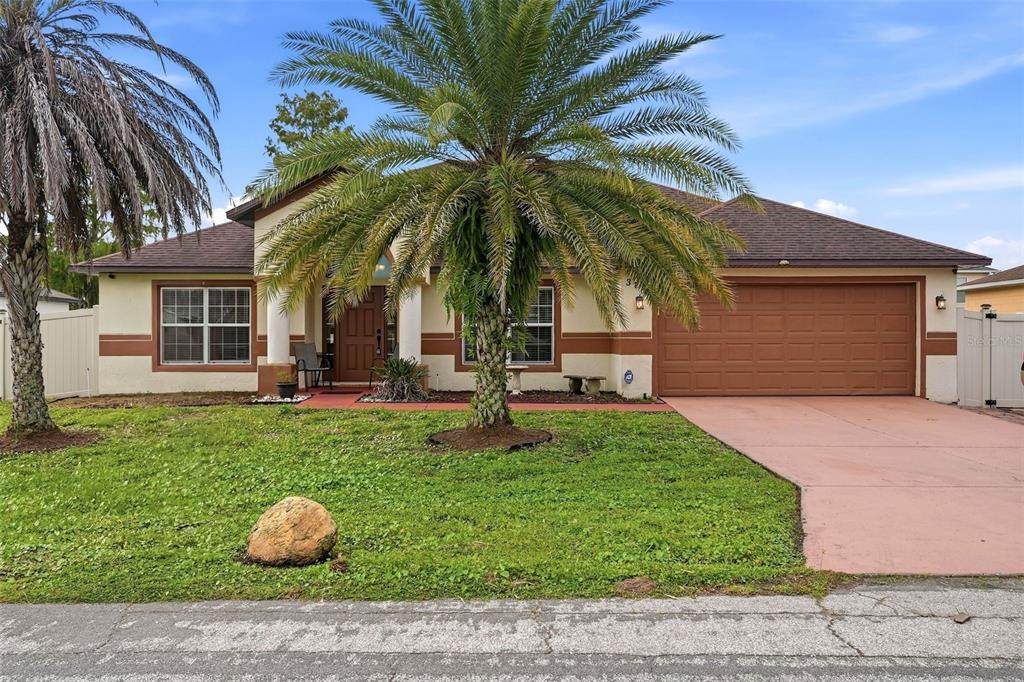
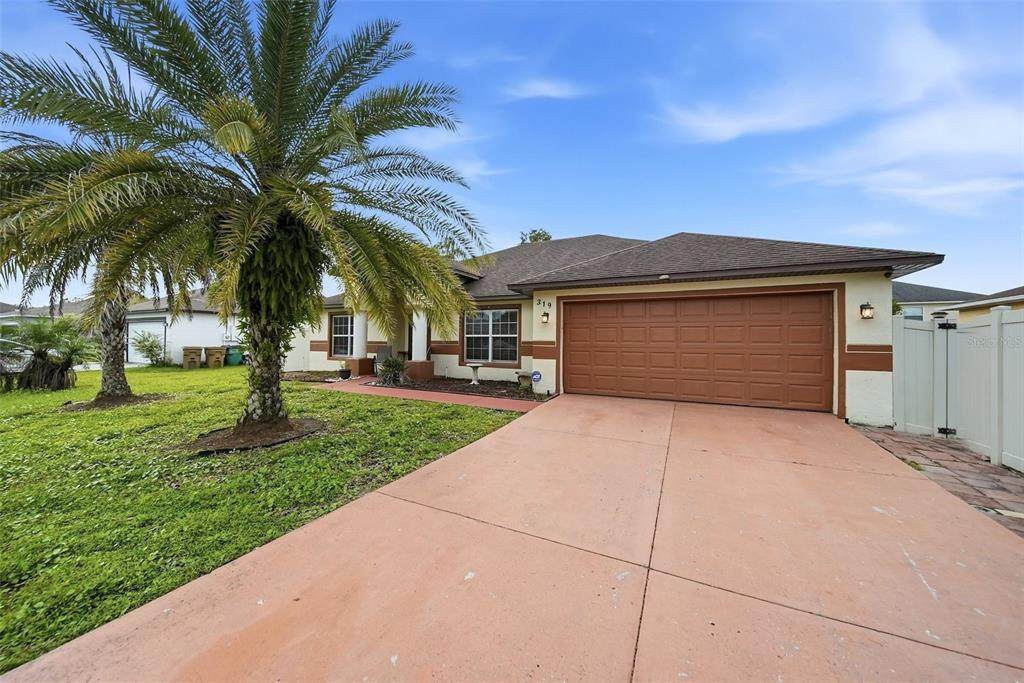
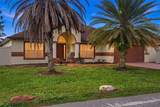
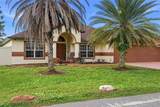
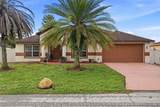
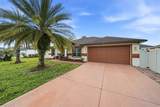
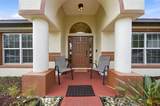
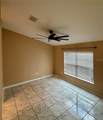
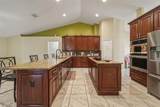
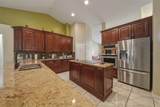
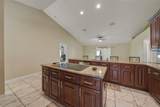
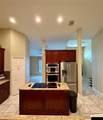
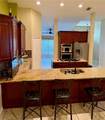
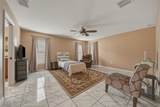
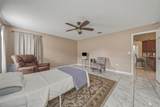
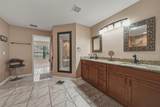
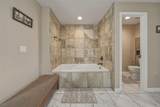
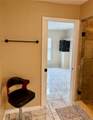
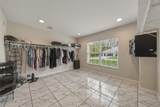
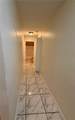
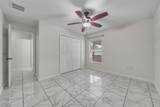
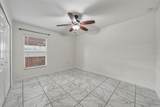
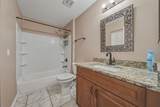
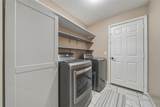
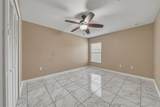
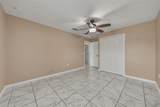
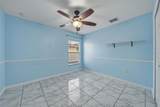
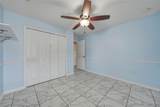
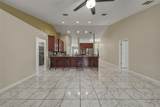
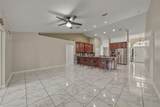
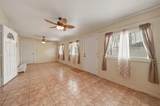
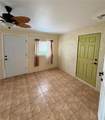
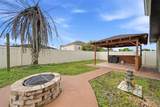
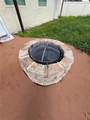
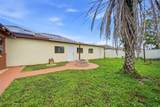
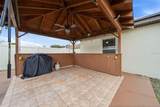
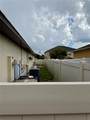
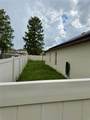
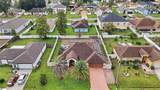
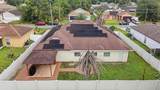
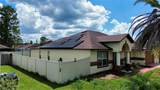
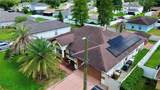
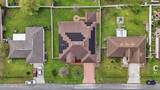
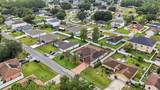
Welcome to 319 Marquee Drive! This spacious 4-bedroom, 2-bath home offers a comfortable and inviting layout with ceramic tile throughout, a beautifully appointed kitchen with granite countertops, stainless steel appliances, and a cooktop. Washer and dryer are also included. The primary suite provides a relaxing retreat with a spacious bathroom featuring a jacuzzi tub and an oversized walk-in closet with plenty of storage. The home also features a versatile bonus room/Florida room, offering additional space that can be used as a home office, playroom, lounge, hobby area, or extra entertaining space. An additional storage area provides even more functionality and convenience. One of the home’s standout features is the premium solar system: a 48-panel Tesla-installed system (16.32 kW) with Q CELLS panels and a SolarEdge inverter, designed to produce approximately 23,142 kWh year. Installed in 2021, the system has an estimated 30-year lifespan and will be fully paid off at closing, with no remaining solar loan for the buyer. Based on historical usage for a household of four, the system has offset nearly the total of the home’s typical monthly electricity usage. The value of the solar system is included in the purchase price. Step outside and enjoy the large screened-in patio, perfect for entertaining or relaxing, along with an outdoor gazebo and fire pit area. The home is located near community parks and pools, with convenient access to Poinciana Parkway, shopping, dining, and everyday services. With generous living spaces, a bonus room/Florida room, additional storage, desirable outdoor areas, energy-efficient solar, and a convenient location, this home offers a great combination of comfort, efficiency, and value. Schedule your private showing today. All room sizes and measurements are approximate and should be independently verified by the buyer.

Monthly Payment Calculator


© 2026 My Florida Regional MLS DBA Stellar MLS. All rights reserved. All listings displayed pursuant to IDX. All listing information is deemed reliable but not guaranteed and should be independently verified through personal inspection by appropriate professionals. Listings displayed on this website may be subject to prior sale or removal from sale; availability of any listing should always be independently verified. Listing information is provided for consumers personal, non-commercial use, solely to identify potential properties for potential purchase; all other use is strictly prohibited and may violate relevant federal and state law. Data last updated 2026-10-17T22:45:30.163.
www.sarasotaadvisors.com/homes/181295424
Print Image

319 Marquee Drive Kissimmee, FL 34758

  • Price: $349,500
  • Status: Active
  • On Site: 29 Days
  • Updated: 65 min ago
  • MLS #: O6442617
4
Beds
2
Baths
0
½ Baths
0.19
Acres
2,204
SQFT
$159
$/SQFT
2015
Built
Neighborhood:
Poinciana Village 2 Nbhd 1
County:
Osceola
Area:
Kissimmee / Poinciana
Elementary School:
Deerwood Elem (Osceola Cty)
Middle School:
Discovery Intermediate
High School:
Liberty High
Property Description
Welcome to 319 Marquee Drive! This spacious 4-bedroom, 2-bath home offers a comfortable and inviting layout with ceramic tile throughout, a beautifully appointed kitchen with granite countertops, stainless steel appliances, and a cooktop. Washer and dryer are also included. The primary suite provides a relaxing retreat with a spacious bathroom featuring a jacuzzi tub and an oversized walk-in closet with plenty of storage. The home also features a versatile bonus room/Florida room, offering additional space that can be used as a home office, playroom, lounge, hobby area, or extra entertaining space. An additional storage area provides even more functionality and convenience. One of the home’s standout features is the premium solar system: a 48-panel Tesla-installed system (16.32 kW) with Q CELLS panels and a SolarEdge inverter, designed to produce approximately 23,142 kWh year. Installed in 2021, the system has an estimated 30-year lifespan and will be fully paid off at closing, with no remaining solar loan for the buyer. Based on historical usage for a household of four, the system has offset nearly the total of the home’s typical monthly electricity usage. The value of the solar system is included in the purchase price. Step outside and enjoy the large screened-in patio, perfect for entertaining or relaxing, along with an outdoor gazebo and fire pit area. The home is located near community parks and pools, with convenient access to Poinciana Parkway, shopping, dining, and everyday services. With generous living spaces, a bonus room/Florida room, additional storage, desirable outdoor areas, energy-efficient solar, and a convenient location, this home offers a great combination of comfort, efficiency, and value. Schedule your private showing today. All room sizes and measurements are approximate and should be independently verified by the buyer.
Exterior Features

Architectural Style ContemporaryFlorida Attached Garage Yn No Carport Spaces 0 Carport Yn No Construction Materials BlockConcreteStucco Covered Spaces 2 Direction Faces North Exterior Features Fire Pit Fencing Vinyl Foundation Details Slab Garage Dimensions 19x18 Lot Size Dimensions 75' x 110' Open Parking YN Yes Other Structures Gazebo Parking Features Driveway Pool Private Yn No Road Surface Type Asphalt Roof Shingle Spa YN No Water Access Yn No Water Extras Yn No Water View Yn No Waterfront Yn No

Interior Features

Additional Rooms Bonus RoomStorage Rooms Appliances Built-In OvenCooktopDishwasherDisposalDryerGas Water HeaterMicrowaveRefrigeratorWasher Building Area Total 3056 Building Elevator Yn No Cooling Central Air Cooling YN Yes Fireplace Yn No Flooring Tile Furnished Unfurnished Heating Central Heating YN Yes Interior Features Ceiling Fan(s)Primary Bedroom Main FloorSolid Wood CabinetsWalk-In Closet(s) Laundry Features InsideLaundry Room Levels One Rooms Dining Room Bathroom 3 (Built-in Closet) Bedroom 2 (Built-in Closet) Kitchen Primary Bedroom (Walk-In Closet(s)) Bedroom 4 (Built-in Closet) Living Room Sewer Public Sewer Stories Total 1 Water Source Public Window Features Blinds

Property Features

Additional Lease Restrictions APV FAQ web page: Long-term leases permitted. Short-term rentals/Airbnb are not permitted. *Buyer/Buyer’s Agent to verify all lease restrictions directly with HOA. Additional Parcels YN No Approval Process *Buyer/Buyer’s Agent to independently verify any HOA rental requirements and procedures directly with APV. Association Approval Required Yn Yes Association Fee 1200 Association Fee Frequency Annually Association Fee Monthly Amount 100 Association Fee Requirement Required Association Yn Yes Cdd Yn No Condo Land Included Yn No Down Payment Resource Yes Electric Photovoltaics Seller Owned Flood Zone Code X Floor Number 1 Garage Yn Yes Green Energy Generation Solar Homestead Yn Yes Lease Considered YN Yes Lease Restrictions YN Yes Listing Terms CashConventionalFHAVA Loan Minimum Lease 1-2 Years New Construction Yn No Number Of Pets 2 Number Of Septics 0 Number Of Wells 0 Occupant Type Owner Ownership Fee Simple Pet Restrictions APV FAQ web page: 2 Pets per Household. No breed restrictions. *Buyer/Buyer’s Agent to verify all HOA information and restrictions directly with the Association. Pets Allowed Cats OKDogs OKNumber LimitYes Planned Unit Development Yn Yes Property Sub Type Single Family Residence Realtor Info As-IsBrochure AvailableDocs AvailableSign Security Features Security SystemSmoke Detector(s) Senior Community Yn No Special Listing Conditions None Tax Annual Amount 3717 Total Annual Fees 1200 Total Monthly Fees 100 Utilities Cable AvailableElectricity AvailableElectricity ConnectedNatural Gas ConnectedPhone AvailableSewer ConnectedSolarStreet LightsWater Connected Yrs Of Owner Prior To Leasing Re No Zoning OPUD


Listing information © 2026 My Florida Regional MLS DBA Stellar MLS..
Listing provided courtesy of PREFERRED REAL ESTATE BROKERS: 407-440-4900.


© 2026 My Florida Regional MLS DBA Stellar MLS. All rights reserved. All listings displayed pursuant to IDX. All listing information is deemed reliable but not guaranteed and should be independently verified through personal inspection by appropriate professionals. Listings displayed on this website may be subject to prior sale or removal from sale; availability of any listing should always be independently verified. Listing information is provided for consumers personal, non-commercial use, solely to identify potential properties for potential purchase; all other use is strictly prohibited and may violate relevant federal and state law. Data last updated 2026-10-17T22:45:30.163.
 
https://bt-photos.global.ssl.fastly.net/mfr/orig_boomver_3_O6442617-2.jpg https://bt-photos.global.ssl.fastly.net/mfr/orig_boomver_3_O6442617-2.jpg https://bt-photos.global.ssl.fastly.net/mfr/orig_boomver_3_O6442617-2.jpg
Logo
Bright Realty
5218 Station Way
Sarasota FL, 34233