


Description
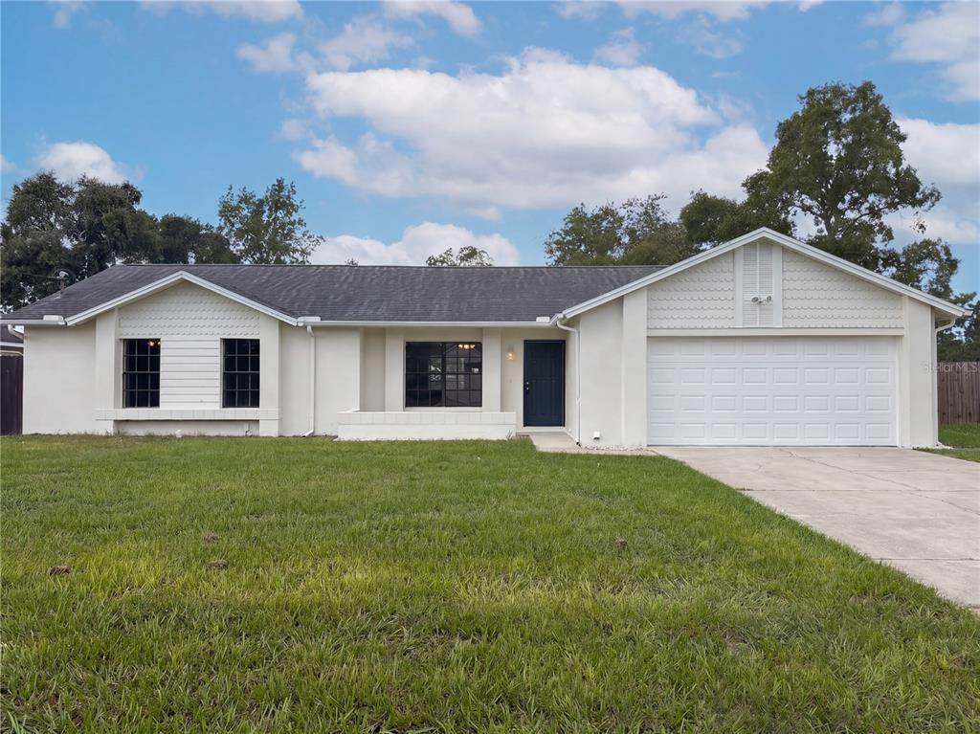
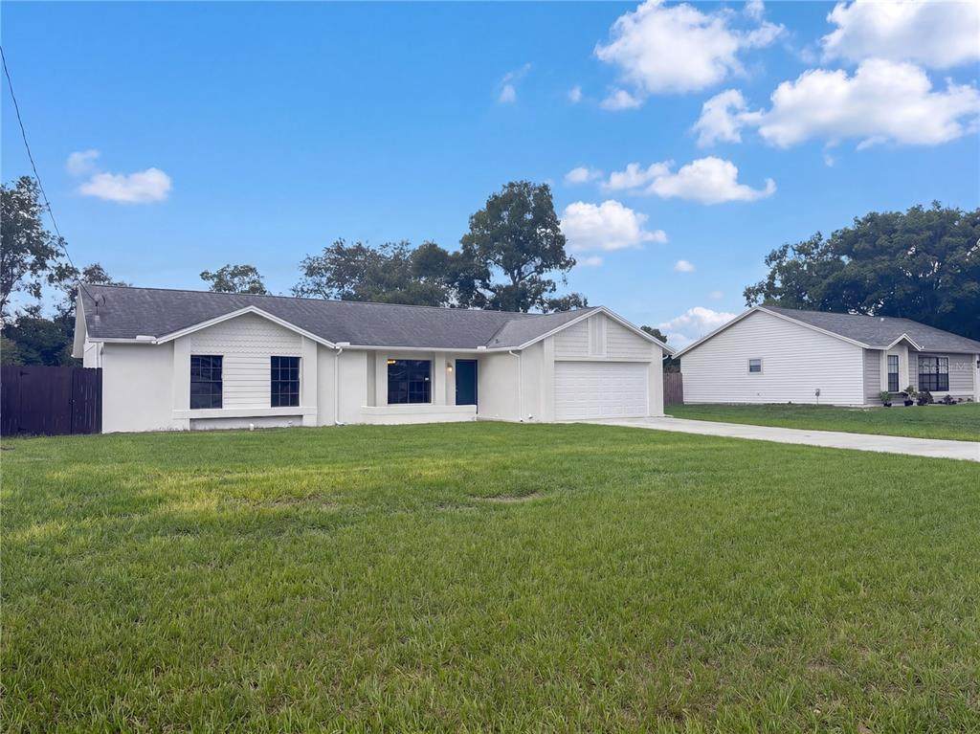
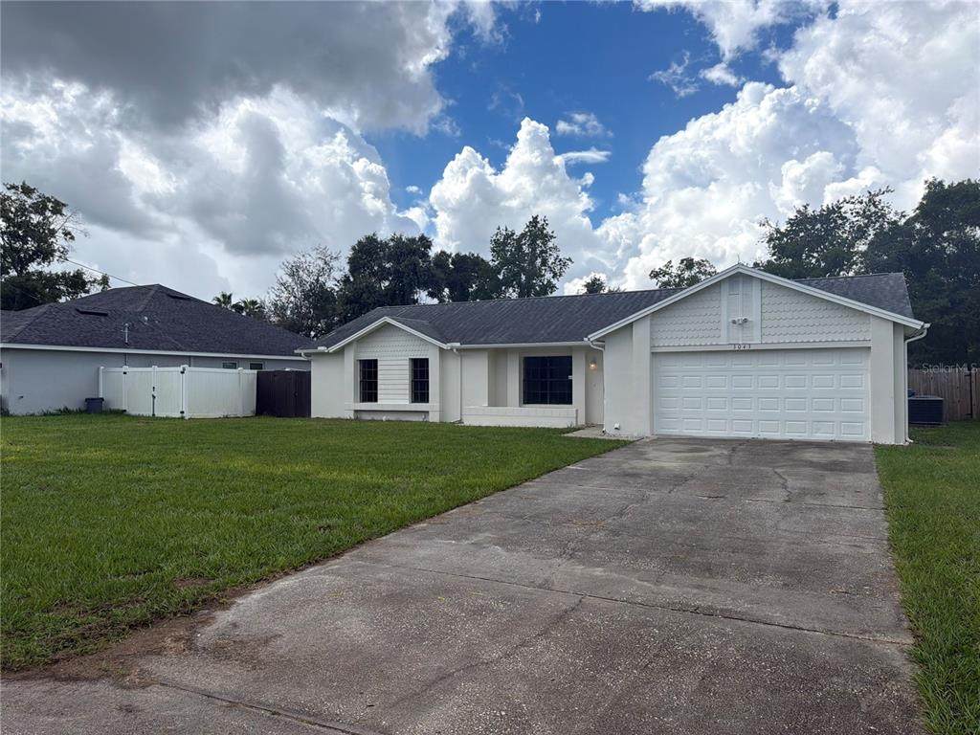
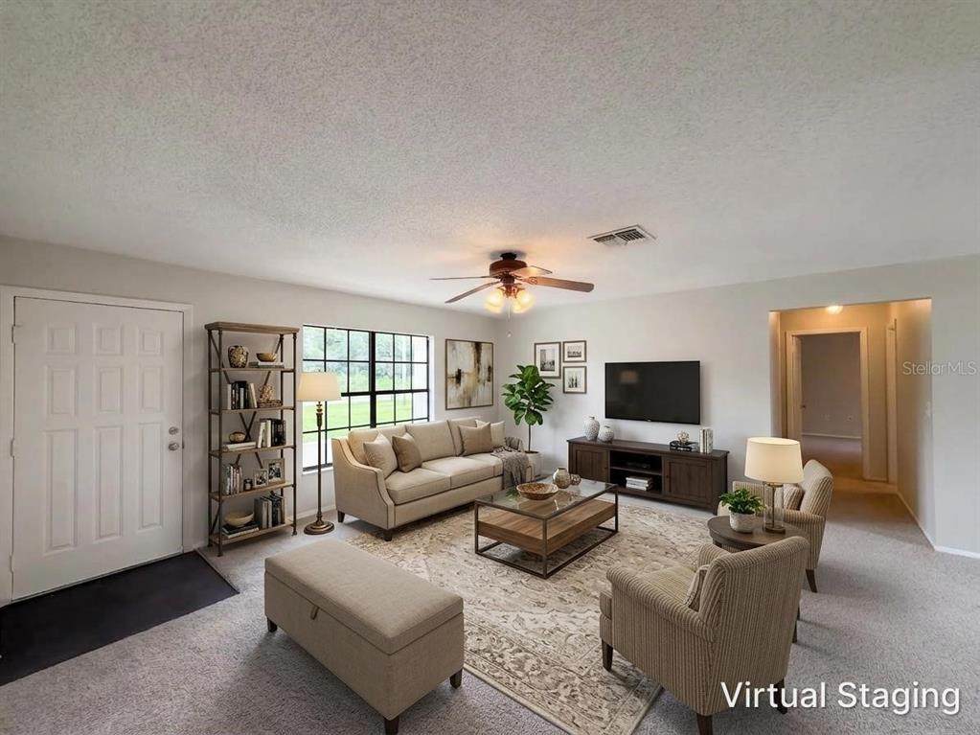
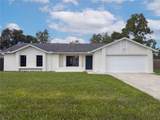
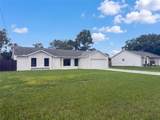
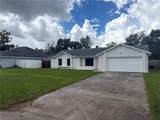
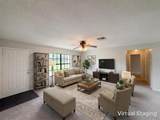
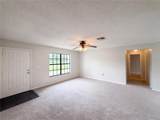
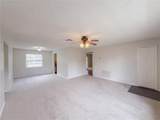
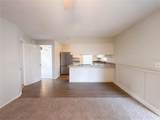
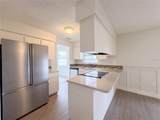
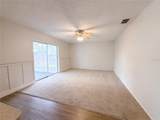
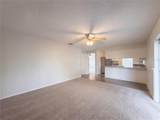
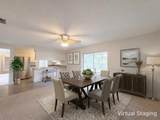
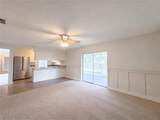
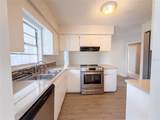
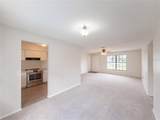
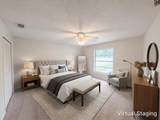
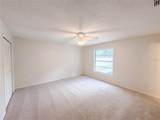
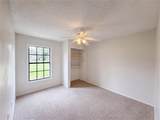
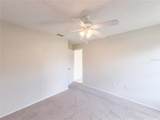
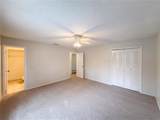
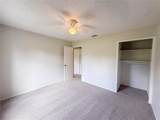
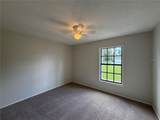
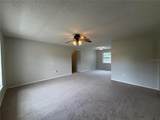
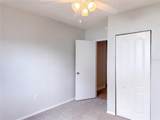
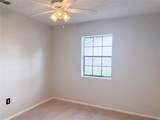
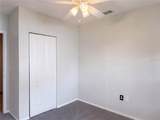
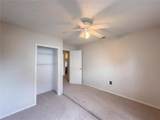
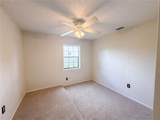
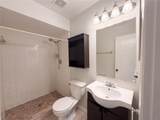
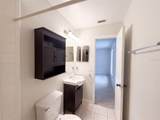
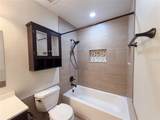
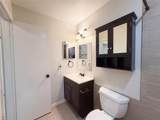
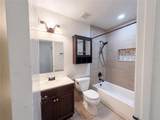
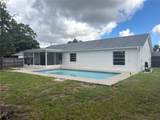
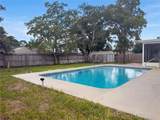
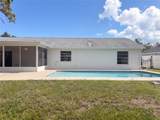
Virtually Staged. Welcome Home! This beautiful 5-bedroom, 2-bathroom pool home offers comfortable living, an inviting layout, and plenty of space for entertaining—all with no HOA or CDD fees! As you step inside, you’ll appreciate the spacious living area, open feel, and neutral color palette that provides a versatile backdrop for any décor. The living room flows seamlessly into a dedicated dining area located just off the kitchen, creating an ideal space for both everyday living and entertaining. The kitchen offers plenty of cabinet storage, stainless steel appliances, and convenient counter seating. The kitchen opens to a comfortable family room, creating an easy flow throughout the main living areas. From the family room, sliding glass doors lead to the screened-in back porch, the perfect spot to enjoy your morning coffee or unwind with family and friends in the evenings. Step outside to the expansive backyard, where a private pool and fenced yard create a wonderful outdoor retreat. Whether you’re hosting gatherings, enjoying a refreshing swim, or simply relaxing outdoors, this space offers plenty of possibilities for making memories. The spacious primary bedroom features a large closet and a private ensuite bathroom with a large walk-in shower. The two secondary bedrooms share a guest bathroom equipped with a convenient tub/shower combination. Ideally located close to shopping, dining, entertainment, and medical facilities, this home combines comfort and convenience in one desirable package. With a pool, fenced yard, screened porch, spacious living areas, and no HOA or CDD fees, this home is ready for you to make it your own! Don’t miss your opportunity to see this wonderful home—schedule your private showing today!
-
5BEDS
-
0.23ACRES
-
2BATHS
-
01/2 BATHS
-
1,498SQFT
-
$194$/SQFT
School Information
Description
Virtually Staged. Welcome Home! This beautiful 5-bedroom, 2-bathroom pool home offers comfortable living, an inviting layout, and plenty of space for entertaining—all with no HOA or CDD fees! As you step inside, you’ll appreciate the spacious living area, open feel, and neutral color palette that provides a versatile backdrop for any décor. The living room flows seamlessly into a dedicated dining area located just off the kitchen, creating an ideal space for both everyday living and entertaining. The kitchen offers plenty of cabinet storage, stainless steel appliances, and convenient counter seating. The kitchen opens to a comfortable family room, creating an easy flow throughout the main living areas. From the family room, sliding glass doors lead to the screened-in back porch, the perfect spot to enjoy your morning coffee or unwind with family and friends in the evenings. Step outside to the expansive backyard, where a private pool and fenced yard create a wonderful outdoor retreat. Whether you’re hosting gatherings, enjoying a refreshing swim, or simply relaxing outdoors, this space offers plenty of possibilities for making memories. The spacious primary bedroom features a large closet and a private ensuite bathroom with a large walk-in shower. The two secondary bedrooms share a guest bathroom equipped with a convenient tub/shower combination. Ideally located close to shopping, dining, entertainment, and medical facilities, this home combines comfort and convenience in one desirable package. With a pool, fenced yard, screened porch, spacious living areas, and no HOA or CDD fees, this home is ready for you to make it your own! Don’t miss your opportunity to see this wonderful home—schedule your private showing today!

© 2026 My Florida Regional MLS DBA Stellar MLS. All rights reserved. All listings displayed pursuant to IDX. All listing information is deemed reliable but not guaranteed and should be independently verified through personal inspection by appropriate professionals. Listings displayed on this website may be subject to prior sale or removal from sale; availability of any listing should always be independently verified. Listing information is provided for consumers personal, non-commercial use, solely to identify potential properties for potential purchase; all other use is strictly prohibited and may violate relevant federal and state law. Data last updated 2026-10-11T12:43:33.107.
