Skip To Content

30 Rolling Sands Drive

Palm Coast, FL 32164
  • $329,900
  • STATUS: Pending
  • ON SITE: 30 Days
  • MLS #: FC321521
Pending
UPDATED: 33 min ago
$329,900
  • 3
    BEDS
  • 0.23
    ACRES
  • 2
    BATHS
  • 0
    1/2 BATHS
  • 2,040
    SQFT
  • $162
    $/SQFT
Neighborhood:
Type:
Single-Family Home
Built:
2005
County:
Area:

School Information

Elementary School:
Middle School:

Description

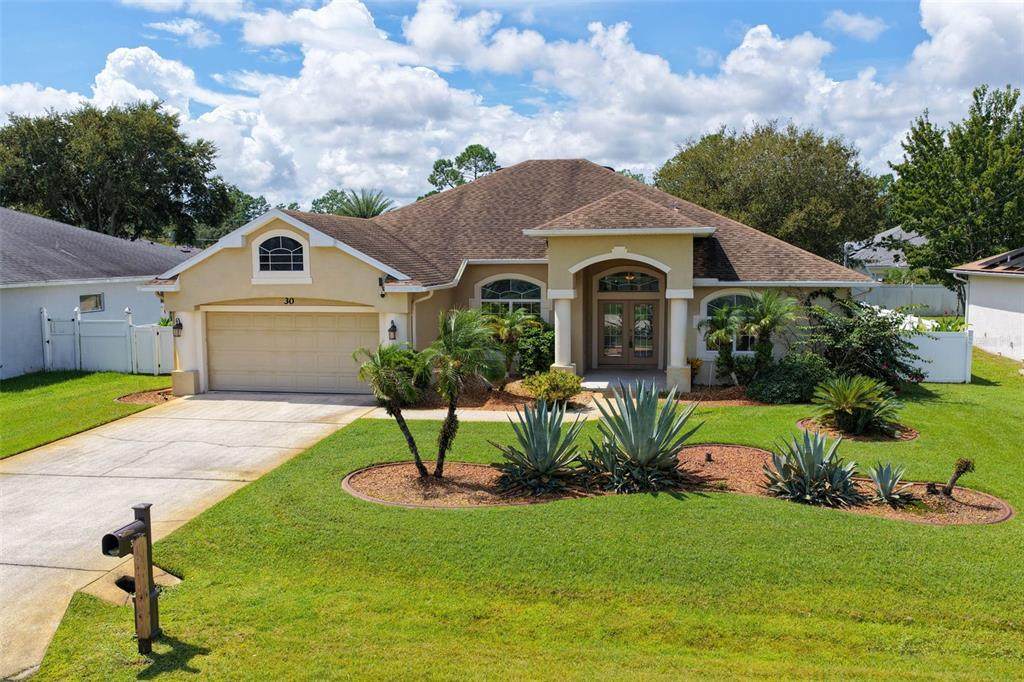
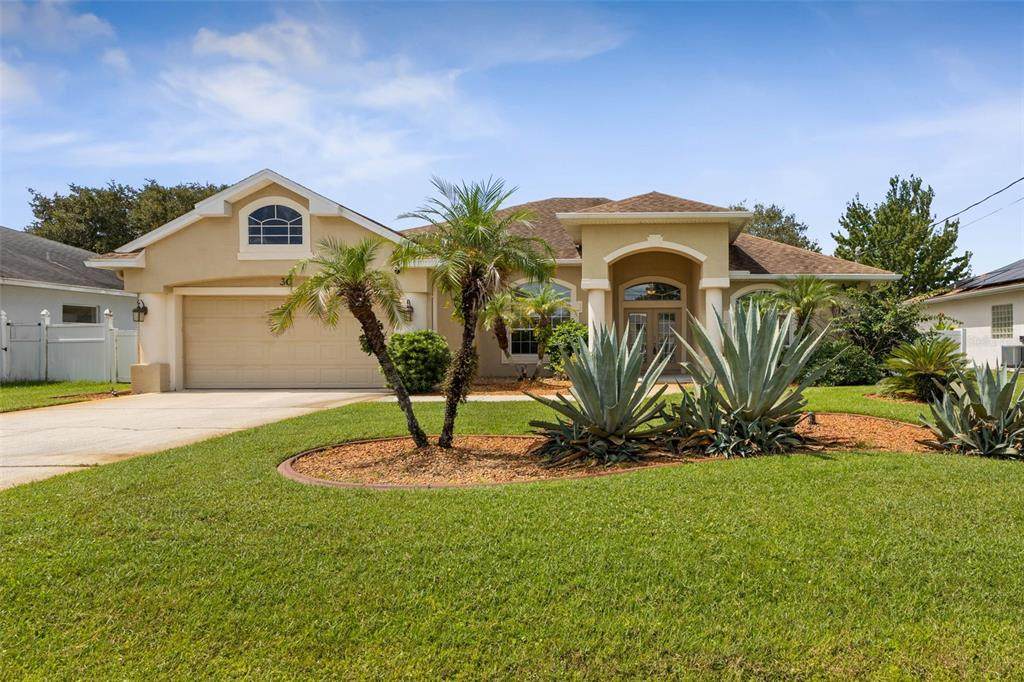
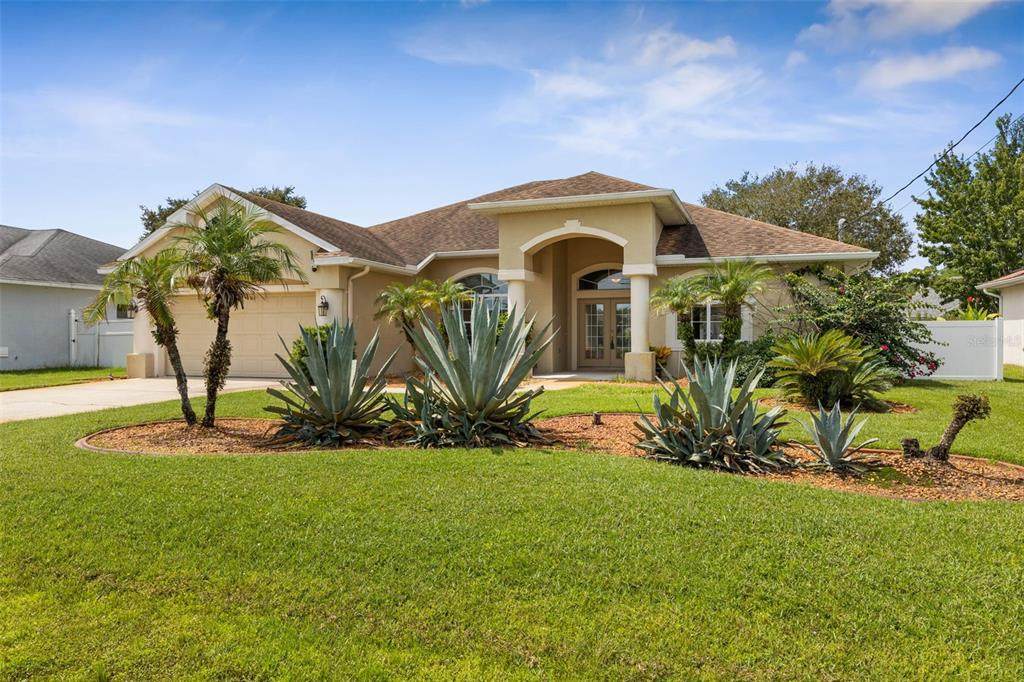
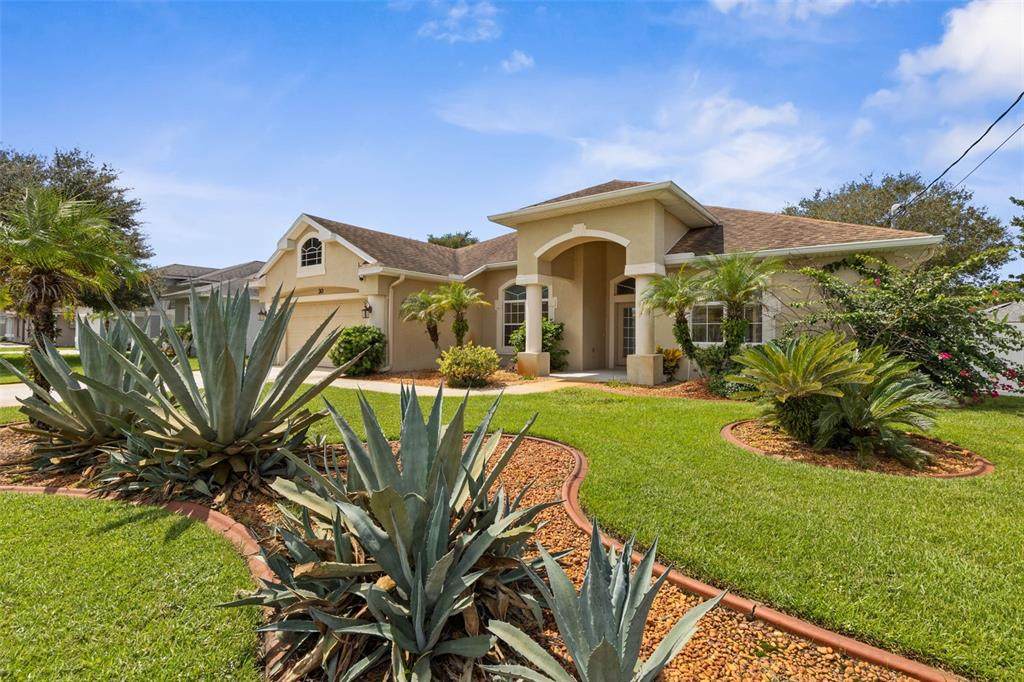
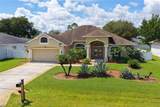
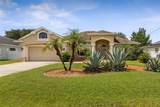
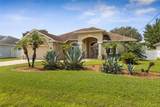
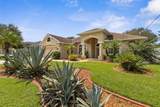
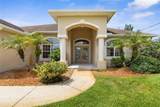
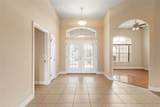
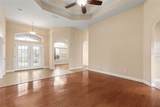
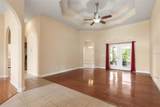
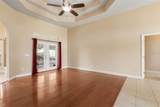
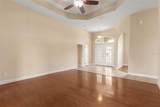
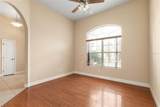
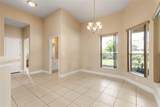
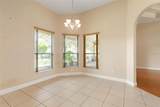
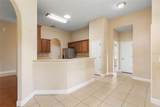
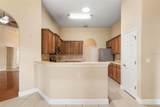
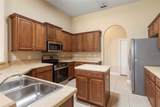
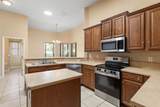
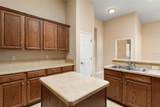
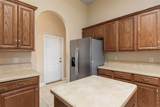
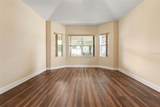
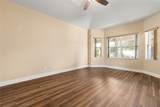
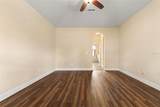
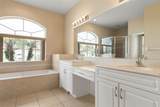
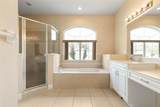
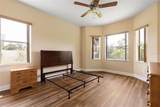
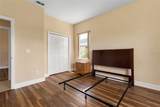
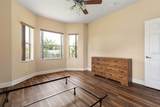
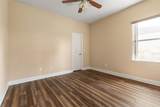
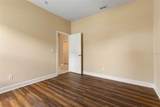
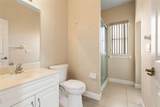
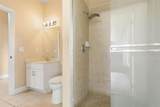
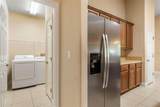
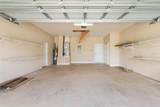
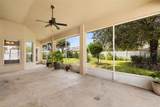
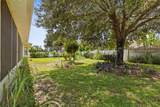
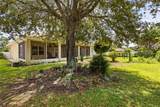
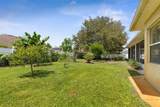
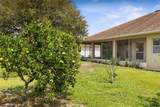
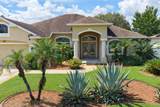
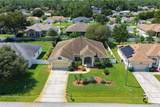
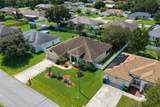
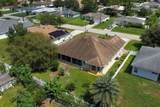
Welcome to this beautiful, well maintained and architectural elegant custom home that offers three spacious bedrooms, 2 full bathrooms and 2 car garage. Spanning 2,040 living square feet this home opens to soaring 11.5 to 13.5 foot ceilings that magnify light and space throughout. The home features upgraded landscaping, high double tray ceilings in the living room, 18 inch tiles in kitchen and bathrooms, engineered hardwood floors in living and dining room and laminate flooring in the bedrooms. The heart of the home is the kitchen that seamlessly connects to a formal dining room or a cozy nook, with 42 inch cabinets, crown moldings, newer stainless steel appliances and plenty of cabinets and counter space. Unwind and relax in your spacious master suite complete with a bay window, walk-in closet, 10.9 inch tray ceilings and an ensuite bath that has double vanities, a tub and large separate walk-in tiled shower. Step outside through the living room french doors into 416sqft of covered screened porch for the Florida outdoor living experience. Enjoy the private fenced backyard that has some fruit trees. Additional highlights: Whole house water filtration system, gutters, sprinkle system on well, garage side entry door, walkways, attic stairs, HVAC 2025/ WATER HEATER 2022. Easy access to shopping, medical, schools and major highways. Schecdule your private tour today!

Monthly Payment Calculator


© 2026 My Florida Regional MLS DBA Stellar MLS. All rights reserved. All listings displayed pursuant to IDX. All listing information is deemed reliable but not guaranteed and should be independently verified through personal inspection by appropriate professionals. Listings displayed on this website may be subject to prior sale or removal from sale; availability of any listing should always be independently verified. Listing information is provided for consumers personal, non-commercial use, solely to identify potential properties for potential purchase; all other use is strictly prohibited and may violate relevant federal and state law. Data last updated 2026-10-17T23:43:15.493.
www.sarasotaadvisors.com/homes/181279215
Print Image

30 Rolling Sands Drive Palm Coast, FL 32164

  • Price: $329,900
  • Status: Pending
  • On Site: 30 Days
  • Updated: 33 min ago
  • MLS #: FC321521
3
Beds
2
Baths
0
½ Baths
0.23
Acres
2,040
SQFT
$162
$/SQFT
2005
Built
Neighborhood:
Royal Palms Sec 32
County:
Flagler
Area:
Palm Coast
Elementary School:
Rymfire Elementary
Middle School:
Buddy Taylor Middle
High School:
Flagler-Palm Coast High
Property Description
Welcome to this beautiful, well maintained and architectural elegant custom home that offers three spacious bedrooms, 2 full bathrooms and 2 car garage. Spanning 2,040 living square feet this home opens to soaring 11.5 to 13.5 foot ceilings that magnify light and space throughout. The home features upgraded landscaping, high double tray ceilings in the living room, 18 inch tiles in kitchen and bathrooms, engineered hardwood floors in living and dining room and laminate flooring in the bedrooms. The heart of the home is the kitchen that seamlessly connects to a formal dining room or a cozy nook, with 42 inch cabinets, crown moldings, newer stainless steel appliances and plenty of cabinets and counter space. Unwind and relax in your spacious master suite complete with a bay window, walk-in closet, 10.9 inch tray ceilings and an ensuite bath that has double vanities, a tub and large separate walk-in tiled shower. Step outside through the living room french doors into 416sqft of covered screened porch for the Florida outdoor living experience. Enjoy the private fenced backyard that has some fruit trees. Additional highlights: Whole house water filtration system, gutters, sprinkle system on well, garage side entry door, walkways, attic stairs, HVAC 2025/ WATER HEATER 2022. Easy access to shopping, medical, schools and major highways. Schecdule your private tour today!
Exterior Features

Attached Garage Yn Yes Carport Yn No Construction Materials BlockConcreteStucco Covered Spaces 2 Direction Faces East Exterior Features Irrigation SystemRain GuttersSliding DoorsSprinkler Metered Fencing Vinyl Foundation Details Slab Lot Features City LotLandscaped Open Parking YN Yes Parking Features DrivewayGarage Door OpenerOversized Pool Private Yn No Road Frontage Type Street Paved Road Surface Type Paved Roof Shingle Water Access Yn No Water Extras Yn No Water View Yn No Waterfront Yn No

Interior Features

Appliances DishwasherDryerElectric Water HeaterMicrowaveRangeRefrigeratorWasher Building Area Total 3119 Cooling Central Air Cooling YN Yes Fireplace Yn No Flooring Ceramic TileEngineered HardwoodLaminate Furnished Unfurnished Heating CentralElectric Heating YN Yes Interior Features Ceiling Fan(s)High CeilingsPrimary Bedroom Main FloorSkylight(s)Solid Surface CountersSplit BedroomTray Ceiling(s)Walk-In Closet(s) Laundry Features InsideLaundry Room Levels One Rooms Laundry Dining Room Kitchen Primary Bedroom (Walk-In Closet(s)) Bedroom 2 (Walk-In Closet(s)) Family Room Bathroom 2 Bedroom 3 (Built-in Closet) Primary Bathroom Sewer Public Sewer Stories Total 1 Water Source Public

Property Features

Additional Parcels YN No Association Yn No Builder Name River City Homes Cdd Yn No Down Payment Resource Yes Flood Zone Code X Garage Yn Yes Homestead Yn Yes Lease Considered YN Yes Lease Restrictions YN No Listing Terms CashConventional Minimum Lease 1-7 Days New Construction Yn No Occupant Type Vacant Ownership Fee Simple Property Sub Type Single Family Residence Realtor Info As-Is Senior Community Yn No Special Listing Conditions None Tax Annual Amount 2003.63 Total Annual Fees 0 Total Monthly Fees 0 Utilities BB/HS Internet AvailableCable AvailableElectricity ConnectedPhone AvailableSewer ConnectedSprinkler MeterSprinkler WellWater Available Zoning SFR-3


Listing information © 2026 My Florida Regional MLS DBA Stellar MLS..
Listing provided courtesy of COLDWELL BANKER PREMIER PROPERTIES: 386-445-5880.


© 2026 My Florida Regional MLS DBA Stellar MLS. All rights reserved. All listings displayed pursuant to IDX. All listing information is deemed reliable but not guaranteed and should be independently verified through personal inspection by appropriate professionals. Listings displayed on this website may be subject to prior sale or removal from sale; availability of any listing should always be independently verified. Listing information is provided for consumers personal, non-commercial use, solely to identify potential properties for potential purchase; all other use is strictly prohibited and may violate relevant federal and state law. Data last updated 2026-10-17T23:43:15.493.
 
https://bt-photos.global.ssl.fastly.net/mfr/orig_boomver_1_FC321521-2.jpg https://bt-photos.global.ssl.fastly.net/mfr/orig_boomver_1_FC321521-2.jpg https://bt-photos.global.ssl.fastly.net/mfr/orig_boomver_1_FC321521-2.jpg
Logo
Bright Realty
5218 Station Way
Sarasota FL, 34233