



Description
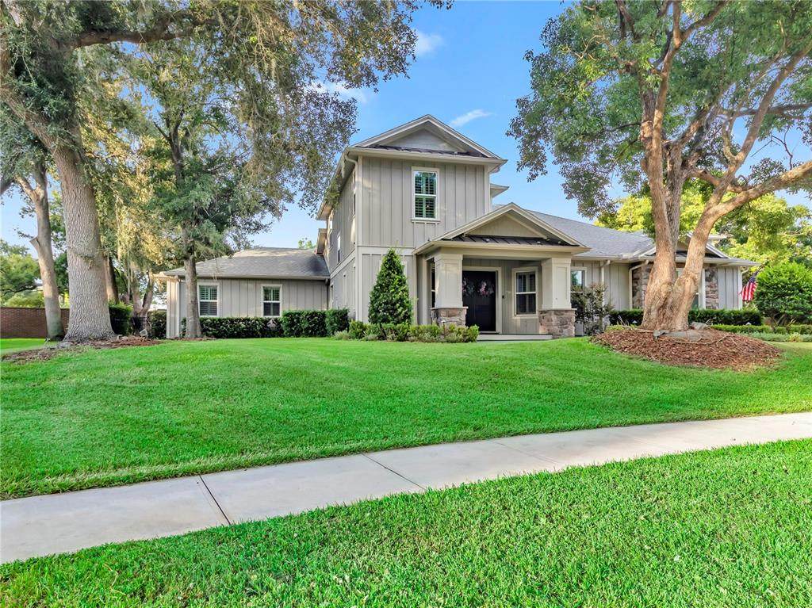
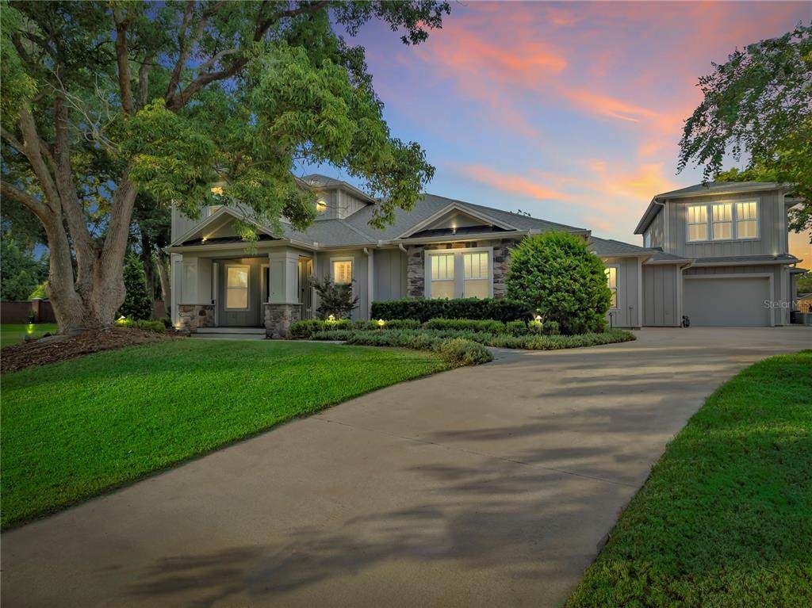
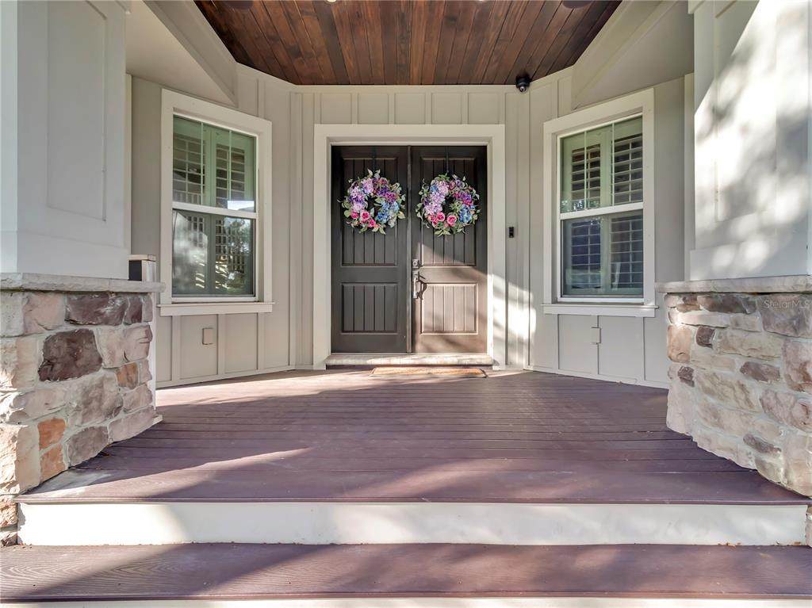
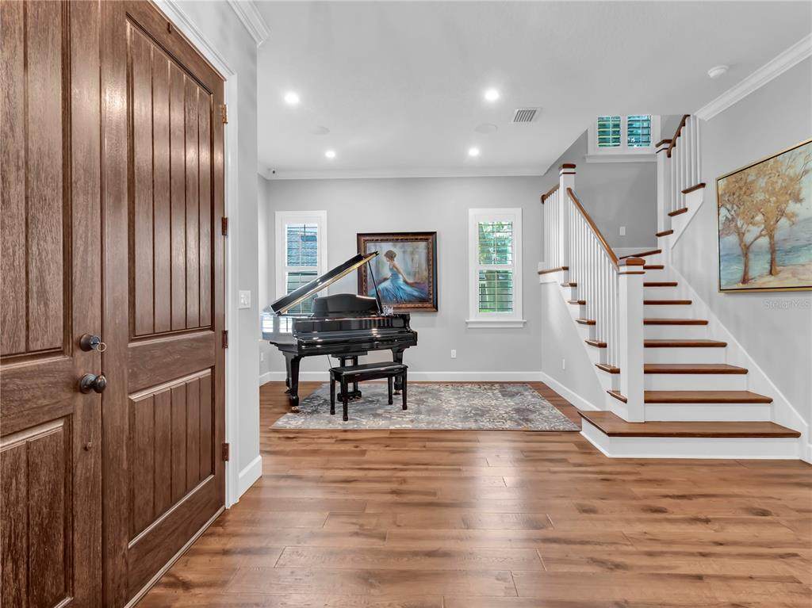
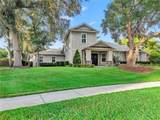
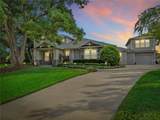
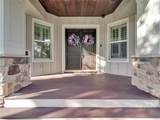
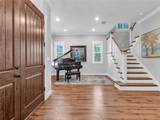
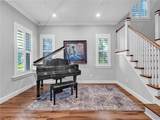
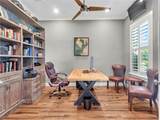
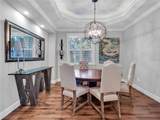
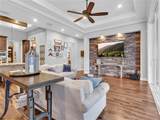
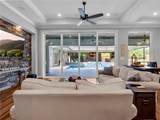
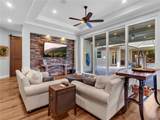
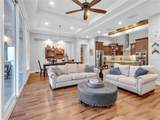
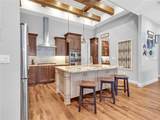
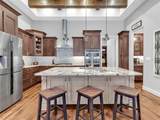
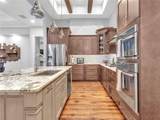
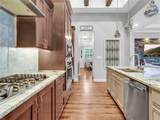
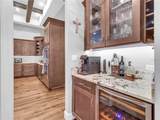
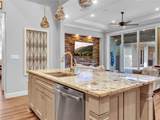
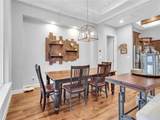
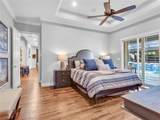
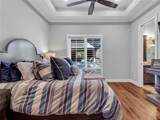
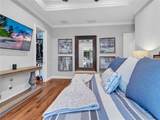
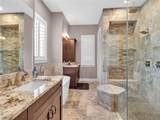
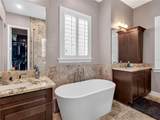
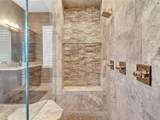
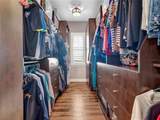
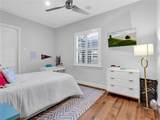
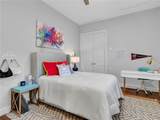
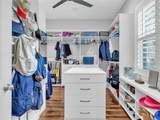
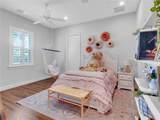
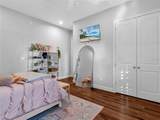
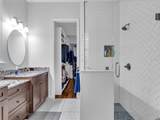
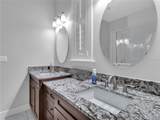
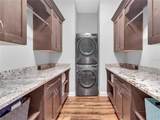
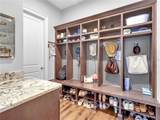
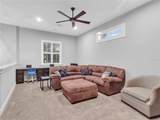
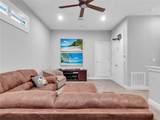
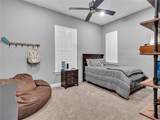
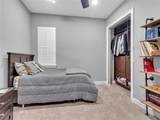
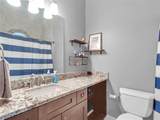
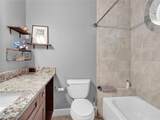
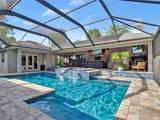
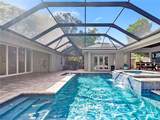
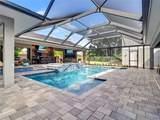
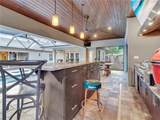
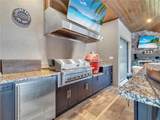
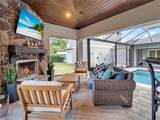
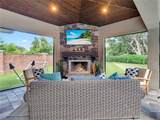
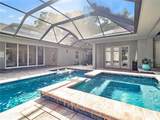
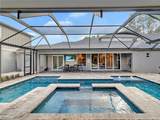
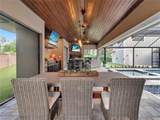
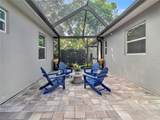
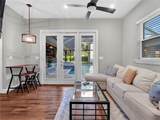
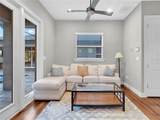
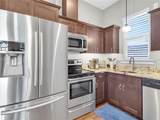
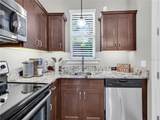
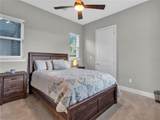
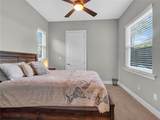
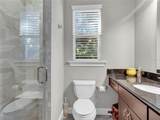
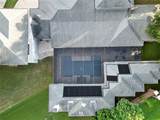
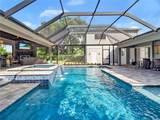
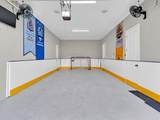
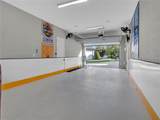
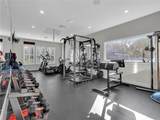
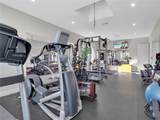
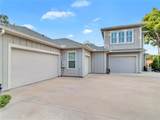
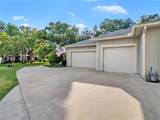
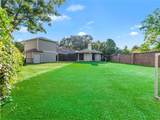
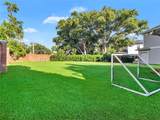
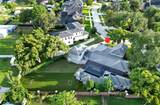
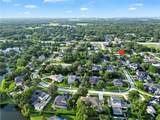
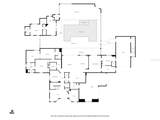
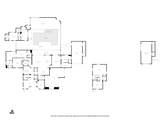
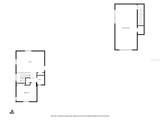
NOT ALL LUXURY HOMES ARE CREATED EQUAL!! Some are simply beautiful, while others are designed to make life easier, smarter, & more enjoyable every single day. This exceptional 4,967sqft 5bd/5.5ba Custom Home is GUARANTEED to be highly sought after in Brookside Community of Wesley Chapel!! Built in 2016, this residence has been extensively enhanced since 2020!! From the moment you arrive, you’ll notice the thoughtful details from professional landscape lighting to the perfect Veranda suitable for your rocking chair!! Upon entering the home, you’ll immediately appreciate the vaulted ceilings, upgraded wood flooring throughout, & many more standout features. At the heart of the home, the open-concept living spaces flow effortlessly while the split bedroom layout offers comfort & privacy. The Primary Suite serves as a Private Sanctuary featuring continuous Wood Flooring, Custom Walk-In Closets, a Soaking Tub, & Glass Shower Enclosure with MULTIPLE shower heads transforming everyday routines into a Spa-Inspired experience!! Venturing over to the other side of home, you’ll come to 2 additional bedrooms that not only have their own private bath, but they share a custom capacious closet that is surely large enough for clothes, toys, and personal belongings!! Upstairs offers the perfect blend of WORK & PLAY!! Not only is there an add’l bedroom that can serve as another Home Office or 3rd bedroom, but also you’ll fall in LOVE w/the Bonus Room where your imagination can run WILD!!! A Home Theater?! A Playroom?! A Man-Cave/She-Cave?! This space is PERFECT to use for any of those!! Enjoy spending time outdoors entertaining?! This is surely where family & friends will gather!! Step into your own Private Backyard Retreat where a Salt Water Heated Pool, Infinity Spa, Outdoor Kitchen, & an ABUNDANCE of seating will create the perfect setting for unforgettable gatherings, relaxing evenings, or quiet nights under the Florida sky!! Need an In-Law Suite?! A 1bd/1ba Suite with a FULL Kithen and Living Space will make ANYONE feel like they have their privacy while being just across the pool!! What truly sets this home apart is what’s behind the walls as well as all of the technology that comes along with it!! From Solar Panels that are OWNED to Complete Home Automation brought to you by Control4, this is where the feature list just BEGINS!! A Generac Home Generator, Nest Thermostats, Closed Circuit Security Cameras, Home Surround Sound Speakers, Ring Doorbells, & so much MORE can be added to what you’re sure to LOVE about this home!! But wait…there’s MORE!! Enter into your own PRIVATE hockey practice rink inside of your garage!! YES, your OWN hockey rink with Synthetic Ice!! Above the hockey rink you’ll find fully AIR CONDITIONED space that can be used for a Home Gym!! Luxury isn’t just all about beautiful finishes…it’s about how a home LIVES!! Premium custom construction, exceptional upgrades, cutting-edge technology, remarkable energy efficiency, & resort-style outdoor living make this EXTRAORDINARY residence offer a lifestyle that’s as effortless as it is impressive!! Beyond the home itself, Brookside offers the peacefulness of country living while also having convenient access to shopping, dining, & recreation. Opportunities to own a home this thoughtfully upgraded are RARE and this JEWEL will NOT last long!! Make your appointment today to visit what WILL be the next place you’ll call HOME!! **USE THE PROPERTY ADDRESS ON YOUTUBE FOR WALKTHROUGH VIDEO**
-
5BEDS
-
0.58ACRES
-
5BATHS
-
21/2 BATHS
-
4,967SQFT
-
$342$/SQFT
School Ratings & Info
Description
NOT ALL LUXURY HOMES ARE CREATED EQUAL!! Some are simply beautiful, while others are designed to make life easier, smarter, & more enjoyable every single day. This exceptional 4,967sqft 5bd/5.5ba Custom Home is GUARANTEED to be highly sought after in Brookside Community of Wesley Chapel!! Built in 2016, this residence has been extensively enhanced since 2020!! From the moment you arrive, you’ll notice the thoughtful details from professional landscape lighting to the perfect Veranda suitable for your rocking chair!! Upon entering the home, you’ll immediately appreciate the vaulted ceilings, upgraded wood flooring throughout, & many more standout features. At the heart of the home, the open-concept living spaces flow effortlessly while the split bedroom layout offers comfort & privacy. The Primary Suite serves as a Private Sanctuary featuring continuous Wood Flooring, Custom Walk-In Closets, a Soaking Tub, & Glass Shower Enclosure with MULTIPLE shower heads transforming everyday routines into a Spa-Inspired experience!! Venturing over to the other side of home, you’ll come to 2 additional bedrooms that not only have their own private bath, but they share a custom capacious closet that is surely large enough for clothes, toys, and personal belongings!! Upstairs offers the perfect blend of WORK & PLAY!! Not only is there an add’l bedroom that can serve as another Home Office or 3rd bedroom, but also you’ll fall in LOVE w/the Bonus Room where your imagination can run WILD!!! A Home Theater?! A Playroom?! A Man-Cave/She-Cave?! This space is PERFECT to use for any of those!! Enjoy spending time outdoors entertaining?! This is surely where family & friends will gather!! Step into your own Private Backyard Retreat where a Salt Water Heated Pool, Infinity Spa, Outdoor Kitchen, & an ABUNDANCE of seating will create the perfect setting for unforgettable gatherings, relaxing evenings, or quiet nights under the Florida sky!! Need an In-Law Suite?! A 1bd/1ba Suite with a FULL Kithen and Living Space will make ANYONE feel like they have their privacy while being just across the pool!! What truly sets this home apart is what’s behind the walls as well as all of the technology that comes along with it!! From Solar Panels that are OWNED to Complete Home Automation brought to you by Control4, this is where the feature list just BEGINS!! A Generac Home Generator, Nest Thermostats, Closed Circuit Security Cameras, Home Surround Sound Speakers, Ring Doorbells, & so much MORE can be added to what you’re sure to LOVE about this home!! But wait…there’s MORE!! Enter into your own PRIVATE hockey practice rink inside of your garage!! YES, your OWN hockey rink with Synthetic Ice!! Above the hockey rink you’ll find fully AIR CONDITIONED space that can be used for a Home Gym!! Luxury isn’t just all about beautiful finishes…it’s about how a home LIVES!! Premium custom construction, exceptional upgrades, cutting-edge technology, remarkable energy efficiency, & resort-style outdoor living make this EXTRAORDINARY residence offer a lifestyle that’s as effortless as it is impressive!! Beyond the home itself, Brookside offers the peacefulness of country living while also having convenient access to shopping, dining, & recreation. Opportunities to own a home this thoughtfully upgraded are RARE and this JEWEL will NOT last long!! Make your appointment today to visit what WILL be the next place you’ll call HOME!! **USE THE PROPERTY ADDRESS ON YOUTUBE FOR WALKTHROUGH VIDEO**

© 2026 My Florida Regional MLS DBA Stellar MLS. All rights reserved. All listings displayed pursuant to IDX. All listing information is deemed reliable but not guaranteed and should be independently verified through personal inspection by appropriate professionals. Listings displayed on this website may be subject to prior sale or removal from sale; availability of any listing should always be independently verified. Listing information is provided for consumers personal, non-commercial use, solely to identify potential properties for potential purchase; all other use is strictly prohibited and may violate relevant federal and state law. Data last updated 2026-10-14T18:44:27.26.
