




Description
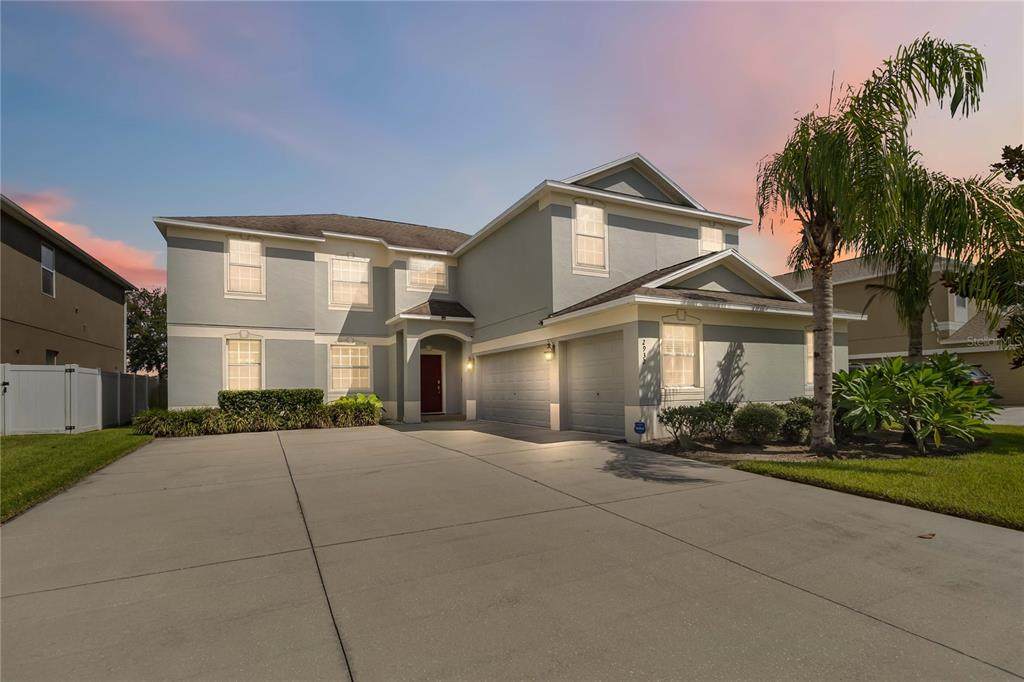
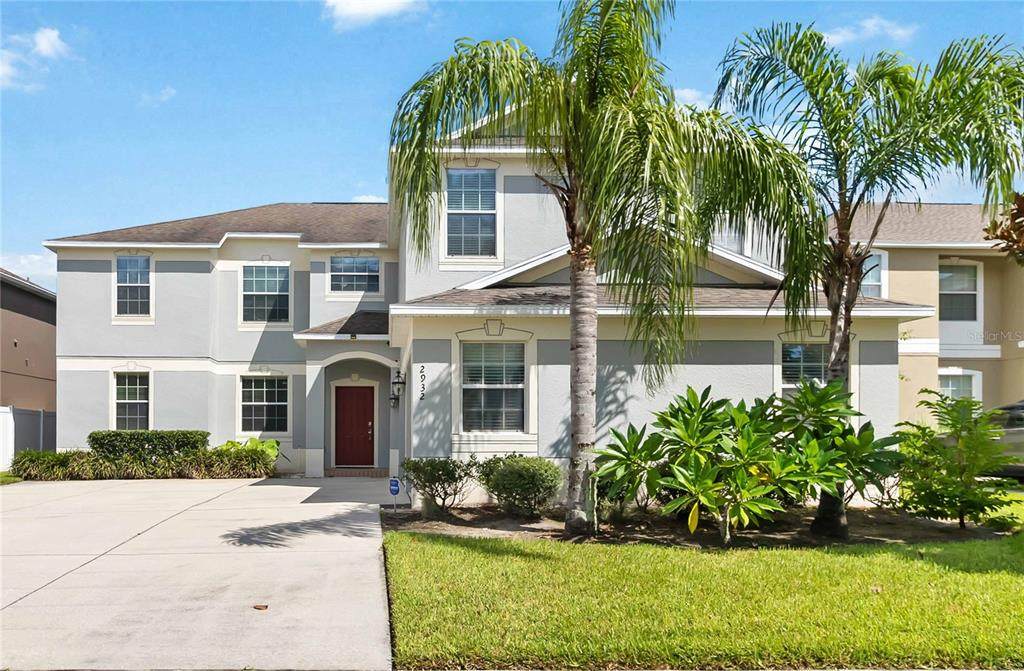
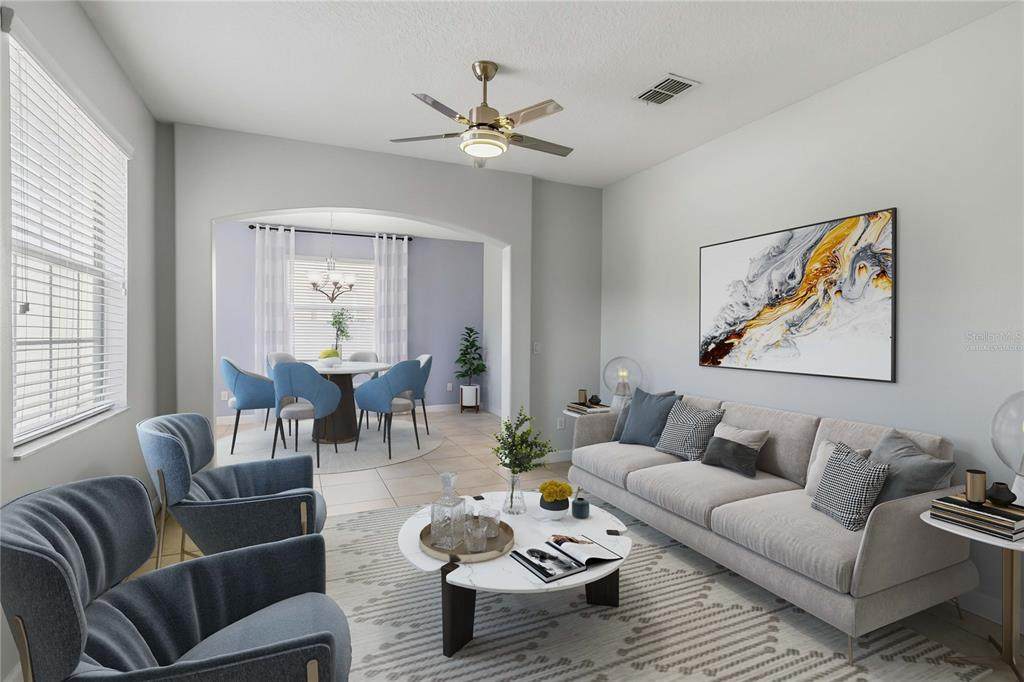
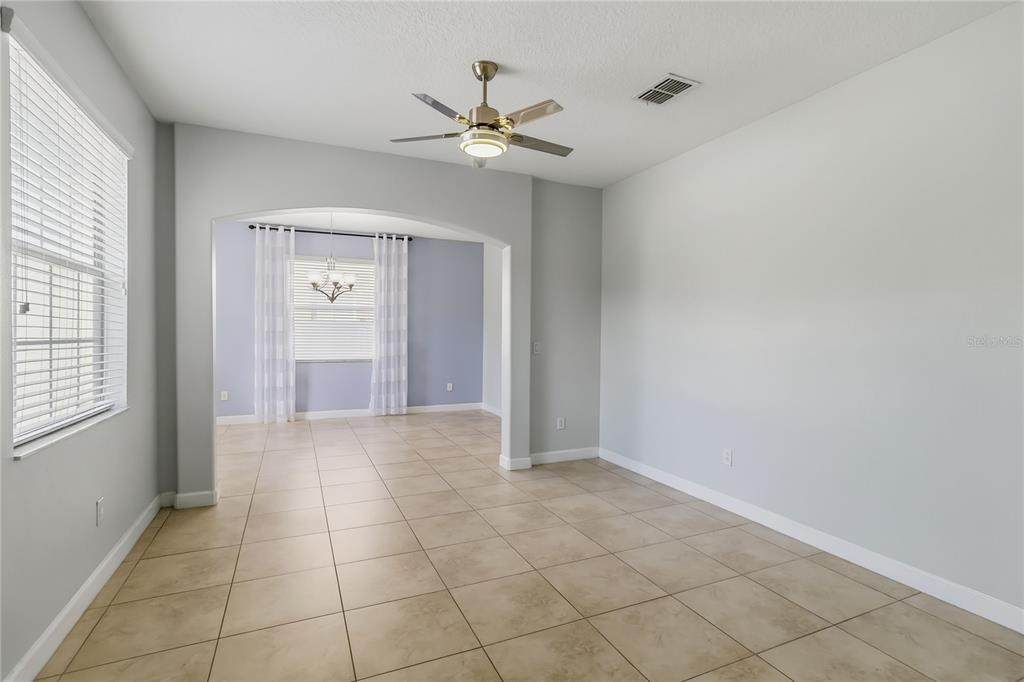
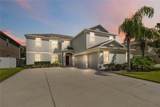
Virtually Staged. Seller is offering up to $12,000 towards closing costs! Check out this incredibly spacious, two-story, WATERFRONT home in Wyndham Lakes Estates. Offering 5 bedrooms, 3 bathrooms, and 3,774 square feet, this residence delivers an impressive amount of space with an open floor plan designed for both everyday living and effortless entertaining. The kitchen is the heart of the home, featuring stainless steel appliances, a large center island, dry bar, and an abundance of cabinetry and counter space. The kitchen opens to the dining area and spacious living room, creating an inviting layout with plenty of room to gather. A separate formal dining room (or flex space) adds even more flexibility for entertaining. The oversized primary suite offers a private retreat with two walk-in closets and a beautifully appointed en-suite bathroom featuring a large dual-sink vanity, separate tub, and separate shower. One of the guest bedrooms is conveniently located on the first floor and offers en-suite access to the downstairs bathroom, providing added privacy and flexibility for multigenerational living or long term guests. Generously sized secondary bedrooms provide plenty of flexibility, while the HUGE loft opens the door to endless possibilities as a theater, game room, additional living space, or oversized extra bedroom. Outside, enjoy peaceful water views from the backyard with no rear or front neighbors, creating an added sense of privacy and an open, tranquil backdrop. The backyard also provides ample space for future additions, like a private pool. The 3-car garage features new epoxy flooring, adding a polished finishing touch. Wyndham Lakes Estates offers a clubhouse, pool, tennis, pickleball, and basketball courts. With convenient access to I-4, Downtown Orlando, restaurants, recreation, and numerous lakes, this home puts space, flexibility, and location all in one exceptional package. Mortgage savings may be available for buyers of this listing.
-
5BEDS
-
0.18ACRES
-
3BATHS
-
01/2 BATHS
-
3,774SQFT
-
$172$/SQFT
School Information
Description
Virtually Staged. Seller is offering up to $12,000 towards closing costs! Check out this incredibly spacious, two-story, WATERFRONT home in Wyndham Lakes Estates. Offering 5 bedrooms, 3 bathrooms, and 3,774 square feet, this residence delivers an impressive amount of space with an open floor plan designed for both everyday living and effortless entertaining. The kitchen is the heart of the home, featuring stainless steel appliances, a large center island, dry bar, and an abundance of cabinetry and counter space. The kitchen opens to the dining area and spacious living room, creating an inviting layout with plenty of room to gather. A separate formal dining room (or flex space) adds even more flexibility for entertaining. The oversized primary suite offers a private retreat with two walk-in closets and a beautifully appointed en-suite bathroom featuring a large dual-sink vanity, separate tub, and separate shower. One of the guest bedrooms is conveniently located on the first floor and offers en-suite access to the downstairs bathroom, providing added privacy and flexibility for multigenerational living or long term guests. Generously sized secondary bedrooms provide plenty of flexibility, while the HUGE loft opens the door to endless possibilities as a theater, game room, additional living space, or oversized extra bedroom. Outside, enjoy peaceful water views from the backyard with no rear or front neighbors, creating an added sense of privacy and an open, tranquil backdrop. The backyard also provides ample space for future additions, like a private pool. The 3-car garage features new epoxy flooring, adding a polished finishing touch. Wyndham Lakes Estates offers a clubhouse, pool, tennis, pickleball, and basketball courts. With convenient access to I-4, Downtown Orlando, restaurants, recreation, and numerous lakes, this home puts space, flexibility, and location all in one exceptional package. Mortgage savings may be available for buyers of this listing.

© 2026 My Florida Regional MLS DBA Stellar MLS. All rights reserved. All listings displayed pursuant to IDX. All listing information is deemed reliable but not guaranteed and should be independently verified through personal inspection by appropriate professionals. Listings displayed on this website may be subject to prior sale or removal from sale; availability of any listing should always be independently verified. Listing information is provided for consumers personal, non-commercial use, solely to identify potential properties for potential purchase; all other use is strictly prohibited and may violate relevant federal and state law. Data last updated 2026-10-16T10:46:13.71.
