Skip To Content

28181 Grassy Knoll Loop

San Antonio, FL 33576
  • $799,900
  • STATUS: Active
  • ON SITE: 28 Days
  • MLS #: TB8549772
Price Reduced
UPDATED: 64 min ago
$799,900
  • 4
    BEDS
  • 0.19
    ACRES
  • 3
    BATHS
  • 0
    1/2 BATHS
  • 2,749
    SQFT
  • $291
    $/SQFT
Neighborhood:
Type:
Single-Family Home
Built:
2026
County:
Area:

School Information

Elementary School:
High School:

Description

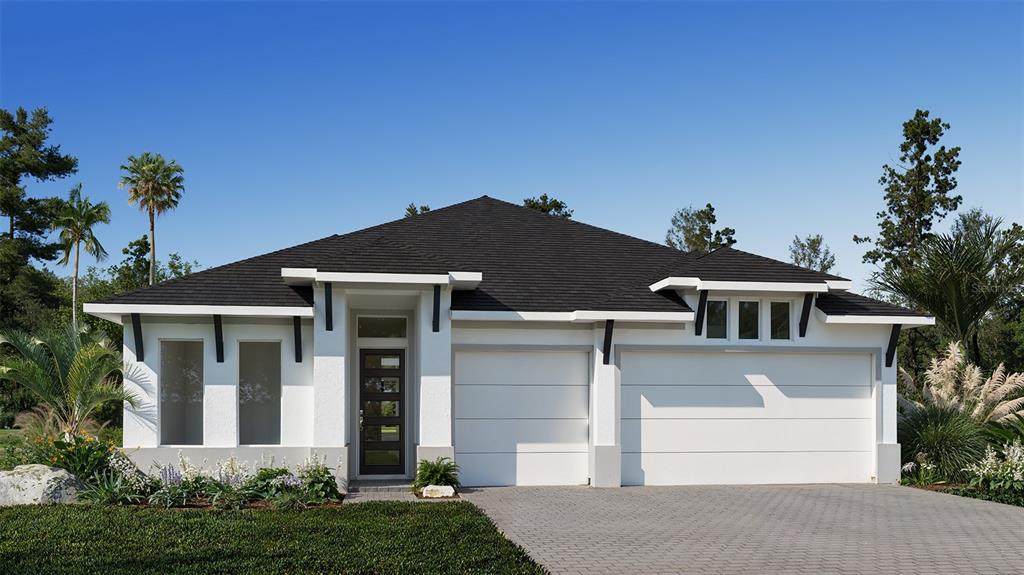
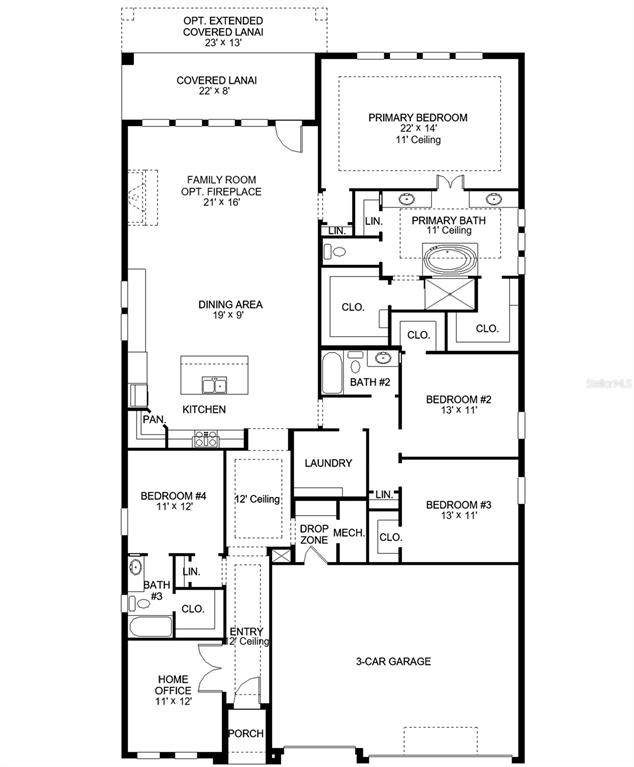
Under Construction. The front porch opens into the main entryway which is embraced by a tall tray ceiling. French doors open into the home office which overlooks the front yard. A private guest suite is down the hall and features a linen closet, full bathroom and large walk-in closet. As you enter the kitchen you are greeted by the island with built-in seating, a 5-burner gas cooktop, and a large corner pantry. The dining area connects the space to the family room which boasts a wall of windows and sliding glass door that leads to the extended covered lanai. The primary bedroom is off the main living space and offers ample natural light from its wall of windows. Double doors lead into the bathroom which features dual vanities, a freestanding tub, linen closet, glass enclosed shower, and two walk-in closets. Two additional secondary bedrooms with ample storage complete the space. The laundry room is located off the kitchen. The drop zone leads to the three-car garage.

Monthly Payment Calculator


© 2026 My Florida Regional MLS DBA Stellar MLS. All rights reserved. All listings displayed pursuant to IDX. All listing information is deemed reliable but not guaranteed and should be independently verified through personal inspection by appropriate professionals. Listings displayed on this website may be subject to prior sale or removal from sale; availability of any listing should always be independently verified. Listing information is provided for consumers personal, non-commercial use, solely to identify potential properties for potential purchase; all other use is strictly prohibited and may violate relevant federal and state law. Data last updated 2026-10-16T19:45:49.393.
www.sarasotaadvisors.com/homes/181311082
Print Image

28181 Grassy Knoll Loop San Antonio, FL 33576

  • Price: $799,900
  • Status: Active
  • On Site: 28 Days
  • Updated: 64 min ago
  • MLS #: TB8549772
4
Beds
3
Baths
0
½ Baths
0.19
Acres
2,749
SQFT
$291
$/SQFT
2026
Built
Neighborhood:
Hillcrest Preserve
County:
Pasco
Area:
San Antonio
Elementary School:
Quail Hollow Elementary-Po
Middle School:
Cypress Creek Middle School
High School:
Cypress Creek High-Po
Property Description
Under Construction. The front porch opens into the main entryway which is embraced by a tall tray ceiling. French doors open into the home office which overlooks the front yard. A private guest suite is down the hall and features a linen closet, full bathroom and large walk-in closet. As you enter the kitchen you are greeted by the island with built-in seating, a 5-burner gas cooktop, and a large corner pantry. The dining area connects the space to the family room which boasts a wall of windows and sliding glass door that leads to the extended covered lanai. The primary bedroom is off the main living space and offers ample natural light from its wall of windows. Double doors lead into the bathroom which features dual vanities, a freestanding tub, linen closet, glass enclosed shower, and two walk-in closets. Two additional secondary bedrooms with ample storage complete the space. The laundry room is located off the kitchen. The drop zone leads to the three-car garage.
Exterior Features

Architectural Style Ranch Attached Garage Yn Yes Carport Yn No Construction Materials BlockStucco Covered Spaces 3 Direction Faces South Exterior Features Irrigation SystemLightingRain GuttersSliding Doors Foundation Details Slab Lot Size Dimensions 59 x 140 Open Parking YN Yes Parking Features DrivewayGarage Door Opener Patio And Porch Features Patio Pool Private Yn No Road Frontage Type Street Paved Road Surface Type PavedAsphalt Roof Shingle View Trees/Woods Water Access Yn No Water Extras Yn No Water View Pond Water View Yn Yes Waterfront Yn No

Interior Features

Appliances Built-In OvenDisposalGas Water HeaterMicrowaveRangeWater Softener Building Area Total 3675 Cooling Central Air Cooling YN Yes Fireplace Yn No Flooring Tile Furnished Unfurnished Heating CentralElectricNatural GasRadiant Heating YN Yes Interior Features Built-in FeaturesCeiling Fan(s)Eating Space In KitchenHigh CeilingsIn Wall Pest SystemKitchen/Family Room ComboLiving Room/Dining Room ComboOpen FloorplanSmart HomeThermostatWalk-In Closet(s) Laundry Features Electric Dryer HookupGas Dryer HookupLaundry RoomWasher Hookup Levels One Rooms Great Room (No Closet) Kitchen (No Closet) Primary Bedroom (Walk-In Closet(s)) Sewer Public Sewer Water Source Public

Property Features

Additional Lease Restrictions Please contact the HOA for more information. Additional Parcels YN No Approval Process Please contact the HOA for more information. Association Amenities ParkPickleball Court(s)PlaygroundPool Association Approval Required Yn Yes Association Fee 662.92 Association Fee Frequency Annually Association Fee Includes Community Pool Association Fee Monthly Amount 55.24 Association Fee Requirement Required Association Yn Yes Builder Name PERRY HOMES Cdd Yn Yes Community Features ParkPlaygroundPoolSidewalks Down Payment Resource Yes Flood Zone Code x Garage Yn Yes Homestead Yn No Lease Considered YN Yes Lease Restrictions YN Yes Listing Terms CashConventionalFHAVA Loan Minimum Lease 1-2 Years New Construction Yn Yes Occupant Type Vacant Ownership Fee Simple Pets Allowed Yes Projected Completion Date 3/1/2027 5:00:00 AM Property Condition Under Construction Property Sub Type Single Family Residence Required Remarks Under Construction. Security Features Fire Alarm Senior Community Yn No Special Listing Conditions None Tax Annual Amount 0 Total Annual Fees 662.92 Total Monthly Fees 55.24 Utilities Cable AvailableElectricity AvailableNatural Gas AvailablePublicUnderground Utilities Yrs Of Owner Prior To Leasing Re Yes Zoning RESID


Listing information © 2026 My Florida Regional MLS DBA Stellar MLS..
Listing provided courtesy of PERRY HOMES: 800-247-3779.


© 2026 My Florida Regional MLS DBA Stellar MLS. All rights reserved. All listings displayed pursuant to IDX. All listing information is deemed reliable but not guaranteed and should be independently verified through personal inspection by appropriate professionals. Listings displayed on this website may be subject to prior sale or removal from sale; availability of any listing should always be independently verified. Listing information is provided for consumers personal, non-commercial use, solely to identify potential properties for potential purchase; all other use is strictly prohibited and may violate relevant federal and state law. Data last updated 2026-10-16T19:45:49.393.
 
https://bt-photos.global.ssl.fastly.net/mfr/orig_boomver_1_TB8549772-2.jpg
Logo
Bright Realty
5218 Station Way
Sarasota FL, 34233