





























Description
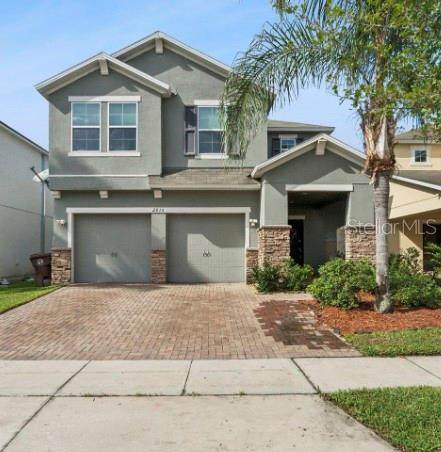
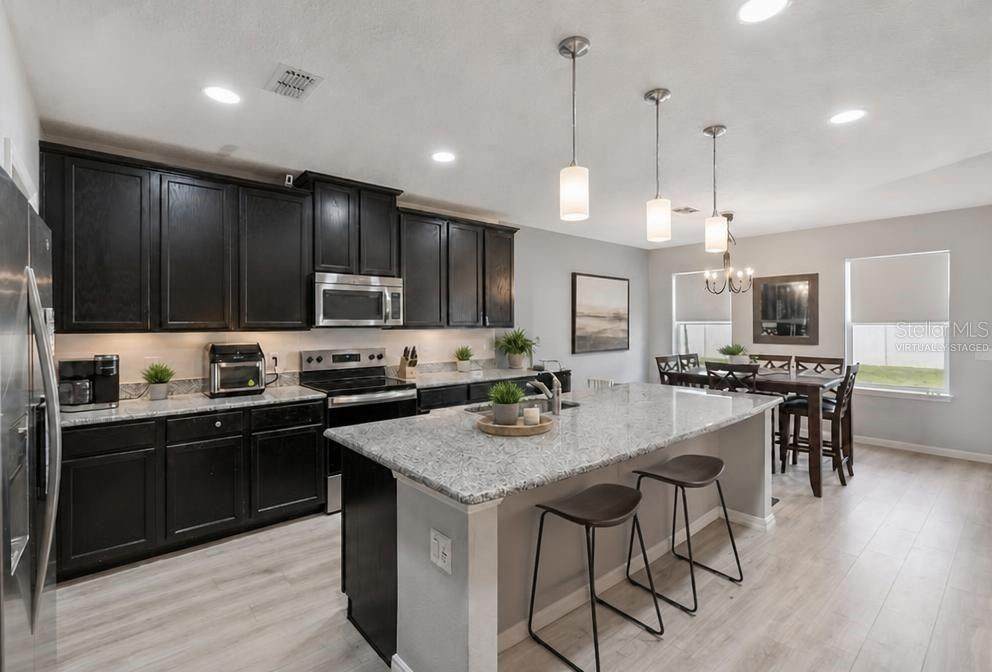
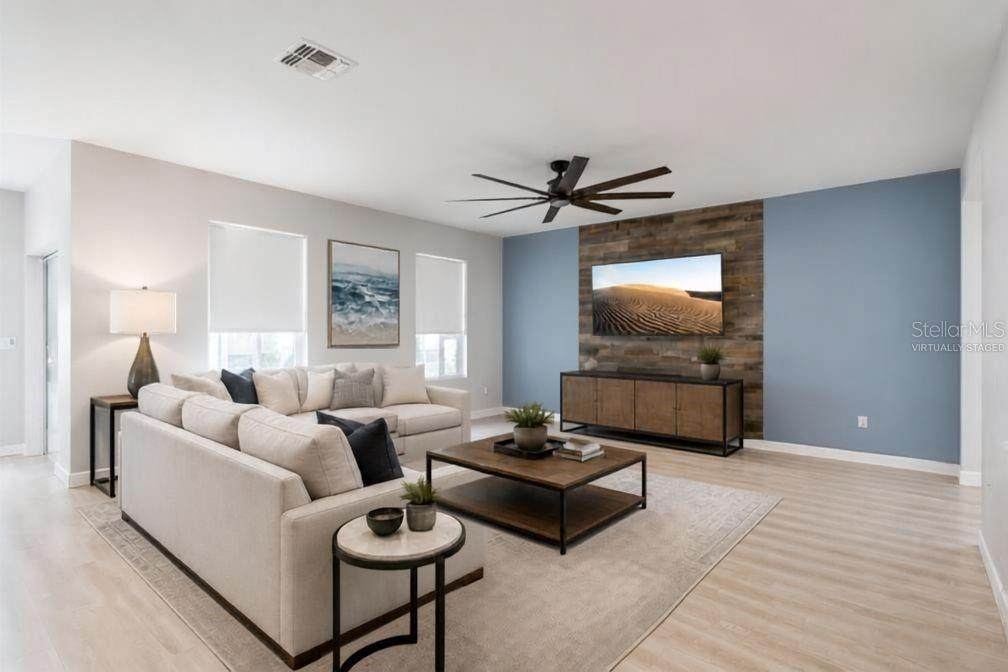
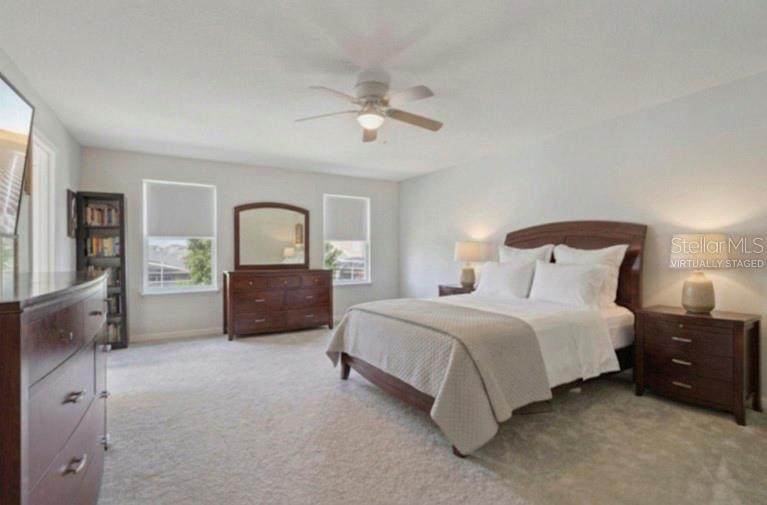
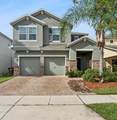
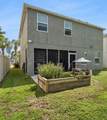
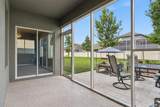
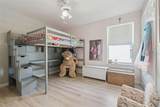
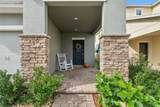
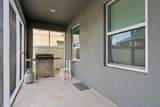
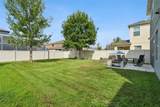
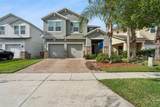
Virtually Staged. Welcome to 2815 Monticello Way—where comfortable living, entertaining space, and a convenient Kissimmee location come together! This 4-bedroom, 2.5-bath two-story home in the Preserve at Tapestry offers 2,328 square feet of living space, a two-car garage, and a large backyard designed for enjoying the outdoors. (*Listing includes some labeled virtually staged photographs.) Inside, the main level is made for gathering. The great room creates an easy flow between the spacious kitchen, large center island, dining area, and living room—giving everyone room to spread out while staying connected. Laminate flooring runs throughout the lower level, creating a clean and practical foundation for everyday living. Upstairs, the private primary suite offers a comfortable retreat with its own ensuite bath, while three additional bedrooms and a guest bath provide flexibility for family, guests, an office, or hobbies. Step outside and the living space continues! The large backyard features a screened porch, patio area, and garden space, creating multiple spots to relax, entertain, enjoy your morning coffee, or simply unwind at the end of the day. The generous yard also provides plenty of room to enjoy the outdoors and make the space your own. Recent updates include: Dishwasher — approximately 6 months old Range — approximately 1.5 years old Washing machine — approximately 1.5 years old Dryer — approximately 3 years old Life in Preserve at Tapestry includes access to community amenities such as a resort-style pool, clubhouse, playground, and trails, all included with the monthly HOA. Scenic ponds, tree-lined streets, and established landscaping contribute to the neighborhood's inviting setting. And then there’s the location! The Loop, shopping and dining along US-192 are just minutes away, while nearby Osceola Parkway provides convenient access toward Walt Disney World, Lake Nona, the Florida Turnpike, and SR 417. Orlando International Airport and Kissimmee Gateway Airport, Disney Springs, the major theme park corridor, Lake Tohopekaliga, and historic Downtown Kissimmee are also within easy reach. Come see 2815 Monticello Way and discover a home that offers space to gather, room to relax, and a Central Florida location that keeps you close to it all!
-
4BEDS
-
0.12ACRES
-
2BATHS
-
11/2 BATHS
-
2,328SQFT
-
$193$/SQFT
School Information
Description
Virtually Staged. Welcome to 2815 Monticello Way—where comfortable living, entertaining space, and a convenient Kissimmee location come together! This 4-bedroom, 2.5-bath two-story home in the Preserve at Tapestry offers 2,328 square feet of living space, a two-car garage, and a large backyard designed for enjoying the outdoors. (*Listing includes some labeled virtually staged photographs.) Inside, the main level is made for gathering. The great room creates an easy flow between the spacious kitchen, large center island, dining area, and living room—giving everyone room to spread out while staying connected. Laminate flooring runs throughout the lower level, creating a clean and practical foundation for everyday living. Upstairs, the private primary suite offers a comfortable retreat with its own ensuite bath, while three additional bedrooms and a guest bath provide flexibility for family, guests, an office, or hobbies. Step outside and the living space continues! The large backyard features a screened porch, patio area, and garden space, creating multiple spots to relax, entertain, enjoy your morning coffee, or simply unwind at the end of the day. The generous yard also provides plenty of room to enjoy the outdoors and make the space your own. Recent updates include: Dishwasher — approximately 6 months old Range — approximately 1.5 years old Washing machine — approximately 1.5 years old Dryer — approximately 3 years old Life in Preserve at Tapestry includes access to community amenities such as a resort-style pool, clubhouse, playground, and trails, all included with the monthly HOA. Scenic ponds, tree-lined streets, and established landscaping contribute to the neighborhood's inviting setting. And then there’s the location! The Loop, shopping and dining along US-192 are just minutes away, while nearby Osceola Parkway provides convenient access toward Walt Disney World, Lake Nona, the Florida Turnpike, and SR 417. Orlando International Airport and Kissimmee Gateway Airport, Disney Springs, the major theme park corridor, Lake Tohopekaliga, and historic Downtown Kissimmee are also within easy reach. Come see 2815 Monticello Way and discover a home that offers space to gather, room to relax, and a Central Florida location that keeps you close to it all!

© 2026 My Florida Regional MLS DBA Stellar MLS. All rights reserved. All listings displayed pursuant to IDX. All listing information is deemed reliable but not guaranteed and should be independently verified through personal inspection by appropriate professionals. Listings displayed on this website may be subject to prior sale or removal from sale; availability of any listing should always be independently verified. Listing information is provided for consumers personal, non-commercial use, solely to identify potential properties for potential purchase; all other use is strictly prohibited and may violate relevant federal and state law. Data last updated 2026-10-08T14:38:19.893.
