






Description
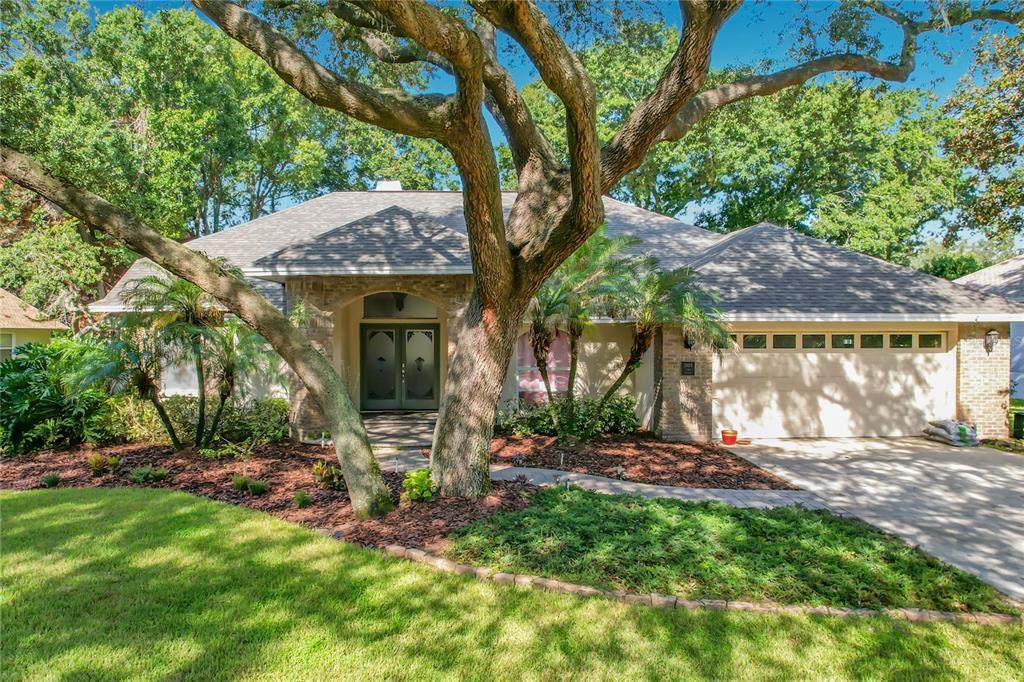
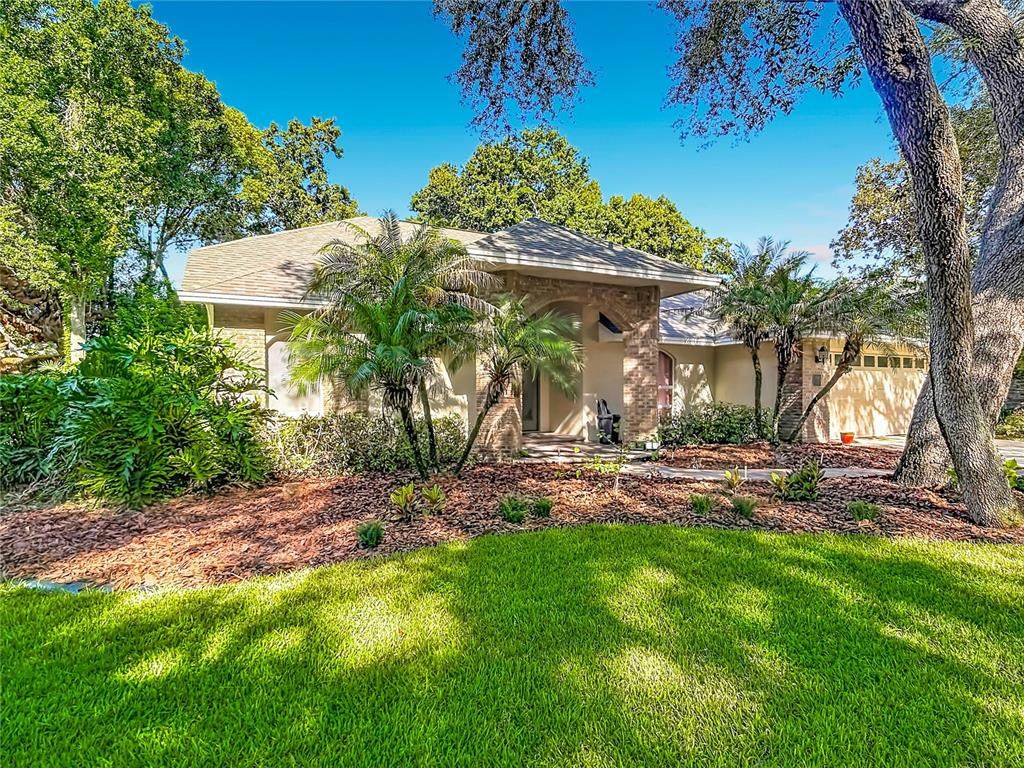
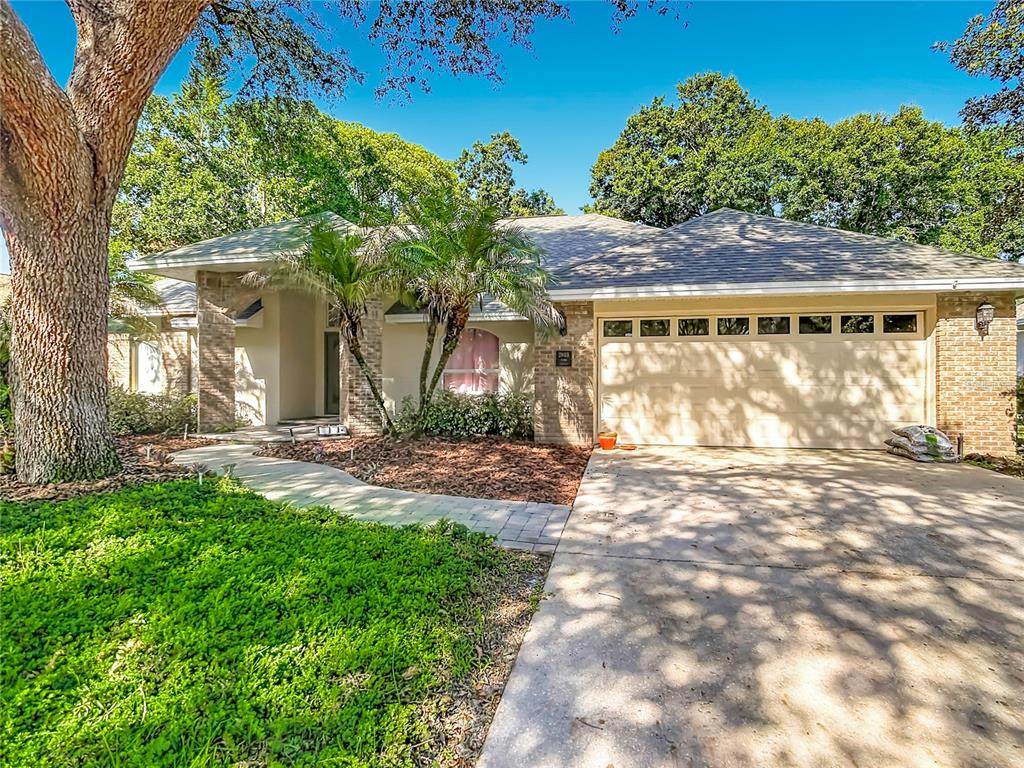
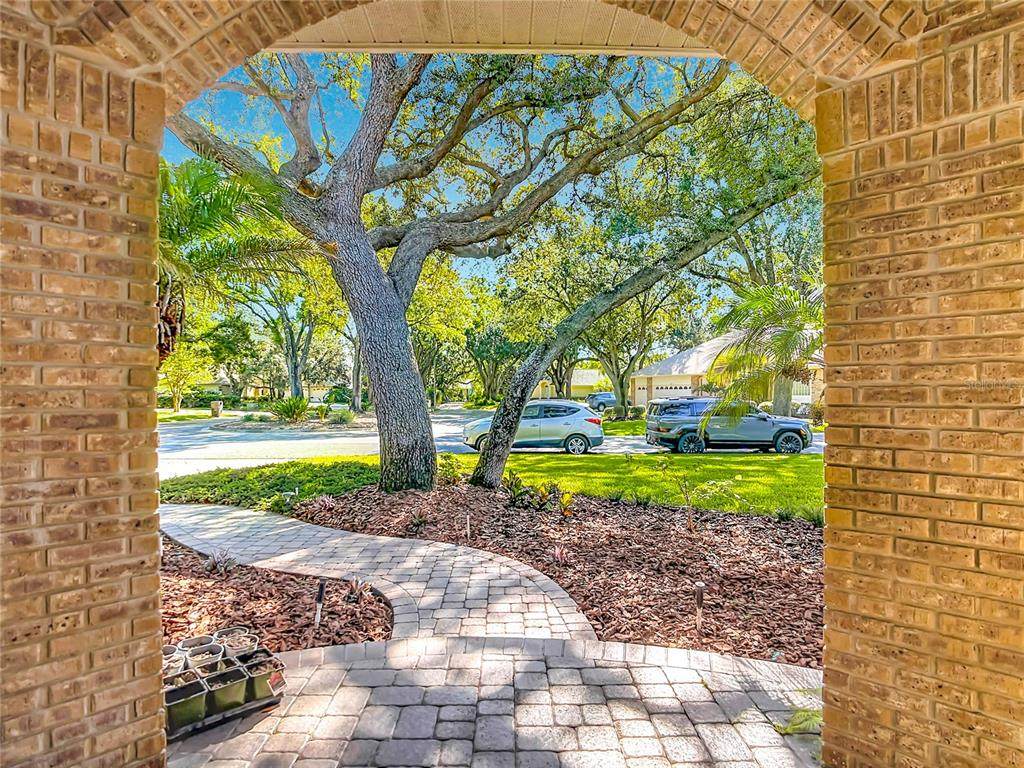
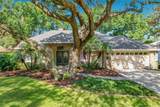
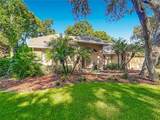
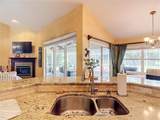
A WALDEN LAKE RETREAT WITH THE BIG-TICKET UPDATES ALREADY DONE! Welcome to 2803 Aston Ave, a beautifully established 3-bedroom, 2-bath home with an additional large bonus room, perfect for an office, media or art room, even extra living space. This property is in the highly sought-after Walden Lake community of Plant City. With a NEW ROOF (2026), NEW AC (2025), NEW WATER HEATER (2024), NEW WATER SOFTNER (2025) and NEW REFRIGERATOR (2025), the biggest homeownership expenses are already taken care of for you — giving you the opportunity to focus on enjoying the home rather than dealing with major updates. From the moment you arrive, the mature landscaping creates a welcoming, established feel that is hard to replicate. Step inside to a warm and inviting interior featuring real wood flooring throughout the majority of the home, along with a classic wood-burning fireplace that creates the perfect gathering spot for cozy evenings. The luxurious primary suite offers a private retreat at the end of the day, including spacious primary closets, and a private luxurious en-suite perfect for relaxing! Enjoy another wonderful property highlight, the oversized covered and screened-in lanai. It provides an incredible extension of the living space—perfect for morning coffee, weekend gatherings, outdoor dining, or simply enjoying the peaceful surroundings without worrying about the Florida elements. Located in the established Walden Lake community, this home combines the charm of mature surroundings with the peace of mind of major recent improvements. Enjoy easy access to Tampa, Lakeland, and Florida's Gulf Coast beaches, with Orlando and Disney approximately 45 minutes away. If you're looking for a home that offers space, character, privacy, and important updates already completed, 2803 Aston Ave deserves a closer look. Contact the listing agent for your showing today! 2026 ROOF | 2025 AC | 3 BEDROOMS | 2 BATHROOMS | BONUS ROOM | WALDEN LAKE | MATURE LANDSCAPING | OVERSIZED SCREENED LANAI | WOOD-BURNING FIREPLACE | LUXURIOUS PRIMARY SUITE
-
3BEDS
-
0.28ACRES
-
2BATHS
-
01/2 BATHS
-
2,159SQFT
-
$218$/SQFT
School Information
Description
A WALDEN LAKE RETREAT WITH THE BIG-TICKET UPDATES ALREADY DONE! Welcome to 2803 Aston Ave, a beautifully established 3-bedroom, 2-bath home with an additional large bonus room, perfect for an office, media or art room, even extra living space. This property is in the highly sought-after Walden Lake community of Plant City. With a NEW ROOF (2026), NEW AC (2025), NEW WATER HEATER (2024), NEW WATER SOFTNER (2025) and NEW REFRIGERATOR (2025), the biggest homeownership expenses are already taken care of for you — giving you the opportunity to focus on enjoying the home rather than dealing with major updates. From the moment you arrive, the mature landscaping creates a welcoming, established feel that is hard to replicate. Step inside to a warm and inviting interior featuring real wood flooring throughout the majority of the home, along with a classic wood-burning fireplace that creates the perfect gathering spot for cozy evenings. The luxurious primary suite offers a private retreat at the end of the day, including spacious primary closets, and a private luxurious en-suite perfect for relaxing! Enjoy another wonderful property highlight, the oversized covered and screened-in lanai. It provides an incredible extension of the living space—perfect for morning coffee, weekend gatherings, outdoor dining, or simply enjoying the peaceful surroundings without worrying about the Florida elements. Located in the established Walden Lake community, this home combines the charm of mature surroundings with the peace of mind of major recent improvements. Enjoy easy access to Tampa, Lakeland, and Florida's Gulf Coast beaches, with Orlando and Disney approximately 45 minutes away. If you're looking for a home that offers space, character, privacy, and important updates already completed, 2803 Aston Ave deserves a closer look. Contact the listing agent for your showing today! 2026 ROOF | 2025 AC | 3 BEDROOMS | 2 BATHROOMS | BONUS ROOM | WALDEN LAKE | MATURE LANDSCAPING | OVERSIZED SCREENED LANAI | WOOD-BURNING FIREPLACE | LUXURIOUS PRIMARY SUITE

© 2026 My Florida Regional MLS DBA Stellar MLS. All rights reserved. All listings displayed pursuant to IDX. All listing information is deemed reliable but not guaranteed and should be independently verified through personal inspection by appropriate professionals. Listings displayed on this website may be subject to prior sale or removal from sale; availability of any listing should always be independently verified. Listing information is provided for consumers personal, non-commercial use, solely to identify potential properties for potential purchase; all other use is strictly prohibited and may violate relevant federal and state law. Data last updated 2026-10-16T19:45:49.393.
