Skip To Content

2736 Sequoyah Drive

Haines City, FL 33844
  • $449,900
  • STATUS: Active
  • ON SITE: 23 Days
  • MLS #: TB8548013
Price Reduced
UPDATED: 53 min ago
$449,900
  • 3
    BEDS
  • 1.15
    ACRES
  • 3
    BATHS
  • 1
    1/2 BATHS
  • 2,602
    SQFT
  • $173
    $/SQFT
Neighborhood:
Type:
Single-Family Home
Built:
1997
County:

School Information

Description

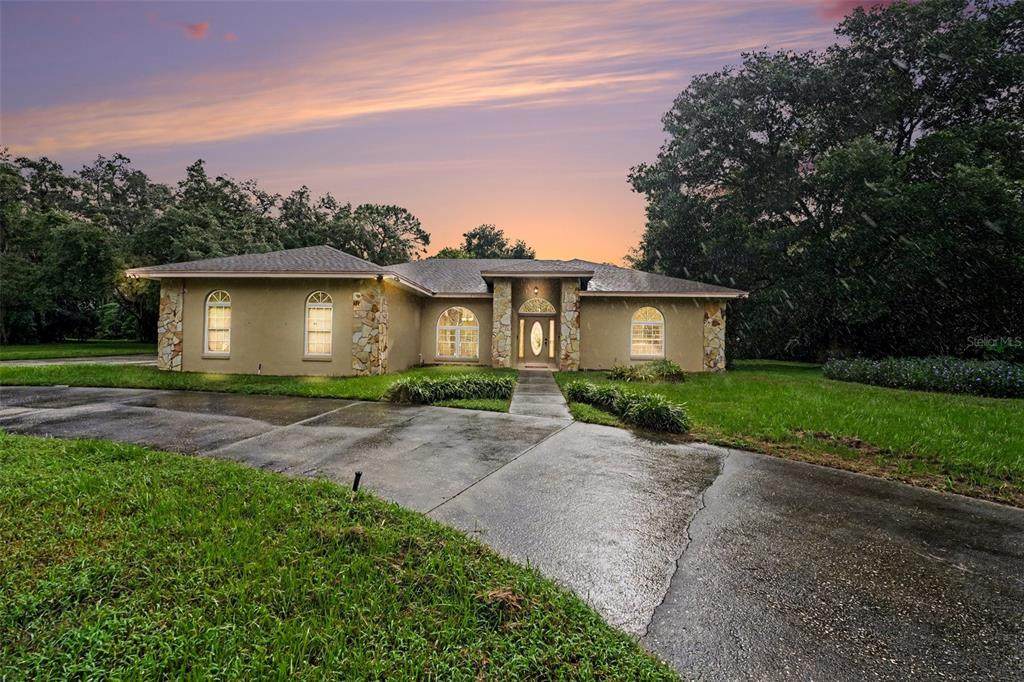
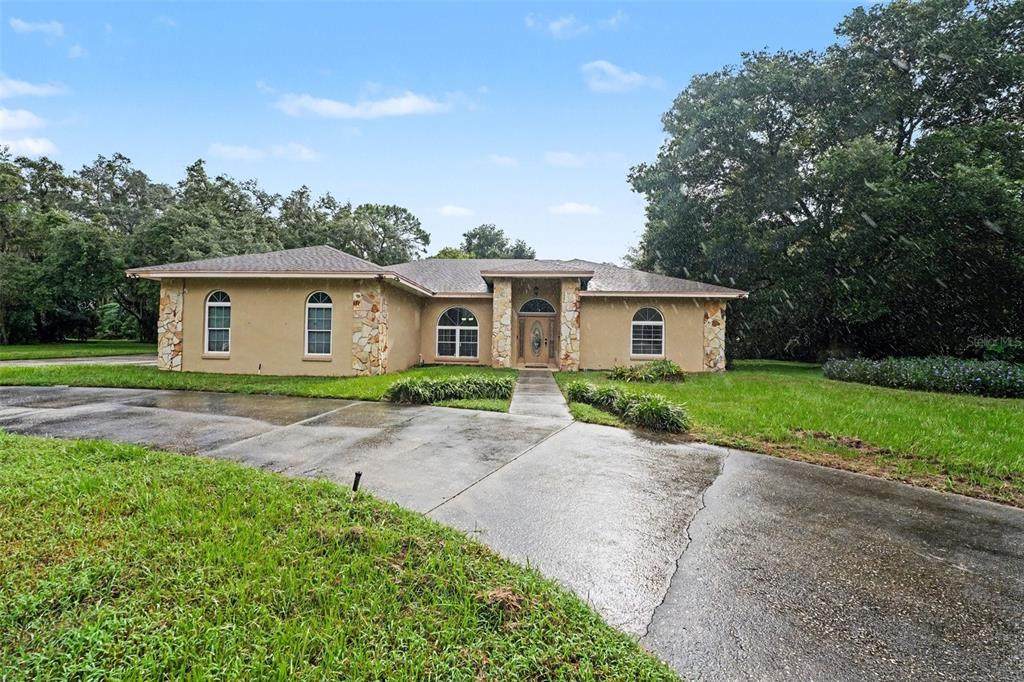
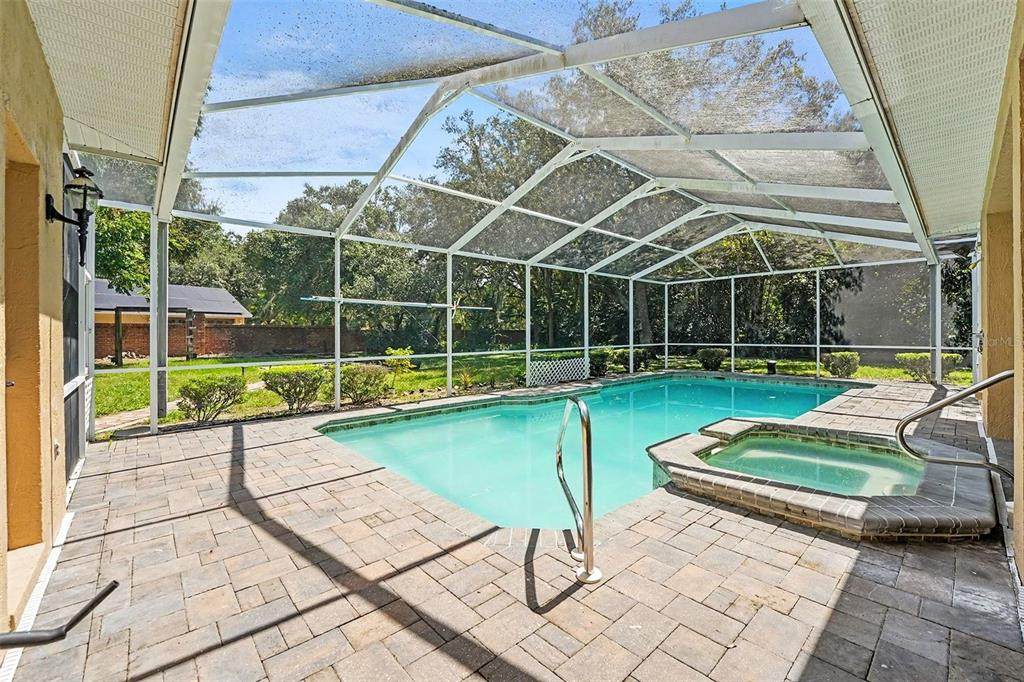
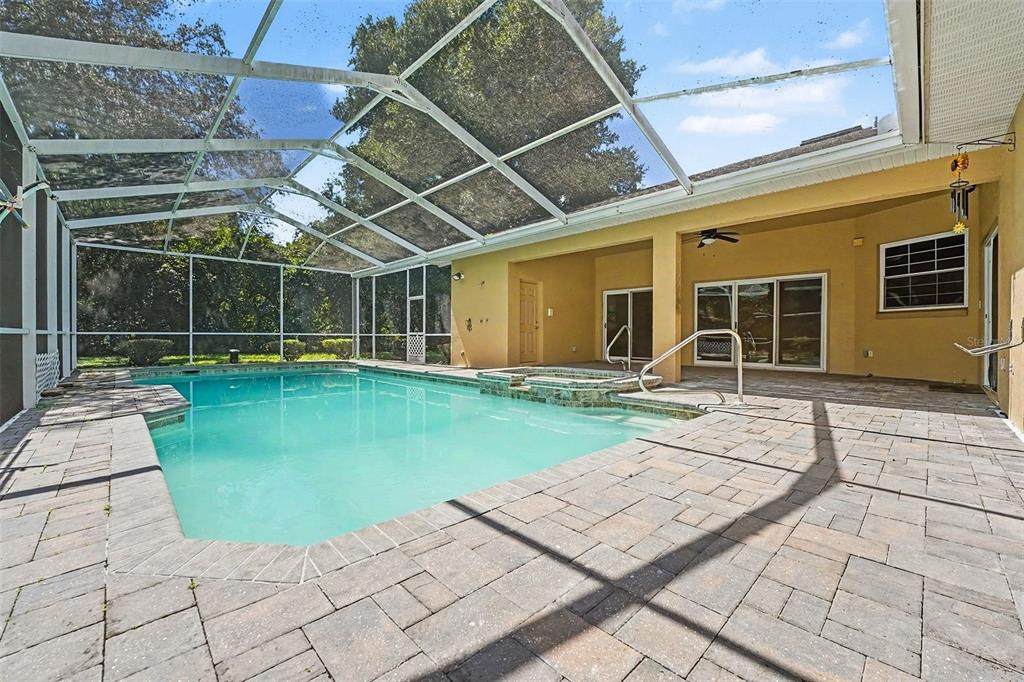
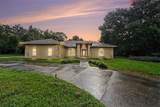
Welcome to 2736 Sequoyah Drive, where space, privacy, and the Florida lifestyle come together on an impressive 1.15-acre homesite in the Sequoyah Ridge community of Haines City. This spacious 3-bedroom, 3.5-bath home offers over 2,600 square feet of living space, a 2-car garage, soaring ceilings, and a desirable split-bedroom floor plan providing added comfort and privacy. Step outside to your own private Florida retreat featuring a screened swimming pool and relaxing hot tub/spa perfect for entertaining, unwinding, or enjoying year-round outdoor living. With 1.15 acres, the expansive property provides plenty of room to enjoy the outdoors while offering the space and privacy that can be hard to find. Conveniently located near shopping, dining, recreation, and some of Central Florida's favorite destinations. Enjoy nearby Lake Eva Community Park, offering walking paths, playgrounds, sports courts, fishing, and community events, or tee off at Southern Dunes Golf & Country Club. LEGOLAND Florida Resort and the greater Orlando attractions are also within convenient driving distance. If you've been searching for more space, privacy, and your own private pool, 2736 Sequoyah Drive is ready to welcome you home. Schedule your private showing today!

Monthly Payment Calculator


© 2026 My Florida Regional MLS DBA Stellar MLS. All rights reserved. All listings displayed pursuant to IDX. All listing information is deemed reliable but not guaranteed and should be independently verified through personal inspection by appropriate professionals. Listings displayed on this website may be subject to prior sale or removal from sale; availability of any listing should always be independently verified. Listing information is provided for consumers personal, non-commercial use, solely to identify potential properties for potential purchase; all other use is strictly prohibited and may violate relevant federal and state law. Data last updated 2026-10-11T12:43:33.107.
www.sarasotaadvisors.com/homes/181320148
Print Image

2736 Sequoyah Drive Haines City, FL 33844

  • Price: $449,900
  • Status: Active
  • On Site: 23 Days
  • Updated: 53 min ago
  • MLS #: TB8548013
3
Beds
3
Baths
1
½ Baths
1.15
Acres
2,602
SQFT
$173
$/SQFT
1997
Built
Neighborhood:
Sequoyah Ridge
County:
Polk
Area:
Haines City/Grenelefe
Elementary School:
Sandhill Elem
Middle School:
Daniel Jenkins Academy Of Technology Middle
High School:
Haines City Senior High
Property Description
Welcome to 2736 Sequoyah Drive, where space, privacy, and the Florida lifestyle come together on an impressive 1.15-acre homesite in the Sequoyah Ridge community of Haines City. This spacious 3-bedroom, 3.5-bath home offers over 2,600 square feet of living space, a 2-car garage, soaring ceilings, and a desirable split-bedroom floor plan providing added comfort and privacy. Step outside to your own private Florida retreat featuring a screened swimming pool and relaxing hot tub/spa perfect for entertaining, unwinding, or enjoying year-round outdoor living. With 1.15 acres, the expansive property provides plenty of room to enjoy the outdoors while offering the space and privacy that can be hard to find. Conveniently located near shopping, dining, recreation, and some of Central Florida's favorite destinations. Enjoy nearby Lake Eva Community Park, offering walking paths, playgrounds, sports courts, fishing, and community events, or tee off at Southern Dunes Golf & Country Club. LEGOLAND Florida Resort and the greater Orlando attractions are also within convenient driving distance. If you've been searching for more space, privacy, and your own private pool, 2736 Sequoyah Drive is ready to welcome you home. Schedule your private showing today!
Exterior Features

Attached Garage Yn Yes Carport Yn No Construction Materials BlockStucco Covered Spaces 2 Direction Faces West Exterior Features Private YardSliding Doors Foundation Details Slab Open Parking YN Yes Parking Features DrivewayGarage Door OpenerGarage Faces Side Pool Features DeckGuniteIn Ground Pool Private Yn Yes Road Surface Type Paved Roof Shingle Spa Features HeatedIn Ground Spa YN Yes Water Access Yn No Water Extras Yn No Water View Yn No Waterfront Yn No

Interior Features

Additional Rooms Formal Dining Room SeparateFormal Living Room SeparateInside Utility Appliances DishwasherDisposalMicrowaveRangeRefrigerator Building Area Total 3571 Cooling Central Air Cooling YN Yes Fireplace Features Living RoomWood Burning Fireplace Yn Yes Flooring LaminateTile Furnished Unfurnished Heating Central Heating YN Yes Interior Features High Ceilings Laundry Features Electric Dryer HookupInsideLaundry RoomWasher Hookup Levels One Sewer Septic Tank Stories Total 1 Water Source Well

Property Features

Additional Lease Restrictions Buyer or Buyer's agent to ve'ri. fy lease restrictions with association. Additional Parcels YN No Approval Process Buyer or Buyer's agent to verify approval process with association. Association Amenities Gated Association Approval Required Yn No Association Fee 1600 Association Fee Frequency Annually Association Fee Monthly Amount 133.33 Association Fee Requirement Required Association Yn Yes Cdd Yn No Condo Land Included Yn No Down Payment Resource Yes Flood Zone Code X Floor Number 1 Garage Yn Yes Homestead Yn Yes Lease Considered YN Yes Lease Restrictions YN No Listing Terms CashConventionalFHAVA Loan Minimum Lease No Minimum New Construction Yn No Number Of Septics 1 Number Of Wells 1 Occupant Type Vacant Ownership Fee Simple Pet Restrictions Buyer or Buyer's agent to verify any pet restrictions with association. Pets Allowed Cats OKDogs OKYes Property Attached YN No Property Sub Type Single Family Residence Realtor Info As-Is Senior Community Yn No Special Listing Conditions None Tax Annual Amount 5562.25 Total Annual Fees 1600 Total Monthly Fees 133.33 Utilities BB/HS Internet AvailableCable AvailableElectricity ConnectedPhone AvailablePrivate Yrs Of Owner Prior To Leasing Re No


Listing information © 2026 My Florida Regional MLS DBA Stellar MLS..
Listing provided courtesy of LPT REALTY, LLC: 877-366-2213.


© 2026 My Florida Regional MLS DBA Stellar MLS. All rights reserved. All listings displayed pursuant to IDX. All listing information is deemed reliable but not guaranteed and should be independently verified through personal inspection by appropriate professionals. Listings displayed on this website may be subject to prior sale or removal from sale; availability of any listing should always be independently verified. Listing information is provided for consumers personal, non-commercial use, solely to identify potential properties for potential purchase; all other use is strictly prohibited and may violate relevant federal and state law. Data last updated 2026-10-11T12:43:33.107.
 
https://bt-photos.global.ssl.fastly.net/mfr/orig_boomver_1_TB8548013-2.jpg https://bt-photos.global.ssl.fastly.net/mfr/orig_boomver_1_TB8548013-2.jpg https://bt-photos.global.ssl.fastly.net/mfr/orig_boomver_1_TB8548013-2.jpg
Logo
Bright Realty
5218 Station Way
Sarasota FL, 34233