


Description
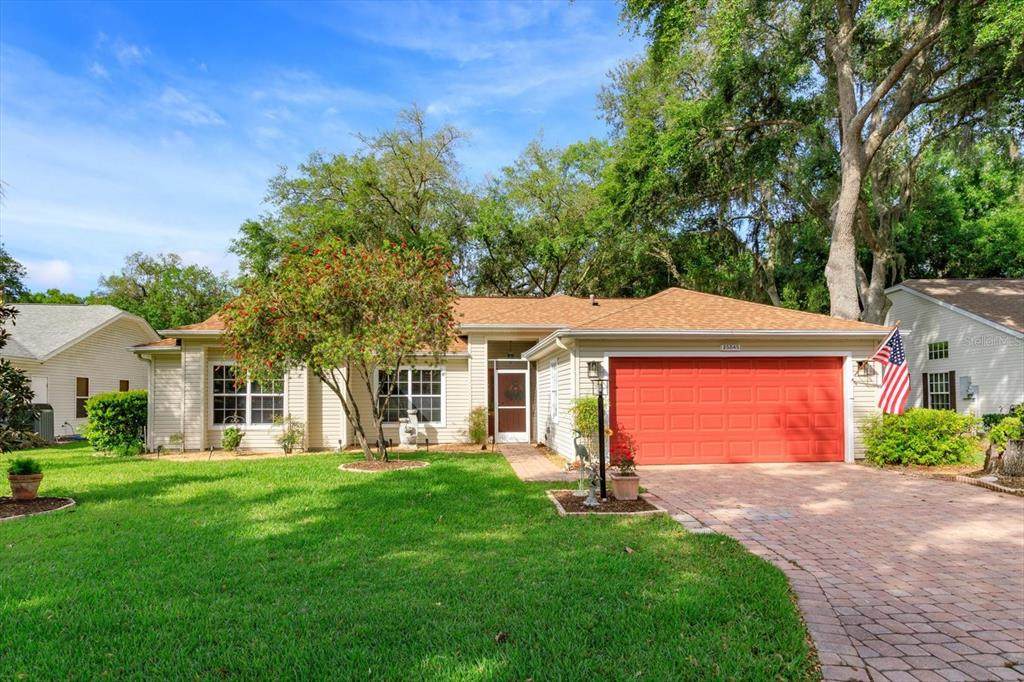
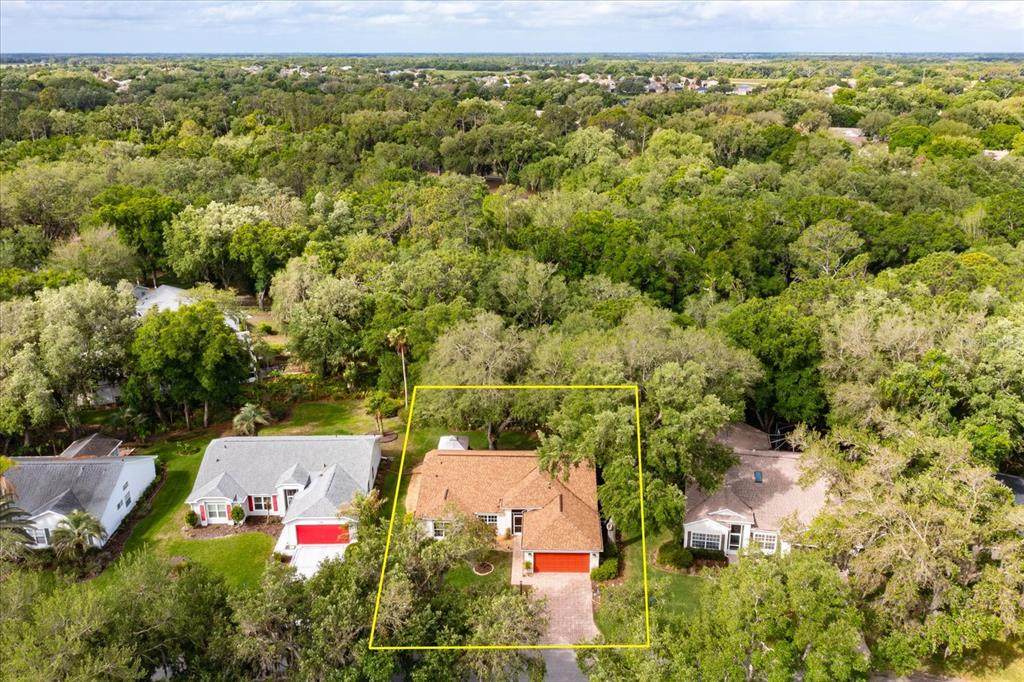
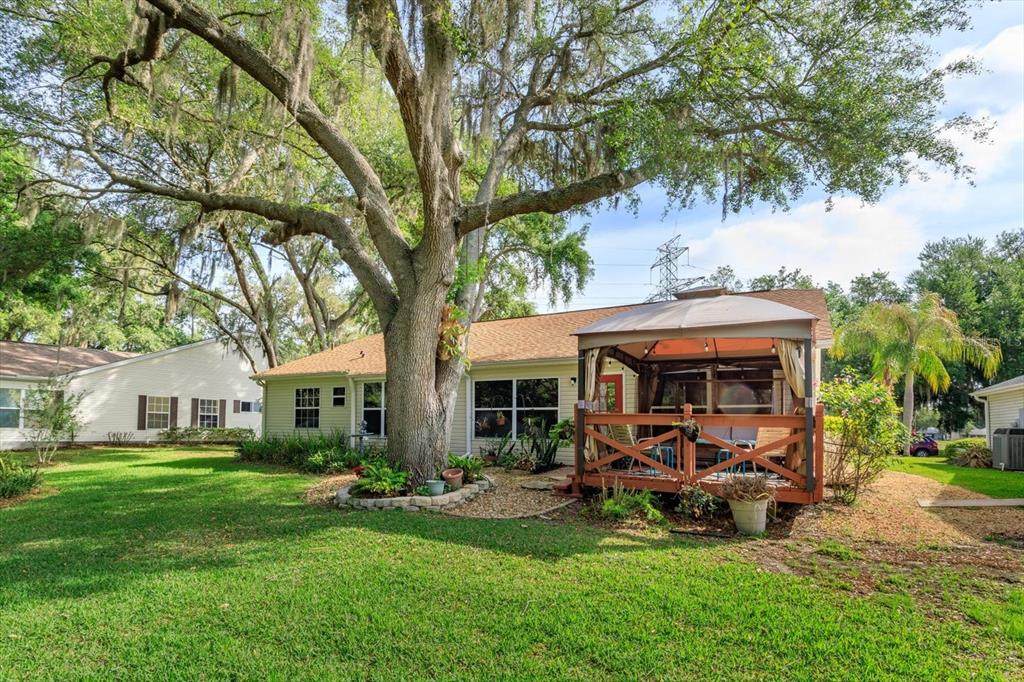
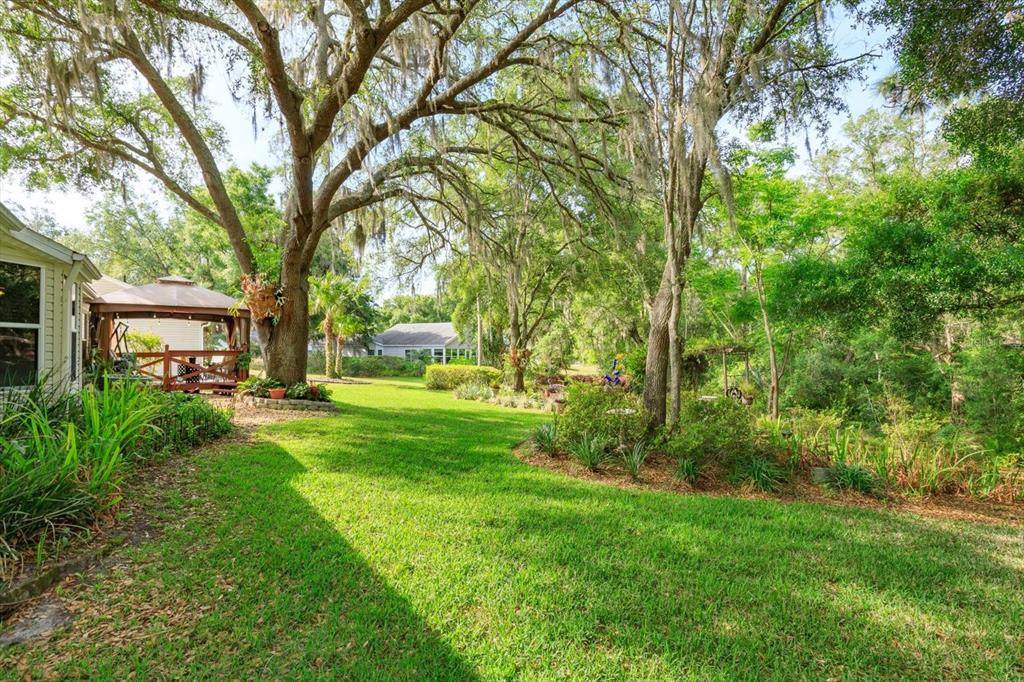
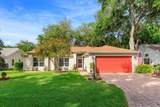
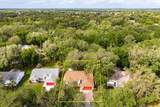
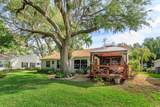
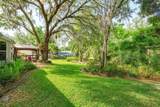
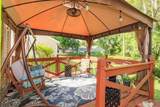
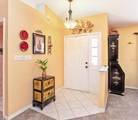
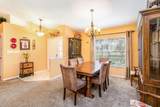
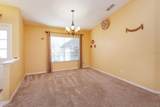
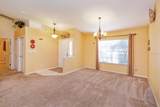
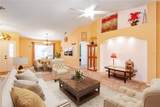
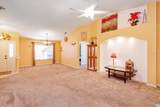
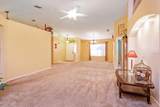
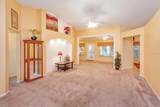
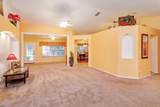
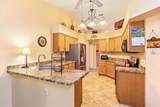
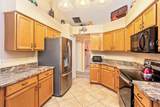
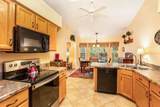
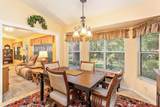
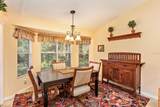
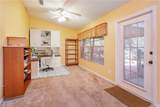
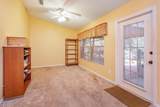
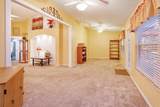
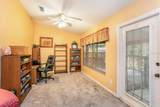
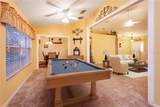
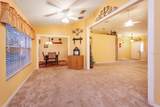
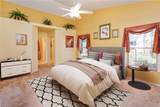
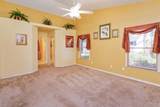
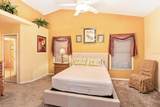
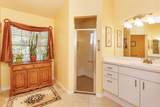
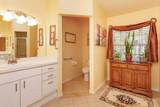
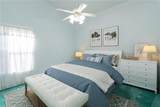
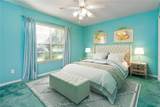
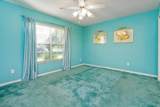
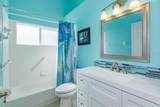
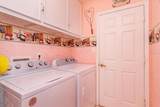
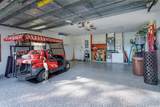
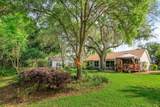
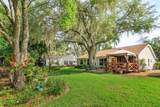
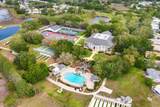
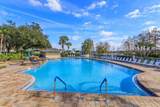
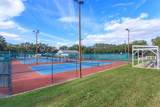
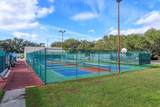
Virtually Staged. “LOCATION LOCATION LOCATION NO CDD's! NO REAR OR FRONT NEIGHBORS!! BEYOND THE LOT, A CREEK! This BEST-LOVED HOME IS FAR from the noise of traffic. Through the canopy of oak trees rests this charming home. Situated behind hole 3 of the Otto Creek Par 72 course, the story of the construction of this home is recounted in a photo album as the original owners have lovingly built it from the ground up. From start to finish PRIDE OF OWNERSHIP MAKES THIS HOME SPECIAL from nail #1, throughout the years, to today. Note the expansive landscaping; gutters and private screened entrance. Even the sprinkler system has been overhauled complete with a new timer (2023/24). NEW ROOF IN 2025. NEW 50 GALLON WATER HEATER IN 2025! New/er appliances include: MICROWAVE in 2026; AC in 2020; Bosch dishwasher in 2021 (5 year warranty); LG refrigerator in 2025 (5 year warranty); Whirlpool stove in 2022 (5 year warranty); washer/dryer in 2022; garbage disposal in 2023. WDO BOND has been maintained with Florida Pest Control. When you enter, you will be confronted by warm ambiance graced with VAULTED CEILINGS of the large Great Room and Dining Combination which foreshadowed the OPEN PLAN that has come in vogue today. Beyond this space, venture into the spacious OFFICE/DEN which makes the LIVING SPACE SO MUCH BIGGER. Journey through the FRENCH DOOR onto the WOODEN DECKED GAZEBO – listen to the hush of the private rear garden. GAZE THROUGH THE GREEN EXPANSE, THIS LOT HAS ABOUT 1/4 ACRE OF REAR GARDEN!! Behind the lot is the Palatlakaha Creek, so the hush is going to be your daily peace! FEEL RIGHT AT HOME in the Kitchen and in the BREAKFAST NOOK, look through the bay window to see how your garden is growing and bask in the gleaming southwest sun. Notice the continuation of the VAULTED ceilings, the 18” tile floors, the beveled countertops and the solid wood cabinets. Continue your tour into the roomy PRIMARY SUITE which offers TWO WALK-IN CLOSETS. This private suite includes a RENOVATED ENSUITE complete with GROUT FREE SHOWER; BENCH SEAT; COMFORT HEIGHT TOILET which can be accessed through a WIDENED PRIVY DOOR; A DRESSING AREA (converted from a garden tub – don’t worry the plumbing is still there); and DIVIDED, RAISED VANITIES. You will enjoy the SPLIT PLAN privacy of MONTEGO model floor plan. Bedrooms 2 and 3 are very spacious. and bedroom 3 is larger and features a DOUBLE DOOR ENTRY (take a look at the floorplan included in the attachments). Bathroom 2 has a new vanity, comfort height toilet, and GROUT FREE tub/shower for easy breeeezzy maintenance. These owners were proud to build this home and had added $$$$$ of upgrades from the builder, and ever since this home has been well maintained in every area including the RECENTLY TREATED FLOORING IN THE OVERSIZED GARAGE and the fresh paint inside. Some Furniture could convey. Plantation is a 55+ community with 24-hour guard gate; two 18-hole golf courses, restaurant, 3 activity centers EACH with pools, fitness facilities, tennis and pickle courts, catch and release fishing, bocce and offers many events and clubs that will keep you very active. MAKE THIS BELOVED HOME YOUR BEST LOVED FOREVER HOME! GOLF CART with new batteries CONVEYS with accepted offer!
-
3BEDS
-
0.25ACRES
-
2BATHS
-
01/2 BATHS
-
2,047SQFT
-
$159$/SQFT
School Ratings & Info
Description
Virtually Staged. “LOCATION LOCATION LOCATION NO CDD's! NO REAR OR FRONT NEIGHBORS!! BEYOND THE LOT, A CREEK! This BEST-LOVED HOME IS FAR from the noise of traffic. Through the canopy of oak trees rests this charming home. Situated behind hole 3 of the Otto Creek Par 72 course, the story of the construction of this home is recounted in a photo album as the original owners have lovingly built it from the ground up. From start to finish PRIDE OF OWNERSHIP MAKES THIS HOME SPECIAL from nail #1, throughout the years, to today. Note the expansive landscaping; gutters and private screened entrance. Even the sprinkler system has been overhauled complete with a new timer (2023/24). NEW ROOF IN 2025. NEW 50 GALLON WATER HEATER IN 2025! New/er appliances include: MICROWAVE in 2026; AC in 2020; Bosch dishwasher in 2021 (5 year warranty); LG refrigerator in 2025 (5 year warranty); Whirlpool stove in 2022 (5 year warranty); washer/dryer in 2022; garbage disposal in 2023. WDO BOND has been maintained with Florida Pest Control. When you enter, you will be confronted by warm ambiance graced with VAULTED CEILINGS of the large Great Room and Dining Combination which foreshadowed the OPEN PLAN that has come in vogue today. Beyond this space, venture into the spacious OFFICE/DEN which makes the LIVING SPACE SO MUCH BIGGER. Journey through the FRENCH DOOR onto the WOODEN DECKED GAZEBO – listen to the hush of the private rear garden. GAZE THROUGH THE GREEN EXPANSE, THIS LOT HAS ABOUT 1/4 ACRE OF REAR GARDEN!! Behind the lot is the Palatlakaha Creek, so the hush is going to be your daily peace! FEEL RIGHT AT HOME in the Kitchen and in the BREAKFAST NOOK, look through the bay window to see how your garden is growing and bask in the gleaming southwest sun. Notice the continuation of the VAULTED ceilings, the 18” tile floors, the beveled countertops and the solid wood cabinets. Continue your tour into the roomy PRIMARY SUITE which offers TWO WALK-IN CLOSETS. This private suite includes a RENOVATED ENSUITE complete with GROUT FREE SHOWER; BENCH SEAT; COMFORT HEIGHT TOILET which can be accessed through a WIDENED PRIVY DOOR; A DRESSING AREA (converted from a garden tub – don’t worry the plumbing is still there); and DIVIDED, RAISED VANITIES. You will enjoy the SPLIT PLAN privacy of MONTEGO model floor plan. Bedrooms 2 and 3 are very spacious. and bedroom 3 is larger and features a DOUBLE DOOR ENTRY (take a look at the floorplan included in the attachments). Bathroom 2 has a new vanity, comfort height toilet, and GROUT FREE tub/shower for easy breeeezzy maintenance. These owners were proud to build this home and had added $$$$$ of upgrades from the builder, and ever since this home has been well maintained in every area including the RECENTLY TREATED FLOORING IN THE OVERSIZED GARAGE and the fresh paint inside. Some Furniture could convey. Plantation is a 55+ community with 24-hour guard gate; two 18-hole golf courses, restaurant, 3 activity centers EACH with pools, fitness facilities, tennis and pickle courts, catch and release fishing, bocce and offers many events and clubs that will keep you very active. MAKE THIS BELOVED HOME YOUR BEST LOVED FOREVER HOME! GOLF CART with new batteries CONVEYS with accepted offer!

© 2026 My Florida Regional MLS DBA Stellar MLS. All rights reserved. All listings displayed pursuant to IDX. All listing information is deemed reliable but not guaranteed and should be independently verified through personal inspection by appropriate professionals. Listings displayed on this website may be subject to prior sale or removal from sale; availability of any listing should always be independently verified. Listing information is provided for consumers personal, non-commercial use, solely to identify potential properties for potential purchase; all other use is strictly prohibited and may violate relevant federal and state law. Data last updated 2026-10-11T12:43:33.107.
