













Description
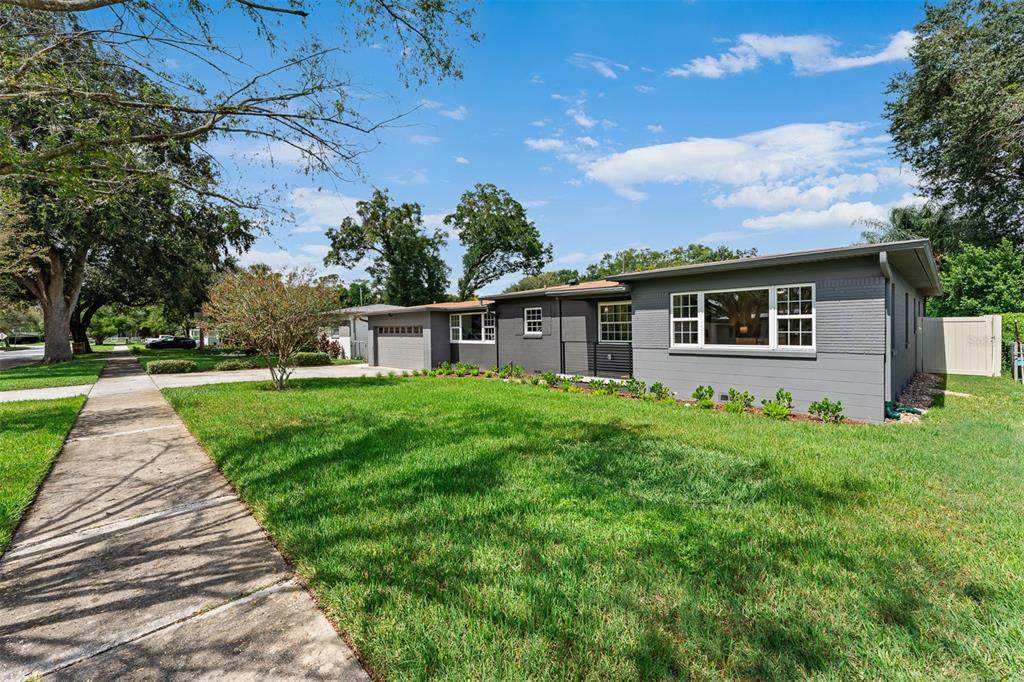
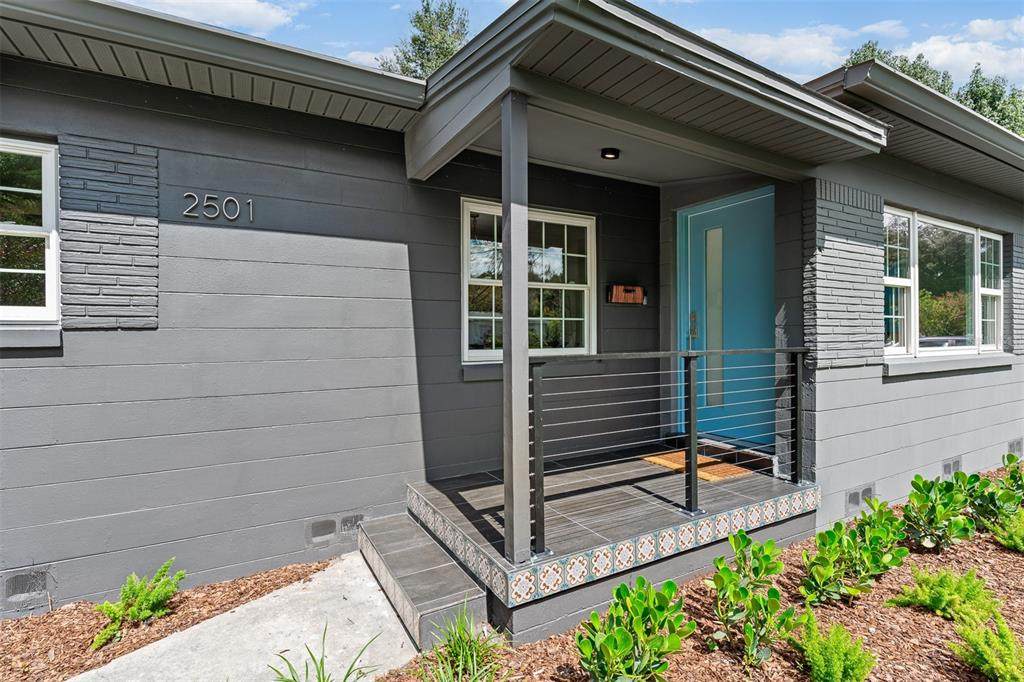
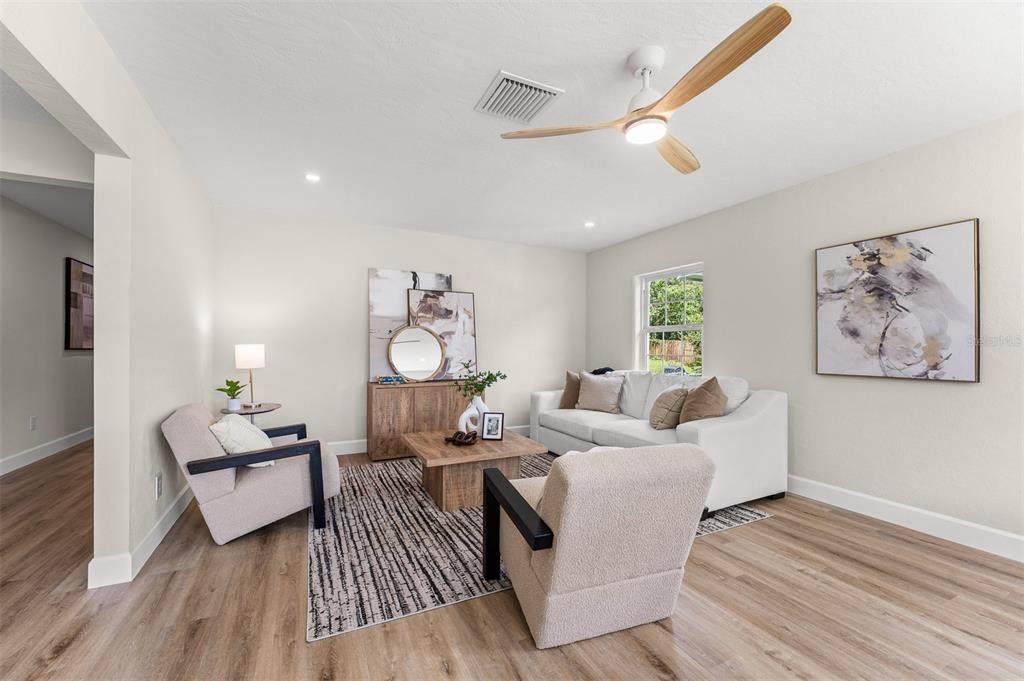
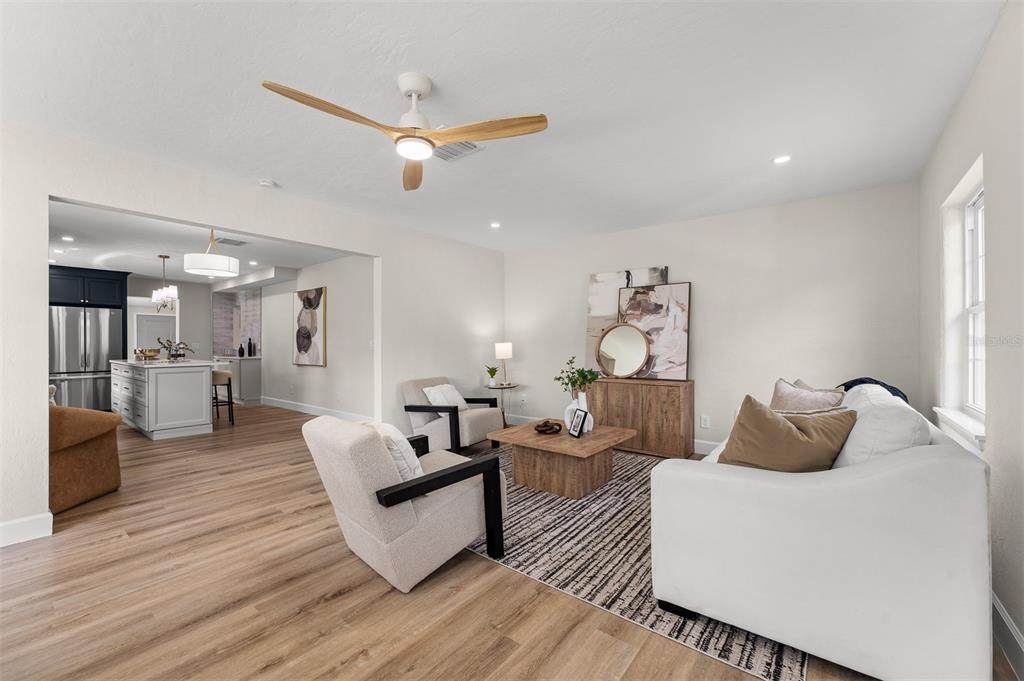
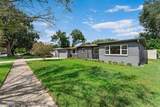
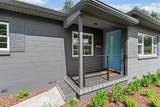
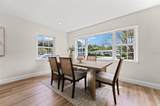
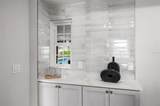
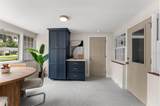
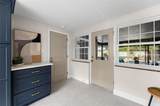
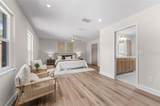
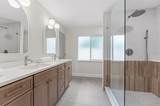
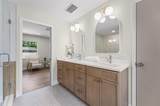
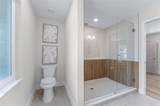
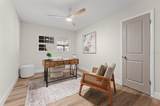
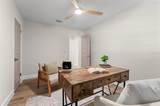
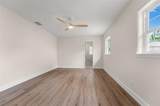
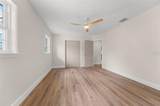
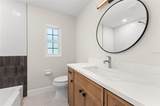
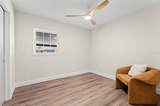
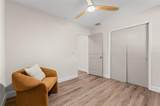
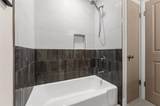
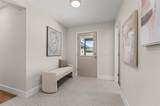
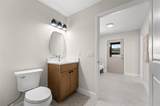
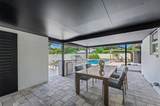
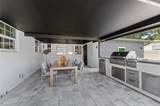
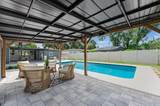
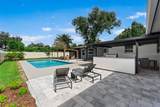
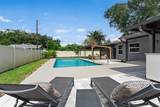
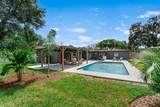
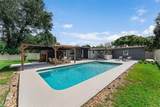
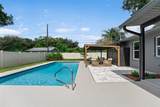
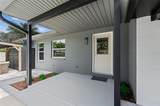
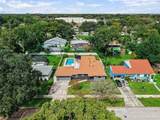
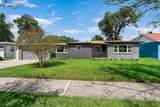
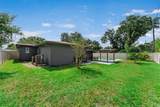
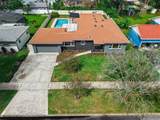
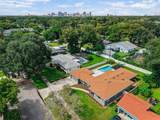
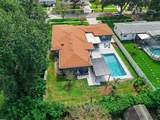
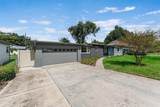
This ONE OF A KIND home truly has it all! Located in highly desired Lake Como, this thoughtfully reimagined 4-bedroom, 3.5-bath home offers approximately 2,400 square feet of living space with every detail carefully designed for maximum functionality, including new flooring, cabinetry, interior and exterior doors, baseboards and trim, interior and exterior paint, lighting and landscaping. The split-bedroom floor plan features two private en-suite bedrooms, offering flexibility for guests, multigenerational living, or a dedicated home office. The primary suite includes a spa-inspired bath with an oversized walk-in shower and thoughtfully selected high end finishes. A large indoor laundry room adds everyday functionality, while the sunroom creates a bright and versatile connection between the garage, kitchen, and covered lanai. The kitchen is designed to be both striking and functional, centered around a stunning 8-foot island and complemented by a dedicated coffee bar. The cohesive design carries throughout the home, creating a finished, polished feel. The private, fully fenced backyard is an extension of the living space, with lush landscaping, palms surrounding the pool and pergola, expansive paver terraces, and a tranquil 30' x 15' saltwater pool. A fully equipped outdoor kitchen with gas grill, cooktop, and refrigerator makes the covered entertaining area ideal for year-round gatherings. The result is a refined outdoor setting that feels like a private resort oasis while remaining practical for everyday living. Just two miles east of Downtown Orlando, Lake Como offers exceptional access to the city's most sought-after destinations. The home is minutes from the Milk District, Hourglass District, Delaney Park, Thornton Park, Lake Eola, Orlando Health, local restaurants and shops, with convenient access to SR 408 and I-4. Orlando International Airport is approximately 15 minutes away, while Universal and The Mall at Millenia are approximately 15 minutes away. Zoned for Boone High School and an easy stroll to Lake Como K-8 School, this home combines a thoughtfully renovated interior, exceptional outdoor living, and one of Orlando's most desirable locations.
-
4BEDS
-
0.24ACRES
-
3BATHS
-
11/2 BATHS
-
2,399SQFT
-
$353$/SQFT
School Information
Description
This ONE OF A KIND home truly has it all! Located in highly desired Lake Como, this thoughtfully reimagined 4-bedroom, 3.5-bath home offers approximately 2,400 square feet of living space with every detail carefully designed for maximum functionality, including new flooring, cabinetry, interior and exterior doors, baseboards and trim, interior and exterior paint, lighting and landscaping. The split-bedroom floor plan features two private en-suite bedrooms, offering flexibility for guests, multigenerational living, or a dedicated home office. The primary suite includes a spa-inspired bath with an oversized walk-in shower and thoughtfully selected high end finishes. A large indoor laundry room adds everyday functionality, while the sunroom creates a bright and versatile connection between the garage, kitchen, and covered lanai. The kitchen is designed to be both striking and functional, centered around a stunning 8-foot island and complemented by a dedicated coffee bar. The cohesive design carries throughout the home, creating a finished, polished feel. The private, fully fenced backyard is an extension of the living space, with lush landscaping, palms surrounding the pool and pergola, expansive paver terraces, and a tranquil 30' x 15' saltwater pool. A fully equipped outdoor kitchen with gas grill, cooktop, and refrigerator makes the covered entertaining area ideal for year-round gatherings. The result is a refined outdoor setting that feels like a private resort oasis while remaining practical for everyday living. Just two miles east of Downtown Orlando, Lake Como offers exceptional access to the city's most sought-after destinations. The home is minutes from the Milk District, Hourglass District, Delaney Park, Thornton Park, Lake Eola, Orlando Health, local restaurants and shops, with convenient access to SR 408 and I-4. Orlando International Airport is approximately 15 minutes away, while Universal and The Mall at Millenia are approximately 15 minutes away. Zoned for Boone High School and an easy stroll to Lake Como K-8 School, this home combines a thoughtfully renovated interior, exceptional outdoor living, and one of Orlando's most desirable locations.

© 2026 My Florida Regional MLS DBA Stellar MLS. All rights reserved. All listings displayed pursuant to IDX. All listing information is deemed reliable but not guaranteed and should be independently verified through personal inspection by appropriate professionals. Listings displayed on this website may be subject to prior sale or removal from sale; availability of any listing should always be independently verified. Listing information is provided for consumers personal, non-commercial use, solely to identify potential properties for potential purchase; all other use is strictly prohibited and may violate relevant federal and state law. Data last updated 2026-10-16T09:45:26.11.
