

Skip To Content

2470 Standing Rock Circle

Oakland, FL 34787
  • $730,000
  • STATUS: Active
  • ON SITE: 28 Days
  • MLS #: O6443027
UPDATED: 70 min ago
$730,000
  • 5
    BEDS
  • 0.16
    ACRES
  • 3
    BATHS
  • 0
    1/2 BATHS
  • 3,430
    SQFT
  • $213
    $/SQFT
Neighborhood:
Type:
Single-Family Home
Built:
2018
County:

School Information

Elementary School:
Middle School:
High School:

Description

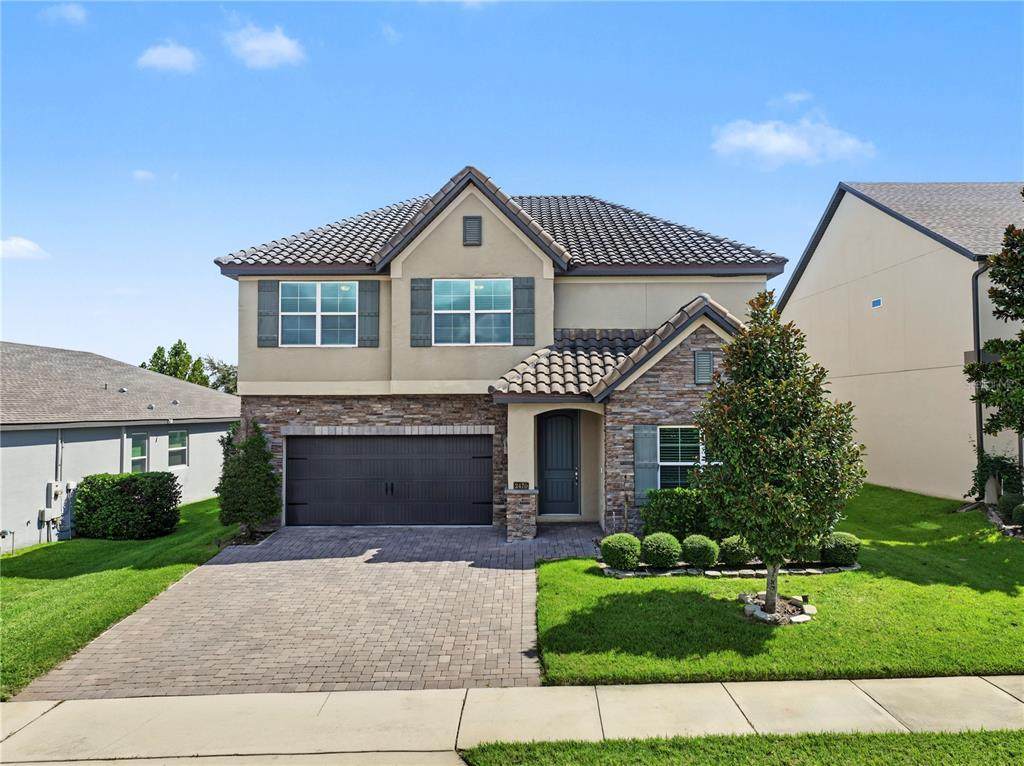
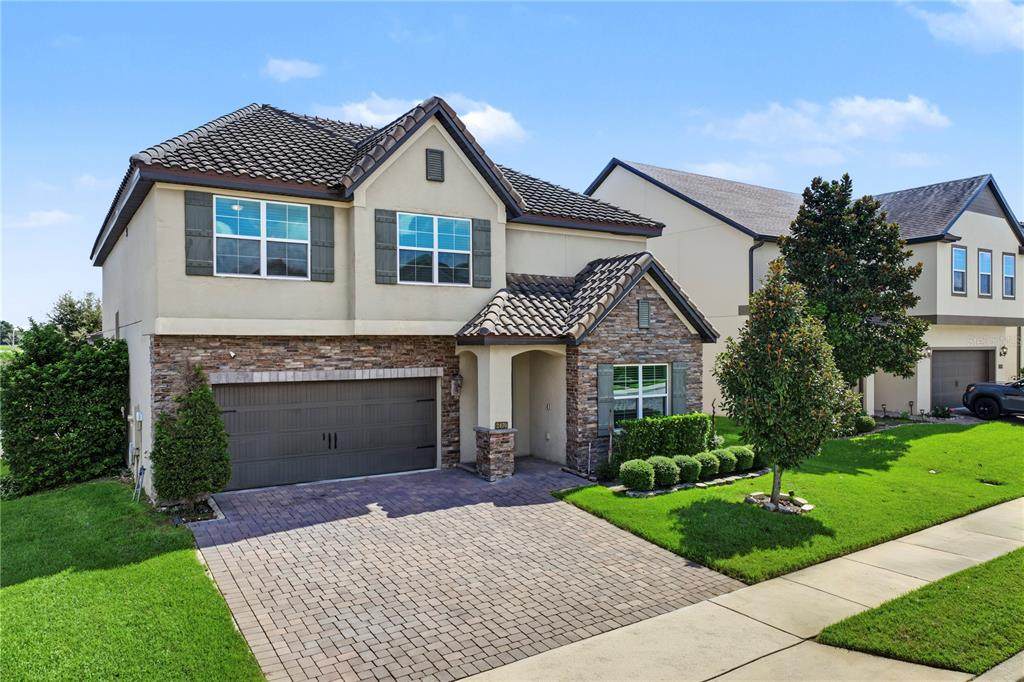
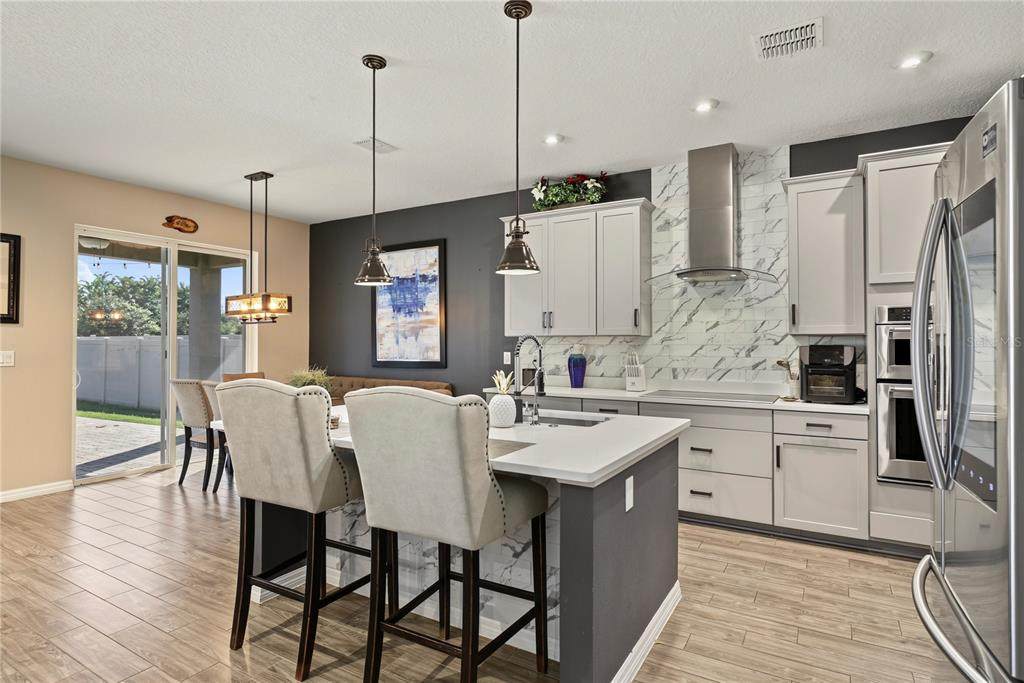
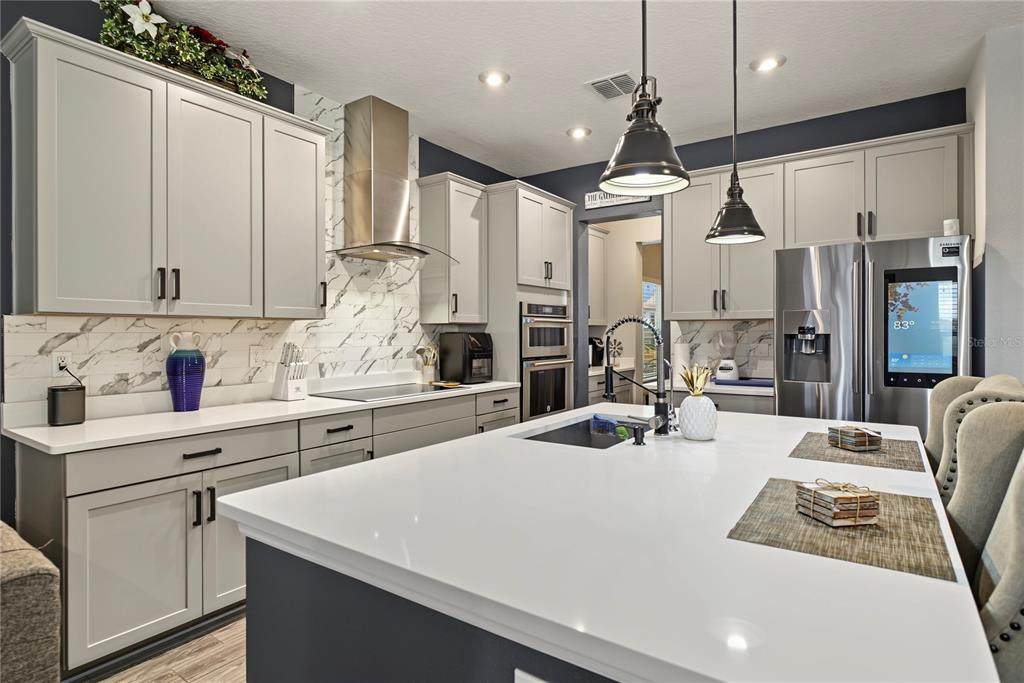
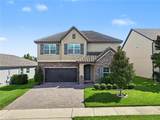
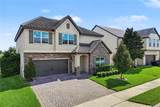
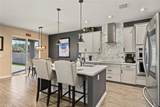
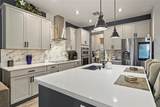
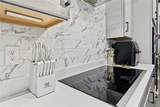
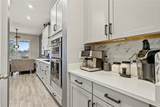
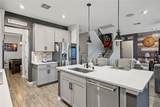
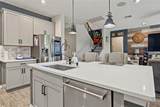
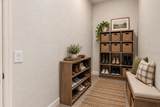
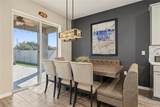
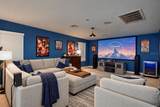
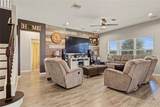
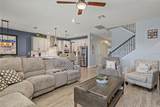
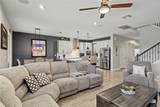
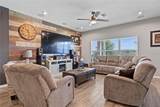
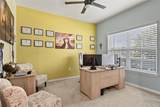
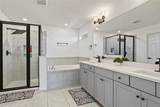
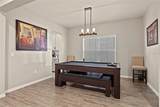
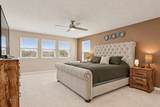
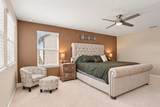
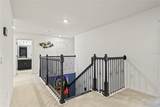
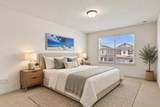
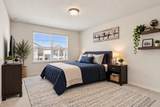
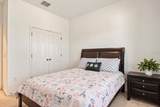
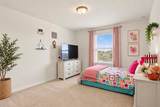
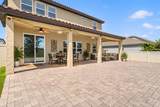
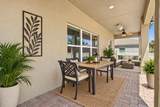
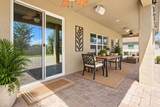
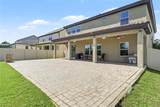
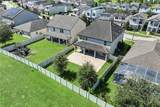
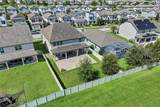
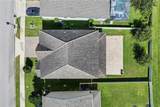
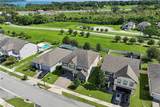
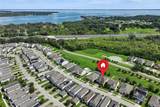
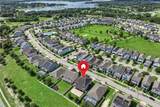
Virtually Staged. Welcome to 2470 Standing Rock Circle, a beautifully maintained Montclair model by Meritage Homes in the desirable Oakland Trails community. Offering 3,446 square feet, 5 bedrooms, and a spacious open floor plan, this home has been meticulously cared for and is truly move-in ready. The first floor features a bedroom with a full bath, providing a comfortable and private space for guests. The main living areas flow seamlessly together and include surround sound in the living room, creating an inviting space for everyday living and entertaining. Step outside to the extended covered lanai spanning the full length of the home, with additional pavers extending the outdoor living area into the fully fenced backyard. Upstairs, you'll find the spacious primary suite with a tray ceiling, three additional bedrooms, and an oversized loft currently used as a theater room, complete with surround sound. This flexible space is perfect for movie nights, a game room, home office, or additional living area. Adding even more value, the exterior of the home will be freshly painted prior to closing, and the garage floor will receive a fresh epoxy finish. Located in charming Oakland, residents enjoy convenient access to the West Orange Trail, Oakland Nature Preserve, and Lake Apopka, while being just minutes from Historic Downtown Winter Garden with its restaurants, shops, Plant Street Market, Farmers Market, and year-round community events. With easy access to shopping, dining, and major roadways, this home offers plenty of space in a fantastic Central Florida location.

Monthly Payment Calculator


© 2026 My Florida Regional MLS DBA Stellar MLS. All rights reserved. All listings displayed pursuant to IDX. All listing information is deemed reliable but not guaranteed and should be independently verified through personal inspection by appropriate professionals. Listings displayed on this website may be subject to prior sale or removal from sale; availability of any listing should always be independently verified. Listing information is provided for consumers personal, non-commercial use, solely to identify potential properties for potential purchase; all other use is strictly prohibited and may violate relevant federal and state law. Data last updated 2026-10-17T22:45:30.163.
www.sarasotaadvisors.com/homes/181360274
Print Image

2470 Standing Rock Circle Oakland, FL 34787

  • Price: $730,000
  • Status: Active
  • On Site: 28 Days
  • Updated: 70 min ago
  • MLS #: O6443027
5
Beds
3
Baths
0
½ Baths
0.16
Acres
3,430
SQFT
$213
$/SQFT
2018
Built
Neighborhood:
Oakland Trails
County:
Orange
Area:
Winter Garden/Oakland
Elementary School:
Tildenville Elem
Middle School:
Lakeview Middle
High School:
West Orange High
Property Description
Virtually Staged. Welcome to 2470 Standing Rock Circle, a beautifully maintained Montclair model by Meritage Homes in the desirable Oakland Trails community. Offering 3,446 square feet, 5 bedrooms, and a spacious open floor plan, this home has been meticulously cared for and is truly move-in ready. The first floor features a bedroom with a full bath, providing a comfortable and private space for guests. The main living areas flow seamlessly together and include surround sound in the living room, creating an inviting space for everyday living and entertaining. Step outside to the extended covered lanai spanning the full length of the home, with additional pavers extending the outdoor living area into the fully fenced backyard. Upstairs, you'll find the spacious primary suite with a tray ceiling, three additional bedrooms, and an oversized loft currently used as a theater room, complete with surround sound. This flexible space is perfect for movie nights, a game room, home office, or additional living area. Adding even more value, the exterior of the home will be freshly painted prior to closing, and the garage floor will receive a fresh epoxy finish. Located in charming Oakland, residents enjoy convenient access to the West Orange Trail, Oakland Nature Preserve, and Lake Apopka, while being just minutes from Historic Downtown Winter Garden with its restaurants, shops, Plant Street Market, Farmers Market, and year-round community events. With easy access to shopping, dining, and major roadways, this home offers plenty of space in a fantastic Central Florida location.
Exterior Features

Architectural Style Traditional Attached Garage Yn Yes Carport Yn No Construction Materials BlockStoneStucco Covered Spaces 2 Direction Faces Southwest Exterior Features Irrigation SystemSidewalk Fencing Vinyl Foundation Details Slab Lot Features City LotLevelSidewalk Parking Features Garage Door Opener Pool Private Yn No Road Frontage Type Street Paved Road Surface Type PavedAsphalt Roof Tile Spa YN No Water Access Yn No Water Extras Yn No Water View Yn No Waterfront Yn No

Interior Features

Additional Rooms Den/Library/Office Appliances DishwasherDisposalDryerMicrowaveRangeRefrigeratorWasher Building Area Total 4322 Cooling Central Air Cooling YN Yes Fireplace Yn No Flooring CarpetCeramic Tile Furnished Unfurnished Heating CentralNatural Gas Heating YN Yes Interior Features Ceiling Fan(s)High CeilingsKitchen/Family Room ComboOpen FloorplanPrimaryBedroom UpstairsSplit BedroomStone CountersWalk-In Closet(s) Laundry Features InsideLaundry Room Levels Two Rooms Bathroom 2 (Tub With Shower) Primary Bedroom (Ceiling Fan(s)Walk-In Closet(s)) Balcony/Porch/Lanai (Ceiling Fan(s)) Family Room (Ceiling Fan(s)) Bedroom 2 (Walk-In Closet(s)) Bedroom 4 (Walk-In Closet(s)) Bedroom 5 (Built-in Closet) Loft Living Room Bedroom 3 (Walk-In Closet(s)) Dining Room Kitchen (Pantry) Dinette Sewer Public Sewer Stories Total 2 Water Source Public Window Features Blinds

Property Features

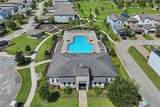
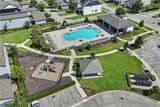
Additional Lease Restrictions PLEASE CONTACT HOA FOR PET RESTRICTIONS Additional Parcels YN No Association Amenities ClubhousePool Association Approval Required Yn No Association Fee 315 Association Fee Frequency Quarterly Association Fee Includes Common Area TaxesCommunity PoolPool Maintenance Association Fee Monthly Amount 105 Association Fee Requirement Required Association Yn Yes Cdd Yn No Community Features Pool Down Payment Resource Yes Flood Zone Code X Garage Yn Yes Homestead Yn Yes Lease Considered YN Yes Lease Restrictions YN Yes Listing Terms CashConventionalFHAVA Loan Minimum Lease 8-12 Months New Construction Yn No Occupant Type Owner Ownership Fee Simple Pet Restrictions PLEASE CONTACT HOA FOR PET RESTRICTIONS Pets Allowed Yes Property Sub Type Single Family Residence Realtor Info As-IsDocs AvailableFloor Plan AvailableSign Required Remarks Virtually Staged. Senior Community Yn No Special Listing Conditions None Tax Annual Amount 10329 Total Annual Fees 1260 Total Monthly Fees 105 Utilities Cable AvailableElectricity ConnectedPublicSewer ConnectedWater Connected Yrs Of Owner Prior To Leasing Re No Zoning PUD


Listing information © 2026 My Florida Regional MLS DBA Stellar MLS..
Listing provided courtesy of HOMEVEST REALTY: 407-897-5400.


© 2026 My Florida Regional MLS DBA Stellar MLS. All rights reserved. All listings displayed pursuant to IDX. All listing information is deemed reliable but not guaranteed and should be independently verified through personal inspection by appropriate professionals. Listings displayed on this website may be subject to prior sale or removal from sale; availability of any listing should always be independently verified. Listing information is provided for consumers personal, non-commercial use, solely to identify potential properties for potential purchase; all other use is strictly prohibited and may violate relevant federal and state law. Data last updated 2026-10-17T22:45:30.163.
 
https://bt-photos.global.ssl.fastly.net/mfr/orig_boomver_1_O6443027-2.jpg https://bt-photos.global.ssl.fastly.net/mfr/orig_boomver_1_O6443027-2.jpg https://bt-photos.global.ssl.fastly.net/mfr/orig_boomver_1_O6443027-2.jpg
Logo
Bright Realty
5218 Station Way
Sarasota FL, 34233