



Skip To Content

2218 Lewiston Lane

The Villages, FL 32162
  • $299,000
  • STATUS: Active
  • ON SITE: 22 Days
  • MLS #: G5117747
UPDATED: 23 min ago
$299,000
  • 3
    BEDS
  • 0.12
    ACRES
  • 2
    BATHS
  • 0
    1/2 BATHS
  • 1,240
    SQFT
  • $241
    $/SQFT
Neighborhood:
Type:
Single-Family Home
Built:
2004
County:

School Ratings & Info

Description

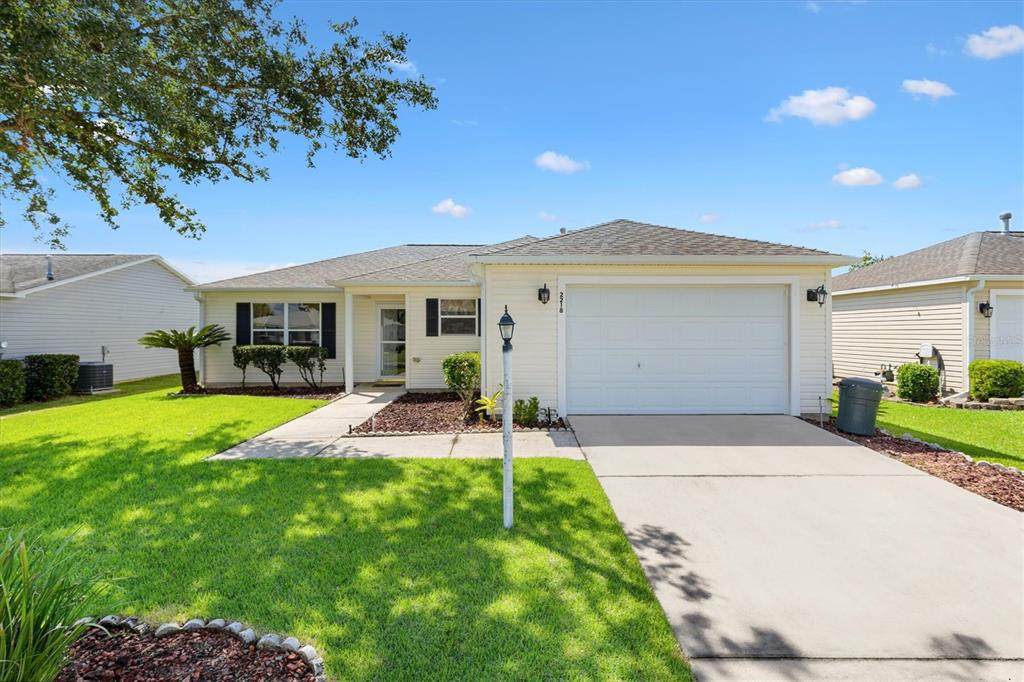
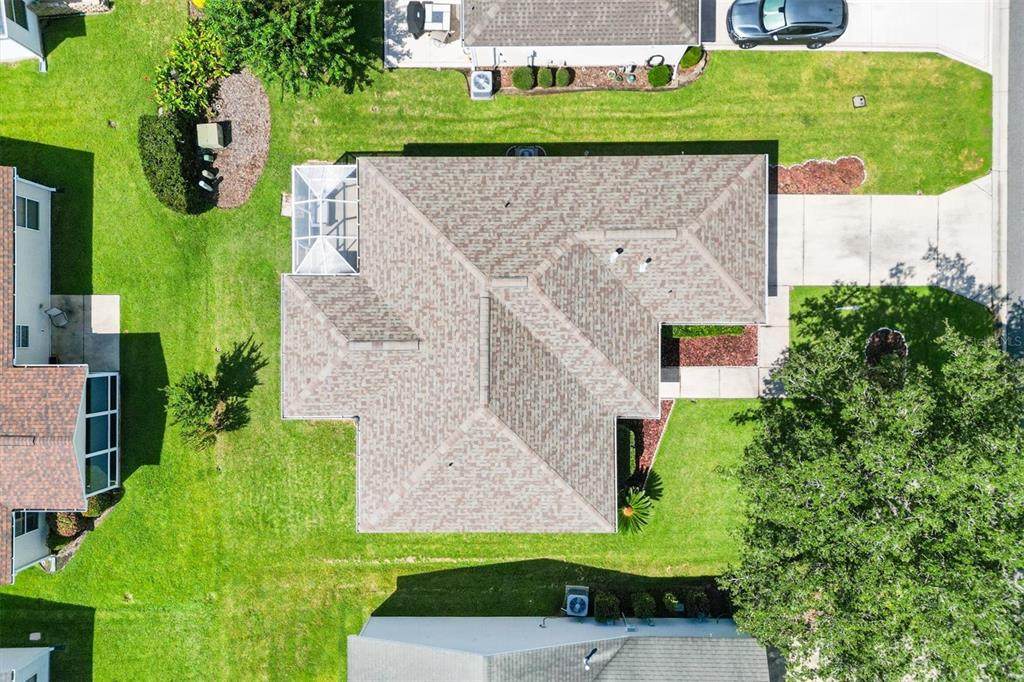
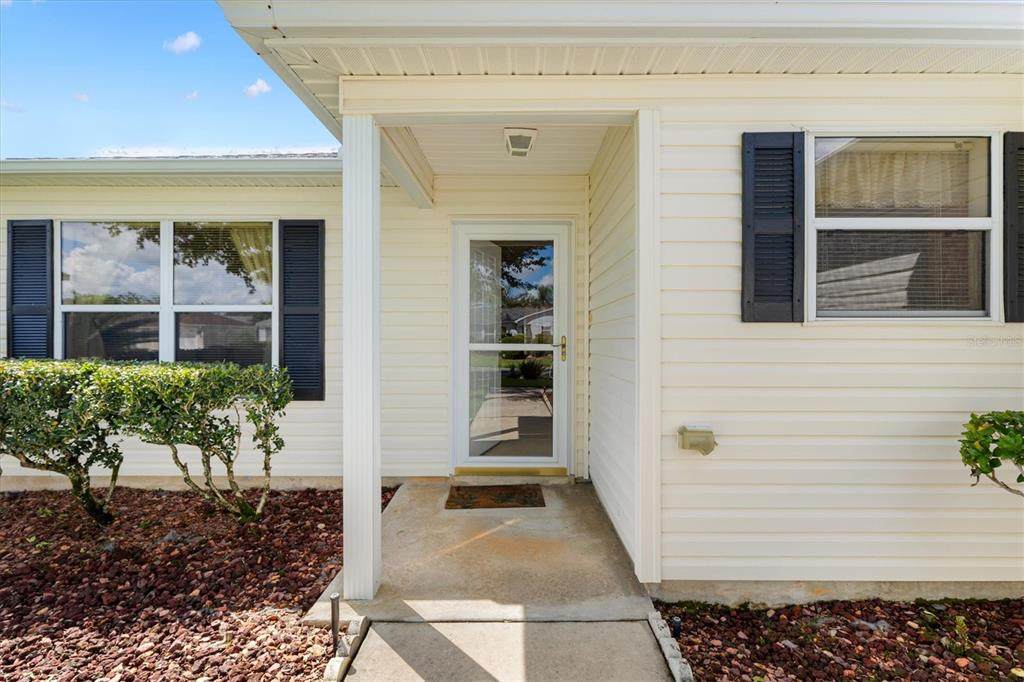
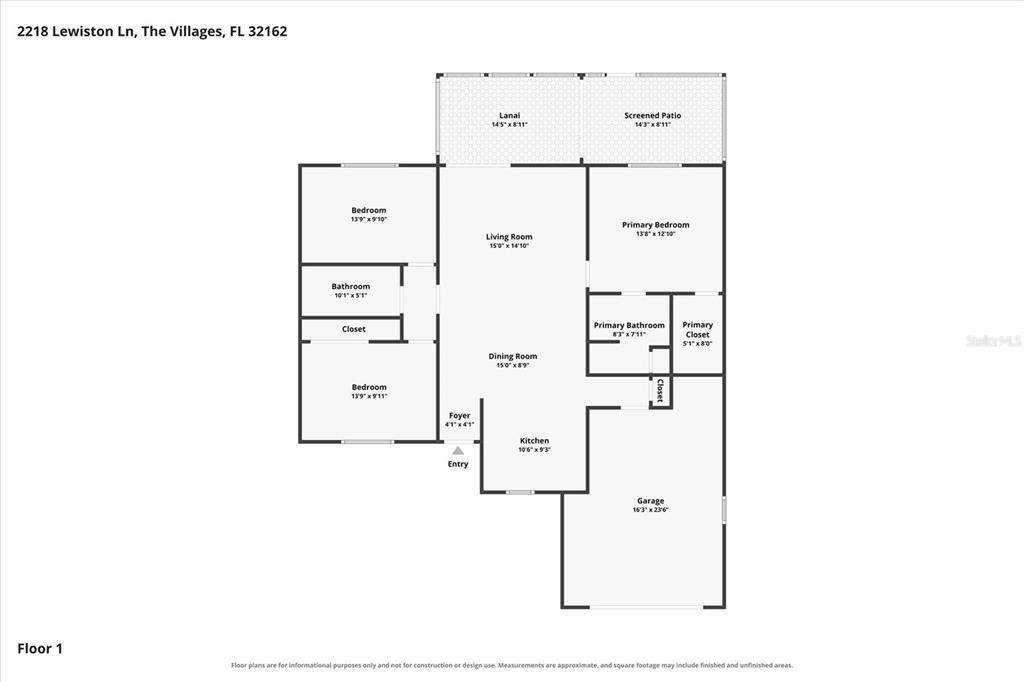
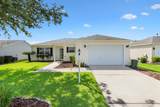
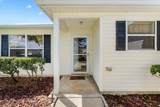
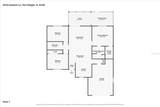
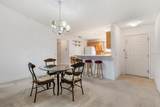
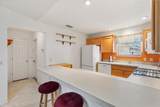
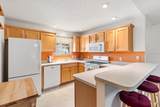
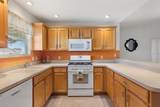
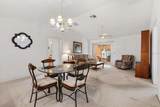
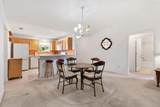
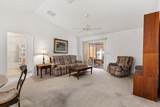
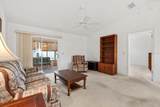
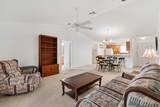
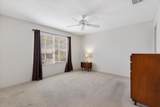
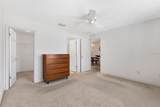
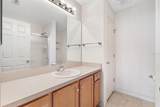
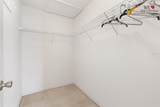
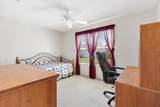
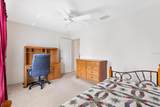
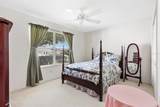
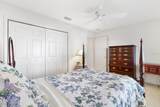
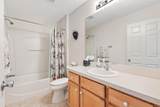
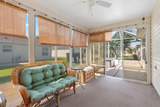
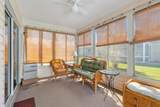
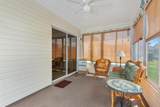
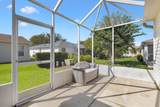
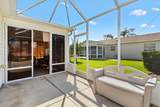
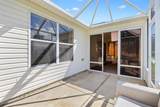
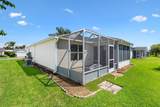
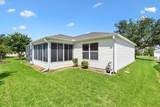
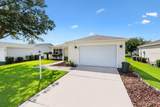
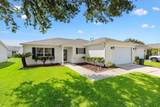
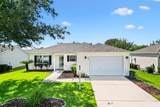
3/2 Corpus Christi home in the Village of Ashland short ride to Lake Sumter Landing, 1 mile to Churchill Recreation Center and Pool, and just minutes to Pimlico and Cherry Hill golf Courses. NO Bond! Roof 2021, HWH 2018, HVAC 2014. A covered front porch and glass storm door create a welcoming entrance, while carpeting and ceiling fans throughout add to the comfort of the home. Inside, the kitchen opens seamlessly to the living and dining areas, creating an easy-flowing space for everyday living and entertaining. The kitchen features a convenient breakfast bar, pull-out shelves, pantry closet, and gas range for added functionality. New Dishwasher 2023, new disposal 2025. The split floor plan provides privacy, with the spacious master bedroom privately positioned away from the guest bedrooms. The master suite features a large walk-in closet and an ensuite bath with a shower with built-in bench. A pocket door leads to the guest bedrooms. The guest bathroom includes a tub/shower combination. The third bedroom does not have a closet, making it an ideal space for a home office, den, hobby room, or guest area. Sliding doors lead from the main living area to an enclosed lanai with an attached birdcage, offering an enjoyable additional space for relaxing and entertaining. The garage provides room for a car and a golf cart. A laundry area is conveniently located in the garage, and an attic stair kit provides easy access to additional storage space. Don’t miss the opportunity to make this delightful property your own! Schedule an appointment to see it today so you can start living The Villages dream!

Monthly Payment Calculator


© 2026 My Florida Regional MLS DBA Stellar MLS. All rights reserved. All listings displayed pursuant to IDX. All listing information is deemed reliable but not guaranteed and should be independently verified through personal inspection by appropriate professionals. Listings displayed on this website may be subject to prior sale or removal from sale; availability of any listing should always be independently verified. Listing information is provided for consumers personal, non-commercial use, solely to identify potential properties for potential purchase; all other use is strictly prohibited and may violate relevant federal and state law. Data last updated 2026-10-11T12:43:33.107.
www.sarasotaadvisors.com/homes/181332108
Print Image

2218 Lewiston Lane The Villages, FL 32162

  • Price: $299,000
  • Status: Active
  • On Site: 22 Days
  • Updated: 23 min ago
  • MLS #: G5117747
3
Beds
2
Baths
0
½ Baths
0.12
Acres
1,240
SQFT
$241
$/SQFT
2004
Built
Neighborhood:
The Villages
County:
Sumter
Area:
Lady Lake/The Villages
Property Description
3/2 Corpus Christi home in the Village of Ashland short ride to Lake Sumter Landing, 1 mile to Churchill Recreation Center and Pool, and just minutes to Pimlico and Cherry Hill golf Courses. NO Bond! Roof 2021, HWH 2018, HVAC 2014. A covered front porch and glass storm door create a welcoming entrance, while carpeting and ceiling fans throughout add to the comfort of the home. Inside, the kitchen opens seamlessly to the living and dining areas, creating an easy-flowing space for everyday living and entertaining. The kitchen features a convenient breakfast bar, pull-out shelves, pantry closet, and gas range for added functionality. New Dishwasher 2023, new disposal 2025. The split floor plan provides privacy, with the spacious master bedroom privately positioned away from the guest bedrooms. The master suite features a large walk-in closet and an ensuite bath with a shower with built-in bench. A pocket door leads to the guest bedrooms. The guest bathroom includes a tub/shower combination. The third bedroom does not have a closet, making it an ideal space for a home office, den, hobby room, or guest area. Sliding doors lead from the main living area to an enclosed lanai with an attached birdcage, offering an enjoyable additional space for relaxing and entertaining. The garage provides room for a car and a golf cart. A laundry area is conveniently located in the garage, and an attic stair kit provides easy access to additional storage space. Don’t miss the opportunity to make this delightful property your own! Schedule an appointment to see it today so you can start living The Villages dream!
Exterior Features

Architectural Style Contemporary Attached Garage Yn Yes Carport Yn No Construction Materials Vinyl SidingWood Frame Covered Spaces 1 Direction Faces North Exterior Features Rain GuttersSidewalkSliding Doors Foundation Details Slab Garage Dimensions 17x23 Lot Size Dimensions 60 x 90 Open Parking YN Yes Parking Features DrivewayGarage Door OpenerGolf Cart Parking Patio And Porch Features CoveredEnclosedScreened Pool Private Yn No Road Surface Type Paved Roof Shingle Water Access Yn No Water Extras Yn No Water View Yn No Waterfront Yn No

Interior Features

Appliances DishwasherDisposalDryerMicrowaveRangeRefrigeratorWasher Building Area Total 1761 Cooling Central Air Cooling YN Yes Fireplace Yn No Flooring CarpetLinoleum Furnished Partially Heating Central Heating YN Yes Interior Features Ceiling Fan(s)High CeilingsLiving Room/Dining Room ComboSolid Surface CountersSplit BedroomVaulted Ceiling(s)Walk-In Closet(s)Window Treatments Laundry Features In Garage Levels One Rooms Bedroom 2 (Ceiling Fan(s)Built-in Closet) Dining Room Living Room (Ceiling Fan(s)) Bedroom 3 (Ceiling Fan(s)No Closet) Balcony/Porch/Lanai (Ceiling Fan(s)) Primary Bedroom (Built-In Shower BenchCeiling Fan(s)En Suite BathroomShower No TubSingle VanityWalk-In Closet(s)) Kitchen (Breakfast BarPantry) Sewer Public Sewer Water Source Public Window Features Blinds

Property Features

Additional Lease Restrictions See Deed Restrictions Additional Parcels YN No Approval Process See Deed Restrictions Association Amenities Basketball CourtFitness CenterGolf CoursePickleball Court(s)PoolRacquetballRecreation FacilitiesShuffleboard CourtTennis Court(s) Association Fee Includes Pool MaintenanceRecreational Facilities Association Yn No Cdd Yn Yes Community Features Deed RestrictionsFitness CenterGolf Carts OKGolfPool Down Payment Resource Yes Flood Zone Code X Garage Yn Yes Homestead Yn Yes Lease Considered YN Yes Lease Restrictions YN No Listing Terms CashConventionalFHAVA Loan Minimum Lease No Minimum New Construction Yn No Number Of Pets 2 Occupant Type Vacant Other Fees Amount 204 Other Fees Term Monthly Ownership Fee Simple Pet Restrictions See Deed Restrictions Pets Allowed Yes Property Sub Type Single Family Residence Senior Community Yn Yes Special Listing Conditions None Tax Annual Amount 1667.74 Total Annual Fees 2448 Total Monthly Fees 204 Utilities BB/HS Internet AvailableCable AvailableElectricity ConnectedNatural Gas AvailableNatural Gas ConnectedPhone AvailableSewer ConnectedWater Connected Zoning RES 1


Listing information © 2026 My Florida Regional MLS DBA Stellar MLS..
Listing provided courtesy of KELLER WILLIAMS CORNERSTONE RE: 352-233-2200.


© 2026 My Florida Regional MLS DBA Stellar MLS. All rights reserved. All listings displayed pursuant to IDX. All listing information is deemed reliable but not guaranteed and should be independently verified through personal inspection by appropriate professionals. Listings displayed on this website may be subject to prior sale or removal from sale; availability of any listing should always be independently verified. Listing information is provided for consumers personal, non-commercial use, solely to identify potential properties for potential purchase; all other use is strictly prohibited and may violate relevant federal and state law. Data last updated 2026-10-11T12:43:33.107.
 
https://bt-photos.global.ssl.fastly.net/mfr/orig_boomver_1_G5117747-2.jpg https://bt-photos.global.ssl.fastly.net/mfr/orig_boomver_1_G5117747-2.jpg https://bt-photos.global.ssl.fastly.net/mfr/orig_boomver_1_G5117747-2.jpg
Logo
Bright Realty
5218 Station Way
Sarasota FL, 34233