




Description
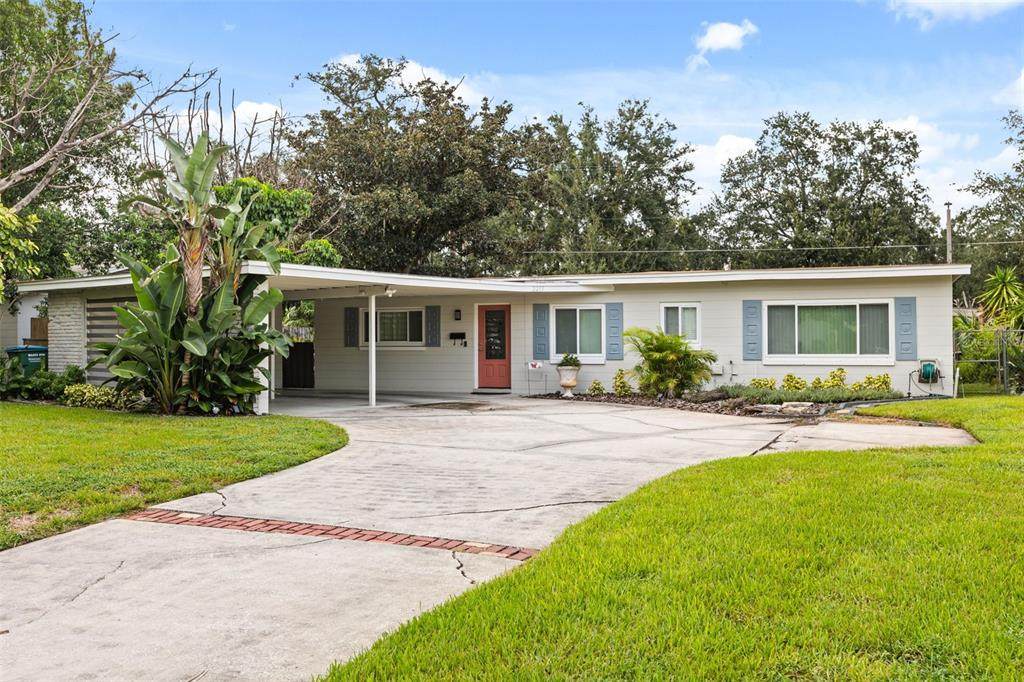
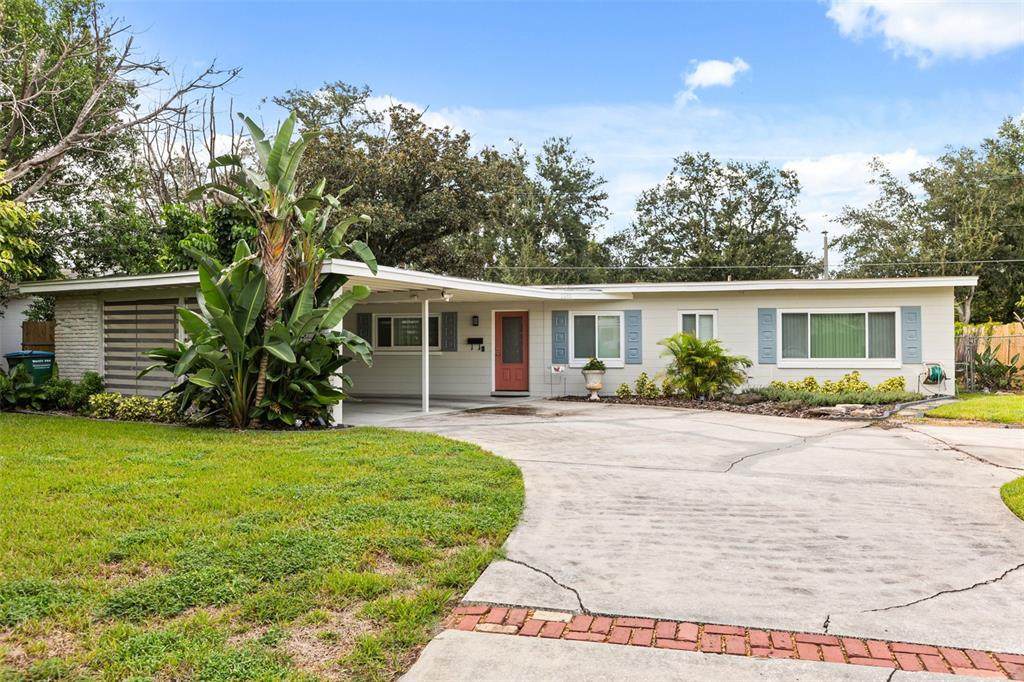
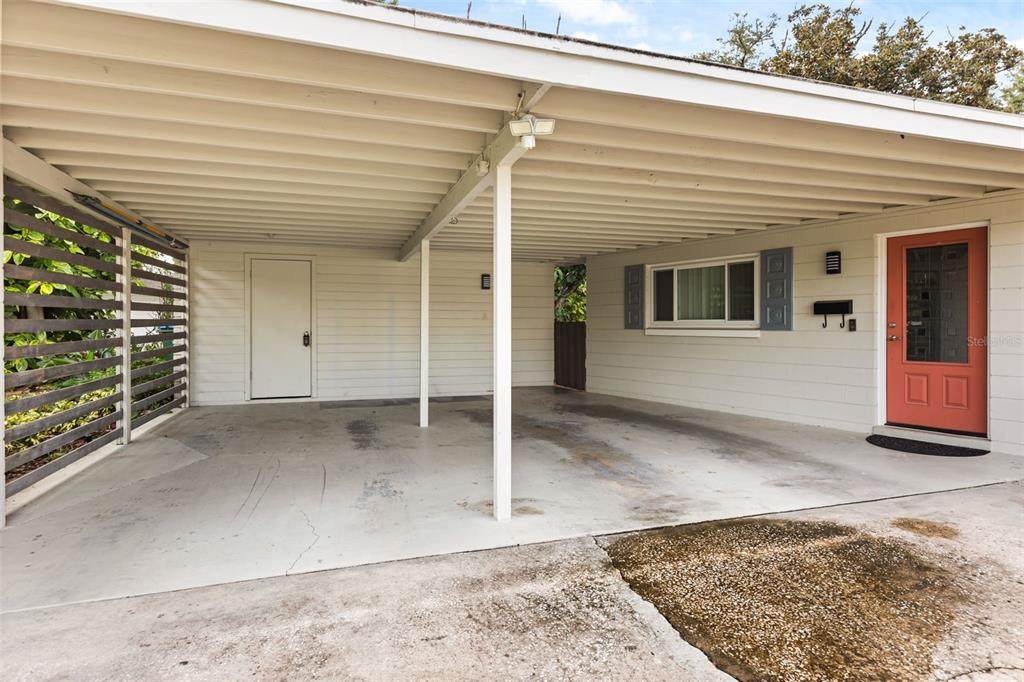
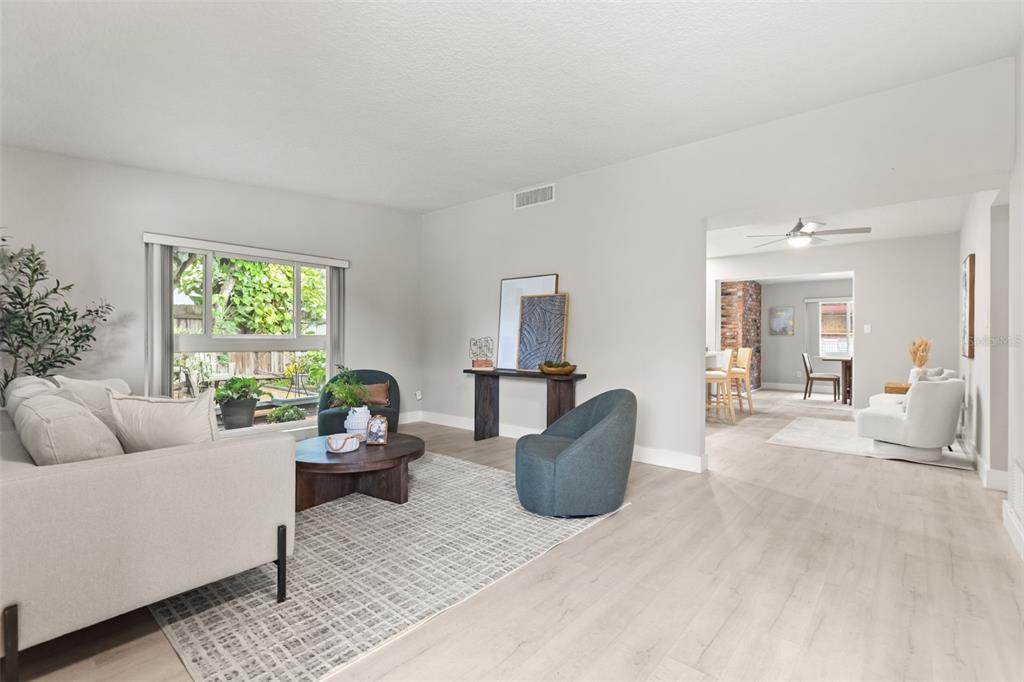
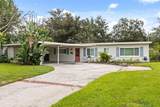
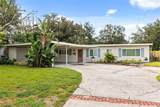
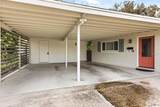
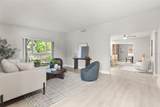
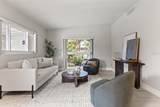
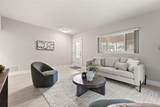
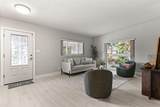
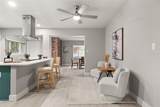
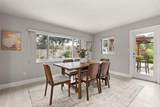
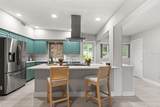
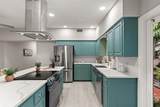
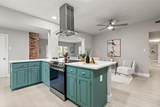
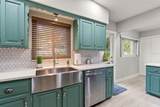
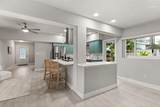
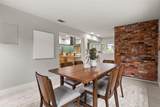
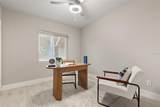
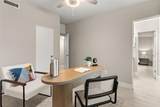
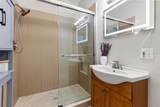
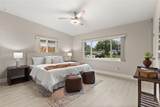
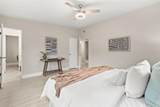
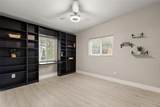
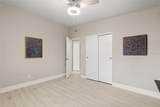
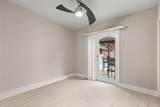
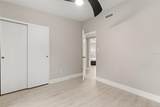
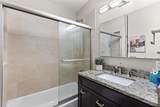
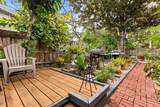
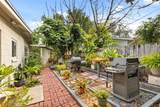
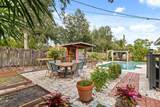
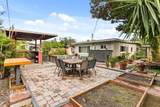
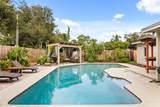
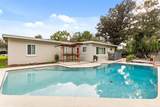
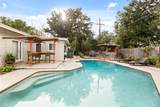
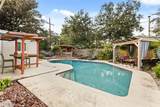
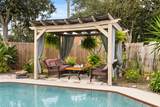
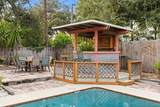
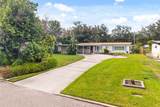
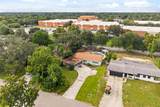
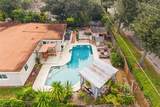
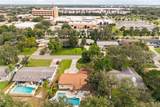
Nestled on a tranquil, tree-lined street in the vibrant heart of Winter Park, this reimagined 1960s mid-century modern pool residence beautifully harmonizes timeless architectural soul with stylized contemporary updates. Bathed in glorious natural sunlight, the open-concept interior unfolds beneath soaring vaulted ceilings, where durable wood-look flooring flows seamlessly across expansive living and dining spaces. At the center of it all lies a true chef’s haven—an exquisitely updated kitchen equipped with solid wood cabinetry, rich granite countertops, a sprawling prep island, sleek stainless steel appliances, and a bold over-range hood. Thoughtfully arranged along a private bedroom wing, the four spacious bedrooms blend exceptional comfort with versatile living spaces. The fourth bedroom is framed by views of the sun-drenched pool deck—an inspiring backdrop for a home office, creative sanctuary, or private gym. The primary retreat serves as a peaceful haven, complete with an elegant ensuite bath showcasing custom tile work and a glowing vanity mirror. Step through the doors into your own fully fenced tropical oasis, where quintessential Florida living takes center stage. Spend your afternoons lounging beside the sparkling swimming pool, entertaining guests from the custom Tiki bar, or relaxing with a cool drink under the shade of the gazebo surrounded by fresh, plush, mature landscaping and fresh sod. Modern convenience and major infrastructure upgrades ensure total peace of mind, featuring updated plumbing, electrical, and windows, along with a brand-new 2026 HVAC heat pump system (complete with a 10-year warranty) and a 2026 water heater. Complete with a two-car carport, dual storage rooms, indoor laundry, and a well-water irrigation system, every practical detail has been addressed. All of this is situated within top-tier school zones (Brookshire, Glenridge, and Winter Park High), just moments from the boutique shopping and dining on Park Avenue, Rollins College, Baldwin Park, Cady Way Trail, medical hubs, and the energy of downtown Orlando.
-
4BEDS
-
0.24ACRES
-
2BATHS
-
01/2 BATHS
-
1,688SQFT
-
$400$/SQFT
School Information
Description
Nestled on a tranquil, tree-lined street in the vibrant heart of Winter Park, this reimagined 1960s mid-century modern pool residence beautifully harmonizes timeless architectural soul with stylized contemporary updates. Bathed in glorious natural sunlight, the open-concept interior unfolds beneath soaring vaulted ceilings, where durable wood-look flooring flows seamlessly across expansive living and dining spaces. At the center of it all lies a true chef’s haven—an exquisitely updated kitchen equipped with solid wood cabinetry, rich granite countertops, a sprawling prep island, sleek stainless steel appliances, and a bold over-range hood. Thoughtfully arranged along a private bedroom wing, the four spacious bedrooms blend exceptional comfort with versatile living spaces. The fourth bedroom is framed by views of the sun-drenched pool deck—an inspiring backdrop for a home office, creative sanctuary, or private gym. The primary retreat serves as a peaceful haven, complete with an elegant ensuite bath showcasing custom tile work and a glowing vanity mirror. Step through the doors into your own fully fenced tropical oasis, where quintessential Florida living takes center stage. Spend your afternoons lounging beside the sparkling swimming pool, entertaining guests from the custom Tiki bar, or relaxing with a cool drink under the shade of the gazebo surrounded by fresh, plush, mature landscaping and fresh sod. Modern convenience and major infrastructure upgrades ensure total peace of mind, featuring updated plumbing, electrical, and windows, along with a brand-new 2026 HVAC heat pump system (complete with a 10-year warranty) and a 2026 water heater. Complete with a two-car carport, dual storage rooms, indoor laundry, and a well-water irrigation system, every practical detail has been addressed. All of this is situated within top-tier school zones (Brookshire, Glenridge, and Winter Park High), just moments from the boutique shopping and dining on Park Avenue, Rollins College, Baldwin Park, Cady Way Trail, medical hubs, and the energy of downtown Orlando.

© 2026 My Florida Regional MLS DBA Stellar MLS. All rights reserved. All listings displayed pursuant to IDX. All listing information is deemed reliable but not guaranteed and should be independently verified through personal inspection by appropriate professionals. Listings displayed on this website may be subject to prior sale or removal from sale; availability of any listing should always be independently verified. Listing information is provided for consumers personal, non-commercial use, solely to identify potential properties for potential purchase; all other use is strictly prohibited and may violate relevant federal and state law. Data last updated 2026-10-16T19:45:49.393.
