Skip To Content

213 Via Mariel East Drive

Davenport, FL 33896
  • $365,000
  • STATUS: Active
  • ON SITE: 22 Days
  • MLS #: O6442527
UPDATED: 39 min ago
$365,000
  • 3
    BEDS
  • 0.28
    ACRES
  • 2
    BATHS
  • 0
    1/2 BATHS
  • 1,692
    SQFT
  • $216
    $/SQFT
Neighborhood:
Type:
Single-Family Home
Built:
1999
County:

School Ratings & Info

Description

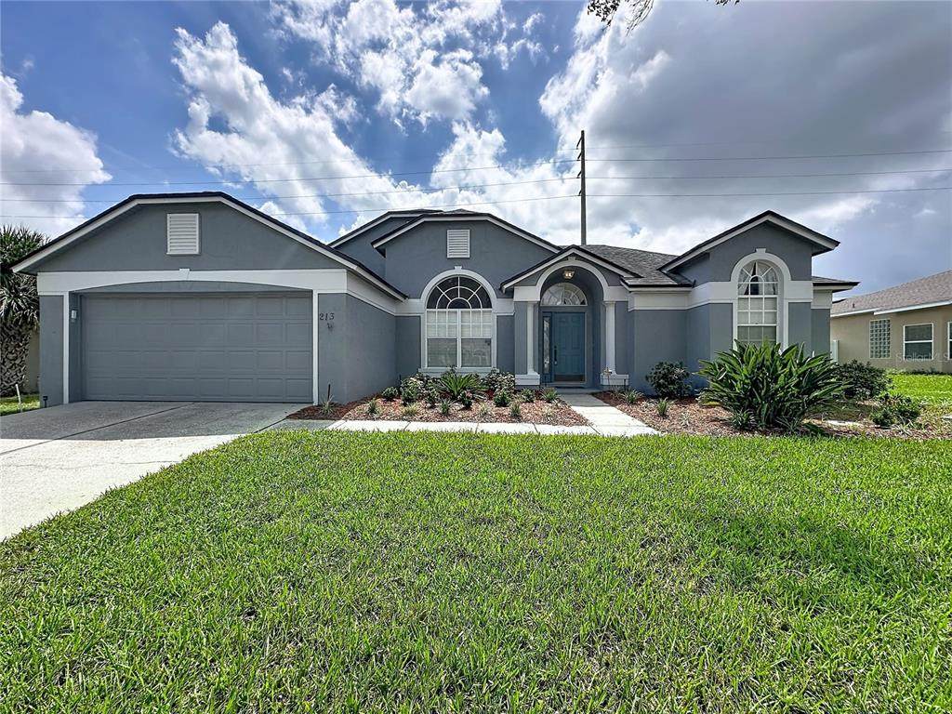
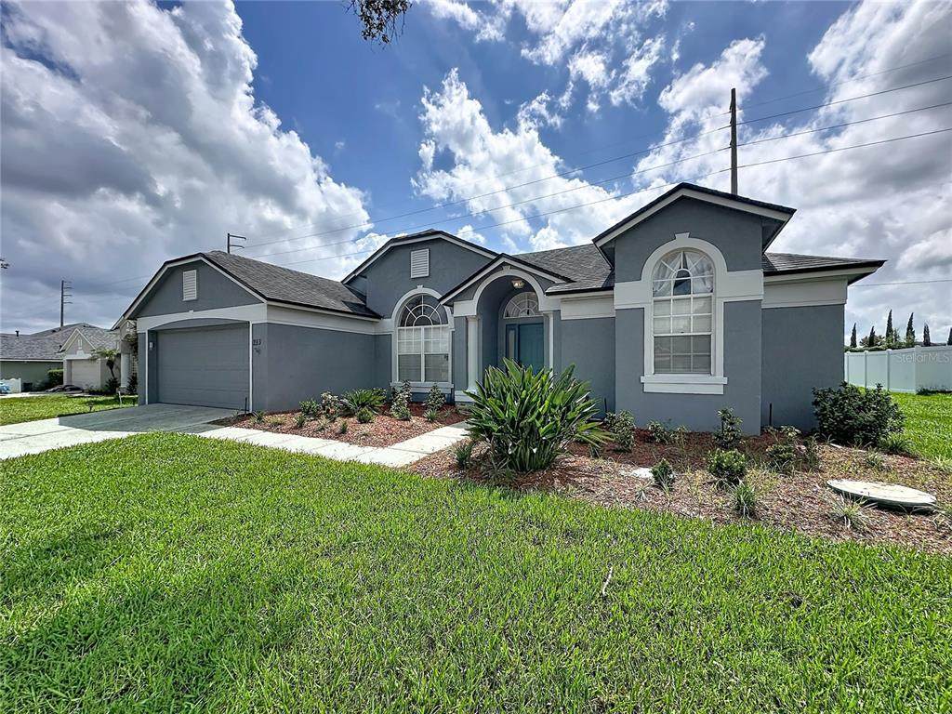
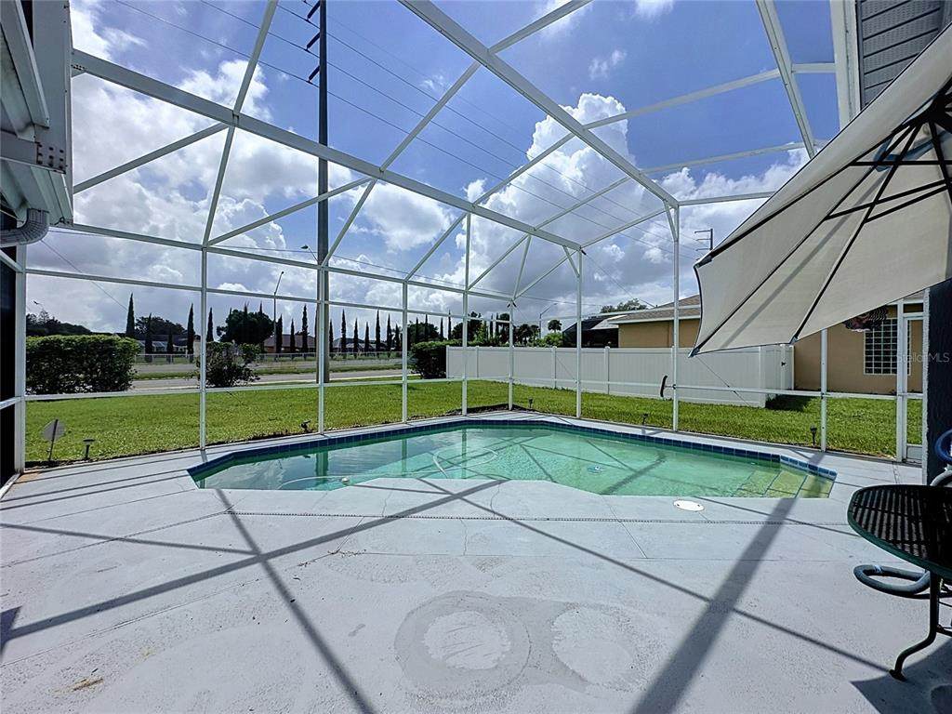
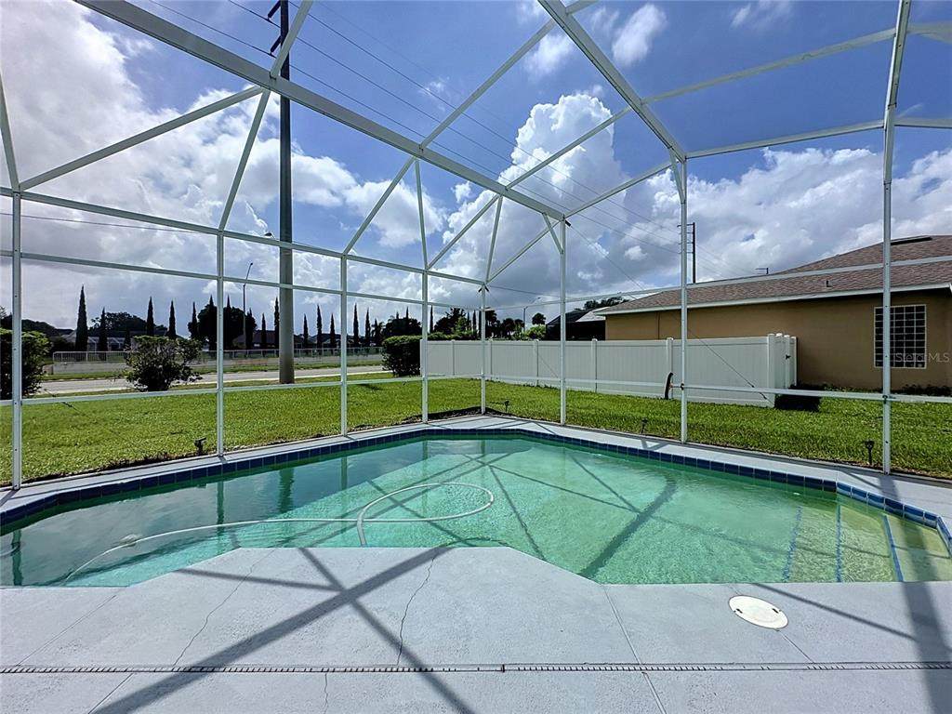
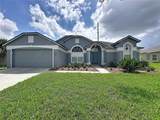
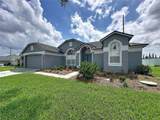
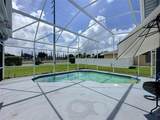
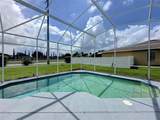
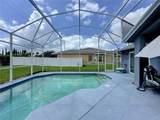
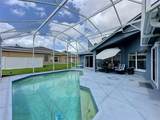
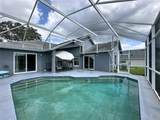
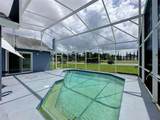
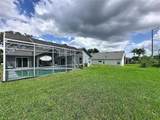
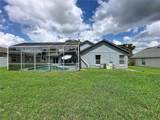
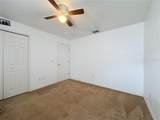
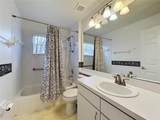
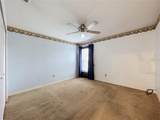
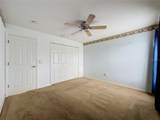
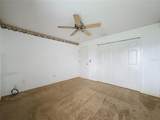
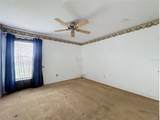
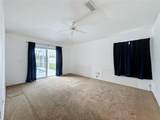
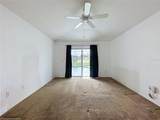
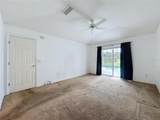
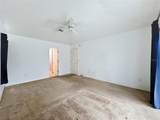
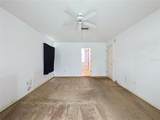
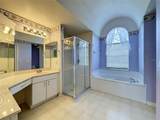
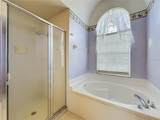
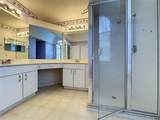
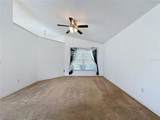
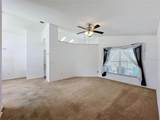
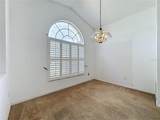
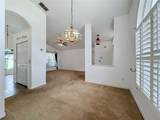
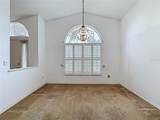
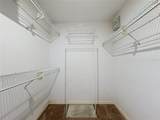
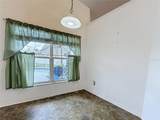
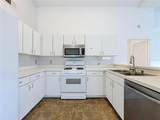
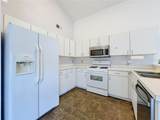
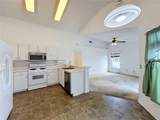
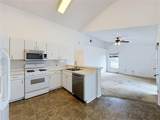
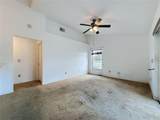
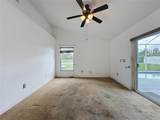
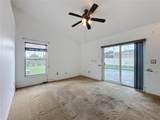
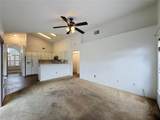
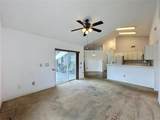
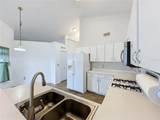
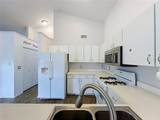
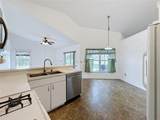
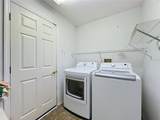
Beautiful landscaping surrounds this 3 bed 2 bath pool home. Upon entering the home into the foyer, the dining room to the left leads to the kitchen. Living room is straight ahead. The primary suite is on the right, has sliding doors to the back patio / pool, walk in closet and primary bath with garden tub, separate shower and dual sinks. The kitchen has a breakfast bar and nook with pool view. then combines to the family room. On the left side are the second and third spacious bedrooms separated by the second bathroom. Sliding doors off the family room lead to the pool area. Inside utility has the washer and dryer, leads to the garage. Loma Del Sol is a highly sought after residential community.

Monthly Payment Calculator


© 2026 My Florida Regional MLS DBA Stellar MLS. All rights reserved. All listings displayed pursuant to IDX. All listing information is deemed reliable but not guaranteed and should be independently verified through personal inspection by appropriate professionals. Listings displayed on this website may be subject to prior sale or removal from sale; availability of any listing should always be independently verified. Listing information is provided for consumers personal, non-commercial use, solely to identify potential properties for potential purchase; all other use is strictly prohibited and may violate relevant federal and state law. Data last updated 2026-10-11T12:43:33.107.
www.sarasotaadvisors.com/homes/181338643
Print Image

213 Via Mariel East Drive Davenport, FL 33896

  • Price: $365,000
  • Status: Active
  • On Site: 22 Days
  • Updated: 39 min ago
  • MLS #: O6442527
3
Beds
2
Baths
0
½ Baths
0.28
Acres
1,692
SQFT
$216
$/SQFT
1999
Built
Neighborhood:
Loma Del Sol Ph 02 E
County:
Polk
Area:
Davenport / Champions Gate
Property Description
Beautiful landscaping surrounds this 3 bed 2 bath pool home. Upon entering the home into the foyer, the dining room to the left leads to the kitchen. Living room is straight ahead. The primary suite is on the right, has sliding doors to the back patio / pool, walk in closet and primary bath with garden tub, separate shower and dual sinks. The kitchen has a breakfast bar and nook with pool view. then combines to the family room. On the left side are the second and third spacious bedrooms separated by the second bathroom. Sliding doors off the family room lead to the pool area. Inside utility has the washer and dryer, leads to the garage. Loma Del Sol is a highly sought after residential community.
Exterior Features

Architectural Style Contemporary Attached Garage Yn Yes Carport Yn No Construction Materials BlockStucco Covered Spaces 2 Direction Faces North Exterior Features Irrigation SystemSliding Doors Foundation Details Slab Garage Dimensions 20x21 Lot Features Landscaped Parking Features Garage Door Opener Pool Features GuniteIn GroundScreen Enclosure Pool Private Yn Yes Road Frontage Type Street Paved Road Surface Type PavedAsphalt Roof Shingle Spa YN No Water Access Yn No Water Extras Yn No Water View Yn No Waterfront Yn No

Interior Features

Additional Rooms Family Room Appliances DishwasherDisposalDryerMicrowaveRangeRefrigeratorWasher Building Area Total 2216 Cooling Central Air Cooling YN Yes Fireplace Yn No Flooring CarpetTile Furnished Unfurnished Heating Heat Pump Heating YN Yes Interior Features Ceiling Fan(s)Eating Space In KitchenKitchen/Family Room ComboWalk-In Closet(s)Window Treatments Laundry Features InsideLaundry Room Levels One Rooms Laundry Dining Room Primary Bathroom (Dual SinksGarden BathTub with Separate Shower StallLinen Closet) Kitchen (Breakfast BarPantry) Living Room Bedroom 2 (Ceiling Fan(s)Built-in Closet) Primary Bedroom (Ceiling Fan(s)Walk-In Closet(s)) Bedroom 3 (Ceiling Fan(s)Built-in Closet) Family Room (Ceiling Fan(s)) Sewer Septic Tank Stories Total 1 Water Source Public Window Features Blinds

Property Features

Additional Lease Restrictions Please check with the HOANO SHORT TERM RENTAL Additional Parcels YN No Association Approval Required Yn No Association Fee 300 Association Fee Frequency Annually Association Fee Monthly Amount 25 Association Fee Requirement Required Association Yn Yes Cdd Yn No Down Payment Resource Yes Flood Zone Code X Garage Yn Yes Homestead Yn Yes Lease Considered YN Yes Lease Restrictions YN Yes Listing Terms CashConventionalFHAVA Loan Minimum Lease 1-2 Years New Construction Yn No Occupant Type Vacant Ownership Fee Simple Pet Restrictions Please check with the HOA for requirements Pets Allowed Yes Property Sub Type Single Family Residence Realtor Info As-IsDocs Available Senior Community Yn No Special Listing Conditions None Tax Annual Amount 2220.16 Total Annual Fees 300 Total Monthly Fees 25 Utilities BB/HS Internet AvailableCable ConnectedElectricity ConnectedNatural Gas ConnectedStreet LightsWater Connected Yrs Of Owner Prior To Leasing Re No


Listing information © 2026 My Florida Regional MLS DBA Stellar MLS..
Listing provided courtesy of REV REALTY: 850-428-3338.


© 2026 My Florida Regional MLS DBA Stellar MLS. All rights reserved. All listings displayed pursuant to IDX. All listing information is deemed reliable but not guaranteed and should be independently verified through personal inspection by appropriate professionals. Listings displayed on this website may be subject to prior sale or removal from sale; availability of any listing should always be independently verified. Listing information is provided for consumers personal, non-commercial use, solely to identify potential properties for potential purchase; all other use is strictly prohibited and may violate relevant federal and state law. Data last updated 2026-10-11T12:43:33.107.
 
https://bt-photos.global.ssl.fastly.net/mfr/orig_boomver_1_O6442527-2.jpg https://bt-photos.global.ssl.fastly.net/mfr/orig_boomver_1_O6442527-2.jpg https://bt-photos.global.ssl.fastly.net/mfr/orig_boomver_1_O6442527-2.jpg
Logo
Bright Realty
5218 Station Way
Sarasota FL, 34233