





















Description
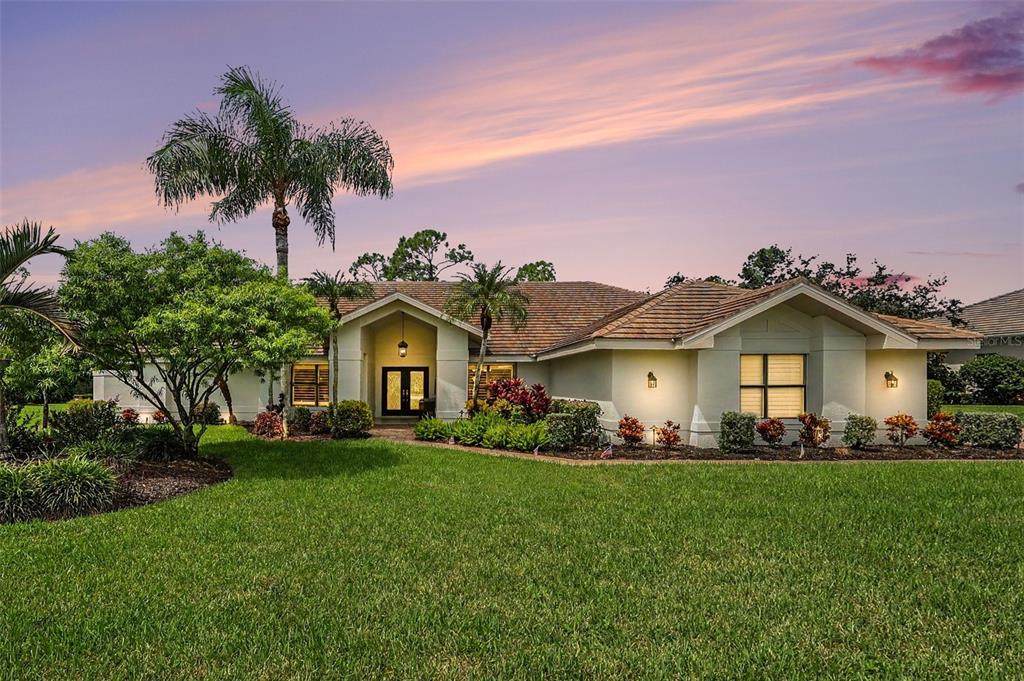
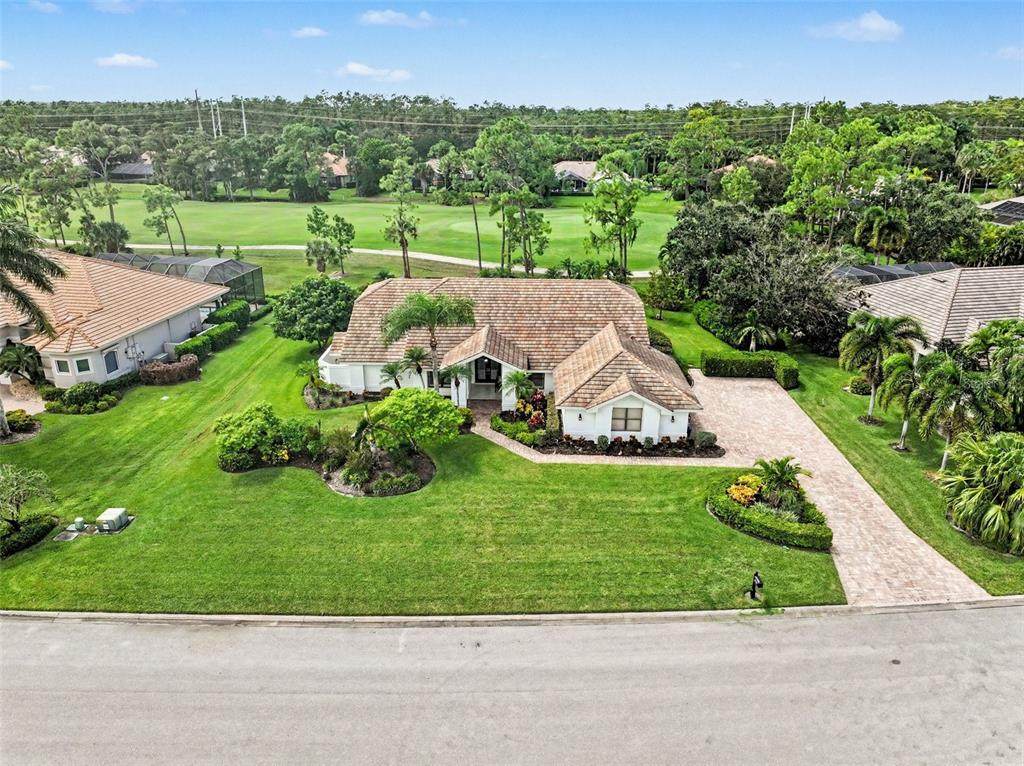
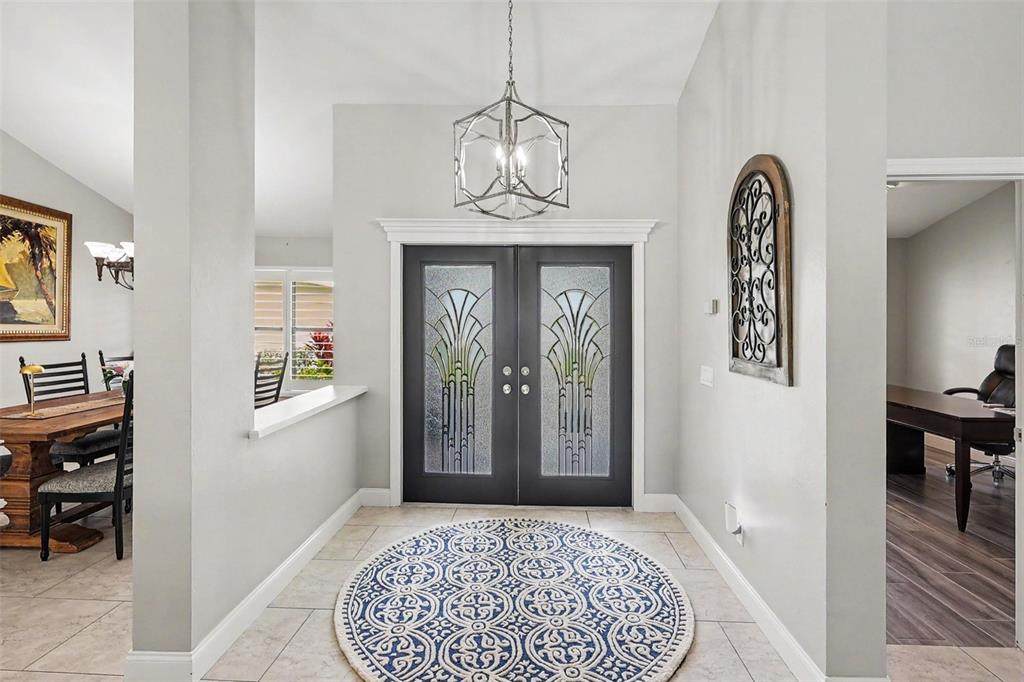
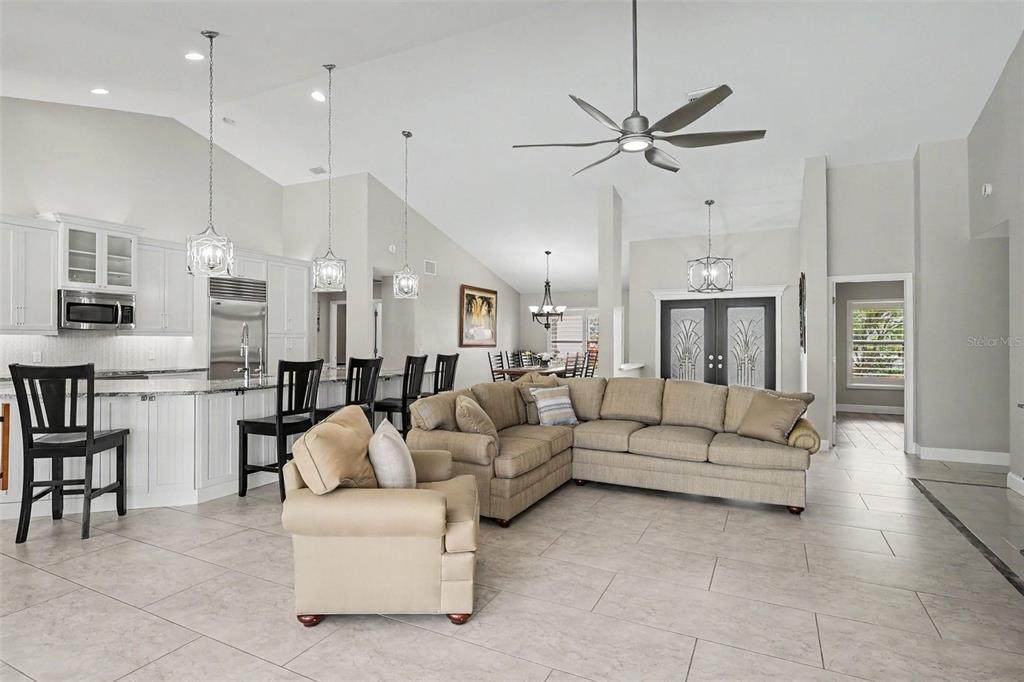
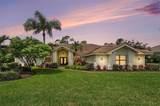
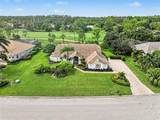
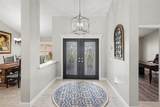
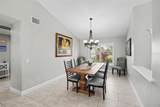
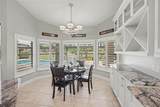
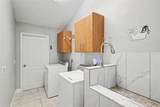
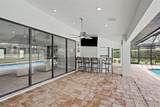
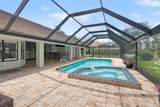
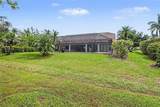
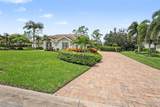
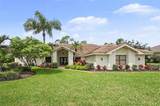
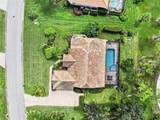
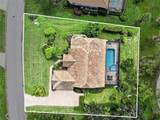
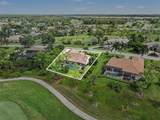
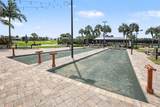
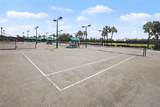
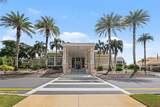
There’s something special about a community people love so much they choose to stay—and that’s exactly the story behind this beautiful Wildcat Run home. After purchasing here, the current owners fell in love with the community and lifestyle and have now purchased another home within Wildcat Run! Set directly on the 8th hole of Wildcat Run’s Arnold Palmer Signature championship golf course, this beautifully updated 3-bedroom plus den, 3-bath home offers 2,619 square feet of open, inviting living space designed for the way we live in Southwest Florida. At the heart of the home is a fabulous open-concept kitchen and great room, where soaring ceilings, abundant natural light, and an oversized island create the perfect gathering place for family and friends. The beautifully appointed kitchen features premium appliances, generous cabinetry, and plenty of space for entertaining, all while keeping you connected to the main living areas and the incredible views beyond. The split-bedroom floor plan offers privacy for owners and guests, while the den provides flexible space for a home office, additional sitting area, or whatever best fits your lifestyle. All bedrooms feature updated luxury vinyl plank flooring, while gorgeous plantation shutters throughout the home add a timeless, upscale finishing touch. Step outside and the Florida lifestyle truly takes over. The expansive screened lanai features a private pool and spa, outdoor entertaining space, and sweeping views directly overlooking the 8th hole. Whether it’s morning coffee, an afternoon by the pool, or cocktails at sunset, this is indoor-outdoor living at its best. Wildcat Run offers much more than golf. Residents enjoy a gated, low-density country club community with an updated clubhouse, formal and casual dining, fitness and wellness facilities, Har-Tru tennis, pickleball, bocce, and an active social lifestyle—all conveniently located near shopping, dining, Southwest Florida International Airport, and everything Estero has to offer. Beautifully updated. Directly on the 8th hole. Designed for entertaining. And located in a community its owners loved enough to choose twice. Come experience Wildcat Run—and see why once you live here, you may never want to leave.
-
3BEDS
-
0.44ACRES
-
3BATHS
-
01/2 BATHS
-
2,619SQFT
-
$372$/SQFT
School Ratings & Info
Description
There’s something special about a community people love so much they choose to stay—and that’s exactly the story behind this beautiful Wildcat Run home. After purchasing here, the current owners fell in love with the community and lifestyle and have now purchased another home within Wildcat Run! Set directly on the 8th hole of Wildcat Run’s Arnold Palmer Signature championship golf course, this beautifully updated 3-bedroom plus den, 3-bath home offers 2,619 square feet of open, inviting living space designed for the way we live in Southwest Florida. At the heart of the home is a fabulous open-concept kitchen and great room, where soaring ceilings, abundant natural light, and an oversized island create the perfect gathering place for family and friends. The beautifully appointed kitchen features premium appliances, generous cabinetry, and plenty of space for entertaining, all while keeping you connected to the main living areas and the incredible views beyond. The split-bedroom floor plan offers privacy for owners and guests, while the den provides flexible space for a home office, additional sitting area, or whatever best fits your lifestyle. All bedrooms feature updated luxury vinyl plank flooring, while gorgeous plantation shutters throughout the home add a timeless, upscale finishing touch. Step outside and the Florida lifestyle truly takes over. The expansive screened lanai features a private pool and spa, outdoor entertaining space, and sweeping views directly overlooking the 8th hole. Whether it’s morning coffee, an afternoon by the pool, or cocktails at sunset, this is indoor-outdoor living at its best. Wildcat Run offers much more than golf. Residents enjoy a gated, low-density country club community with an updated clubhouse, formal and casual dining, fitness and wellness facilities, Har-Tru tennis, pickleball, bocce, and an active social lifestyle—all conveniently located near shopping, dining, Southwest Florida International Airport, and everything Estero has to offer. Beautifully updated. Directly on the 8th hole. Designed for entertaining. And located in a community its owners loved enough to choose twice. Come experience Wildcat Run—and see why once you live here, you may never want to leave.

© 2026 My Florida Regional MLS DBA Stellar MLS. All rights reserved. All listings displayed pursuant to IDX. All listing information is deemed reliable but not guaranteed and should be independently verified through personal inspection by appropriate professionals. Listings displayed on this website may be subject to prior sale or removal from sale; availability of any listing should always be independently verified. Listing information is provided for consumers personal, non-commercial use, solely to identify potential properties for potential purchase; all other use is strictly prohibited and may violate relevant federal and state law. Data last updated 2026-10-16T18:45:15.013.
