
Skip To Content

1954 Willow Wood Drive

Kissimmee, FL 34746
  • $469,000
  • STATUS: Active
  • ON SITE: 28 Days
  • MLS #: O6442223
Price Reduced
UPDATED: 70 min ago
$469,000
  • 4
    BEDS
  • 0.2
    ACRES
  • 3
    BATHS
  • 0
    1/2 BATHS
  • 2,747
    SQFT
  • $171
    $/SQFT
Neighborhood:
Type:
Single-Family Home
Built:
2000
County:

School Ratings & Info

Description

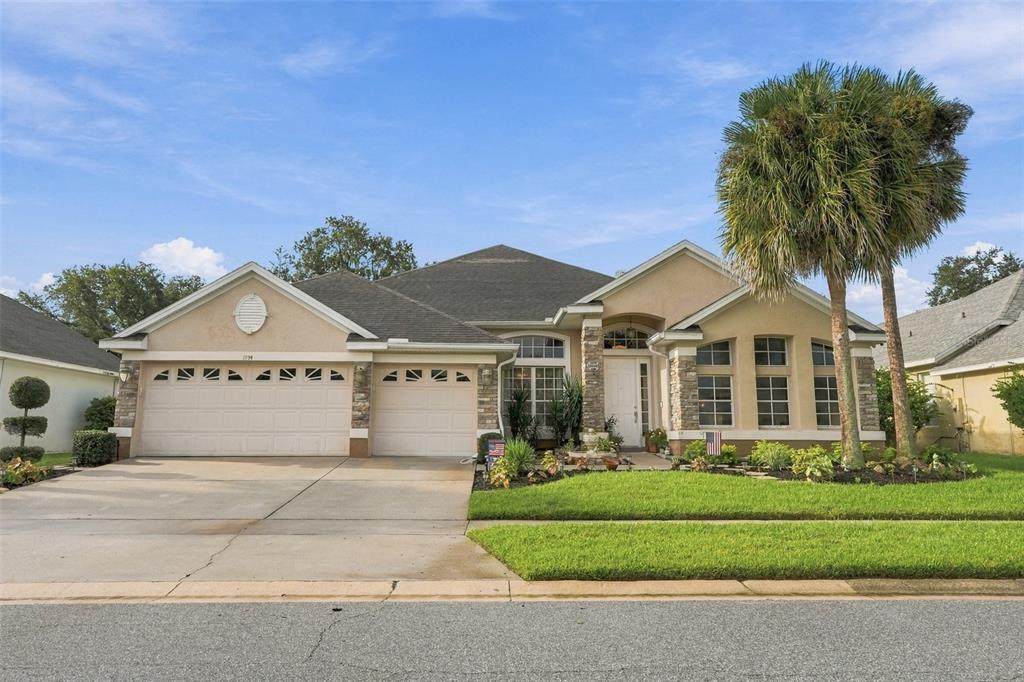
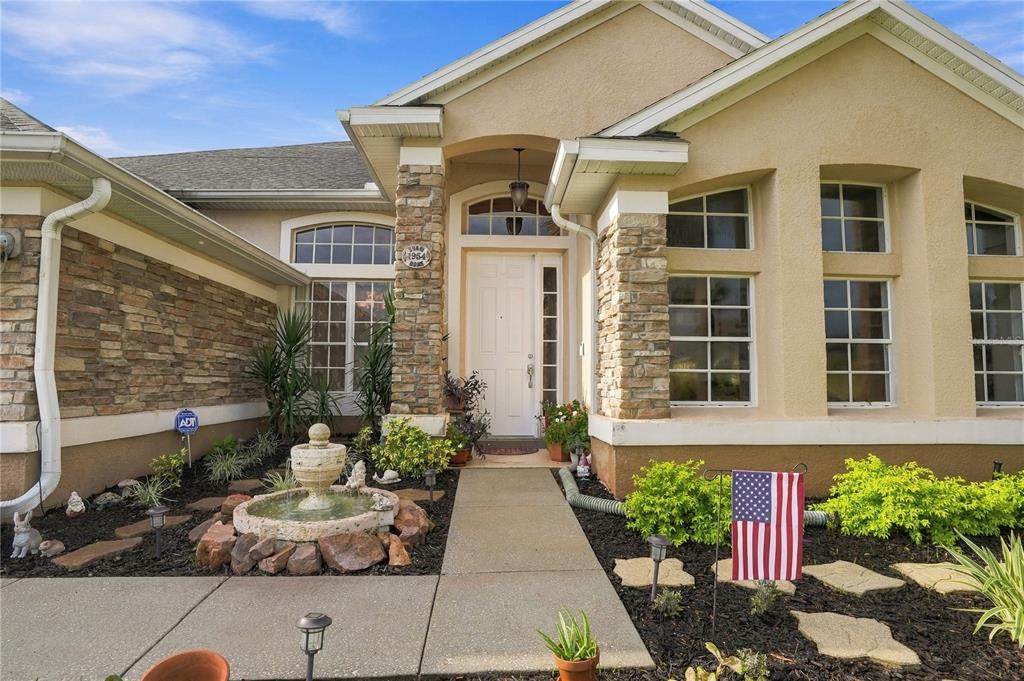
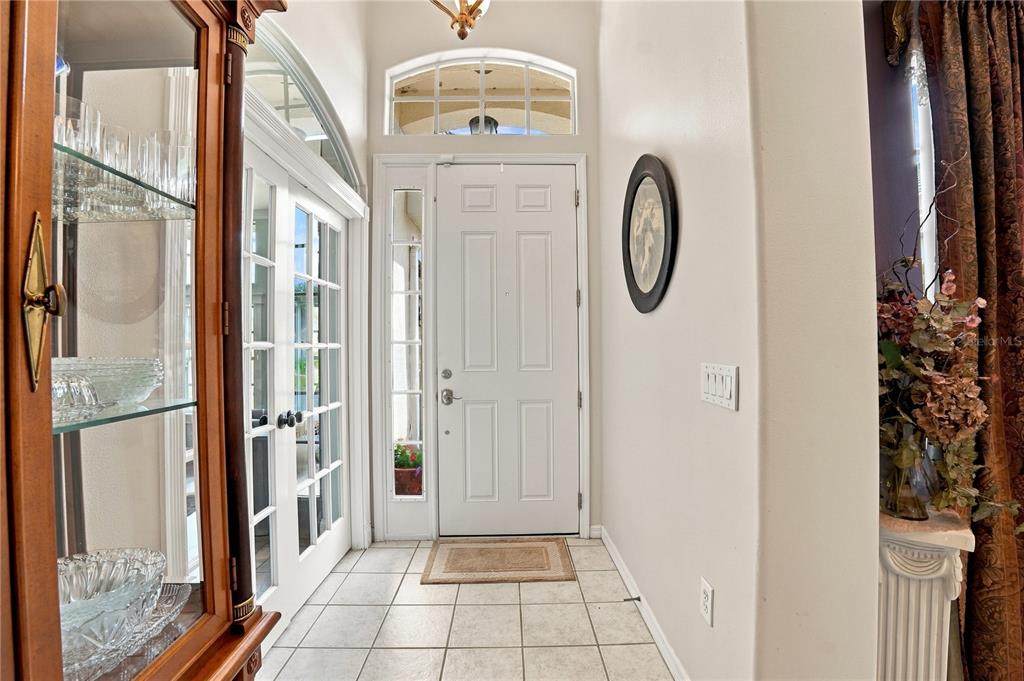
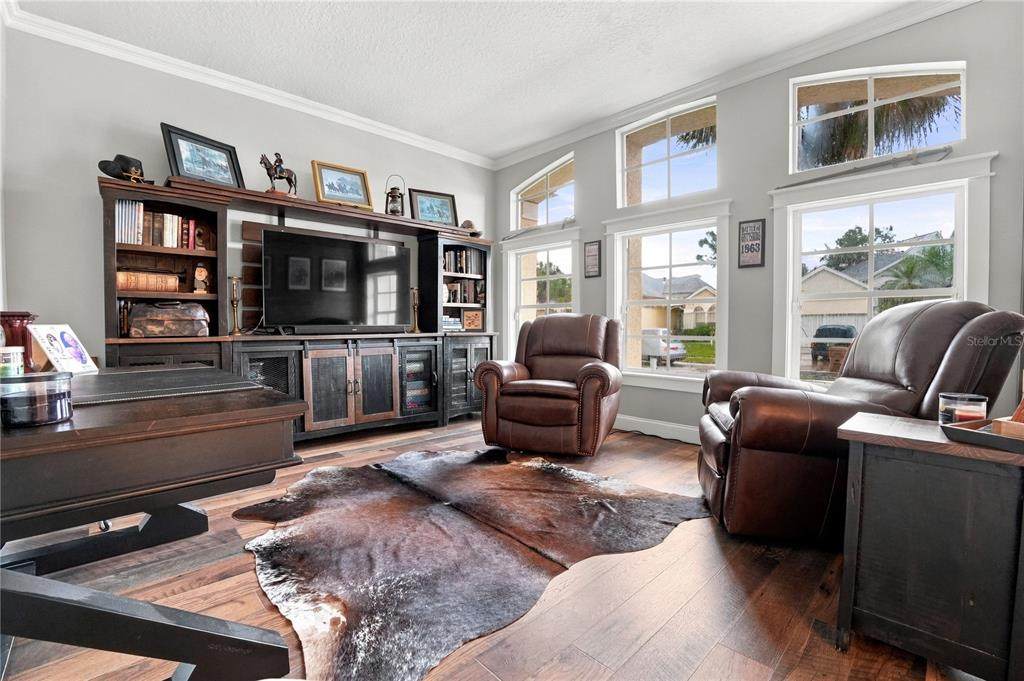
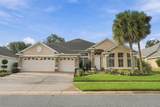
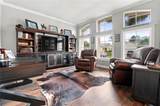
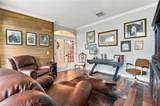
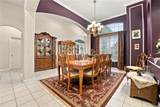
Welcome home to your private oasis! Step inside to impressive 12 ft. ceilings and large windows spreading natural light throughout the home. The spacious 4-bedroom 3 bath split plan also boasts a private office/den all on one level. The interior features classic finishes making it move-in ready while allowing you to update to your personal taste over time. A beautiful formal dining room is perfect for entertaining, and the rear of the home has a spacious screened lanai overlooking the pool and the greenspace beyond. Perfect for more casual get togethers. Truly a peaceful retreat!

Monthly Payment Calculator


© 2026 My Florida Regional MLS DBA Stellar MLS. All rights reserved. All listings displayed pursuant to IDX. All listing information is deemed reliable but not guaranteed and should be independently verified through personal inspection by appropriate professionals. Listings displayed on this website may be subject to prior sale or removal from sale; availability of any listing should always be independently verified. Listing information is provided for consumers personal, non-commercial use, solely to identify potential properties for potential purchase; all other use is strictly prohibited and may violate relevant federal and state law. Data last updated 2026-10-16T18:45:15.013.
www.sarasotaadvisors.com/homes/181288317
Print Image

1954 Willow Wood Drive Kissimmee, FL 34746

  • Price: $469,000
  • Status: Active
  • On Site: 28 Days
  • Updated: 70 min ago
  • MLS #: O6442223
4
Beds
3
Baths
0
½ Baths
0.2
Acres
2,747
SQFT
$171
$/SQFT
2000
Built
Neighborhood:
Oaks 2 The
County:
Osceola
Area:
Kissimmee (West Of Town)
Property Description
Welcome home to your private oasis! Step inside to impressive 12 ft. ceilings and large windows spreading natural light throughout the home. The spacious 4-bedroom 3 bath split plan also boasts a private office/den all on one level. The interior features classic finishes making it move-in ready while allowing you to update to your personal taste over time. A beautiful formal dining room is perfect for entertaining, and the rear of the home has a spacious screened lanai overlooking the pool and the greenspace beyond. Perfect for more casual get togethers. Truly a peaceful retreat!
Exterior Features

Architectural Style Traditional Attached Garage Yn Yes Carport Yn No Construction Materials Block Covered Spaces 3 Direction Faces North Exterior Features Irrigation SystemRain GuttersSliding Doors Foundation Details Slab Lot Features In CountyLandscapedNear Golf CourseSidewalk Open Parking YN Yes Parking Features DrivewayGarage Door Opener Patio And Porch Features CoveredEnclosedRear PorchScreened Pool Dimensions 36x8 Pool Features Child Safety FenceGuniteIn GroundOutside Bath AccessPool SweepScreen Enclosure Pool Private Yn Yes Road Frontage Type Street Paved Road Surface Type PavedAsphalt Roof Shingle Spa YN No View Trees/WoodsWater Water Access Yn No Water Extras Yn No Water View CanalPond Water View Yn Yes Waterfront Yn No

Interior Features

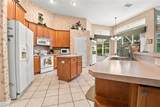
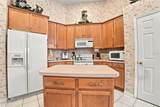
Appliances Convection OvenDishwasherDisposalElectric Water HeaterRangeRefrigerator Building Area Total 3677 Cooling Central Air Cooling YN Yes Fireplace Features Family RoomWood Burning Fireplace Yn Yes Flooring CarpetCeramic TileLuxury Vinyl Furnished Unfurnished Heating Electric Heating YN Yes Interior Features Ceiling Fan(s)Crown MoldingEating Space In KitchenHigh CeilingsKitchen/Family Room ComboSplit BedroomWalk-In Closet(s)Window Treatments Laundry Features Electric Dryer HookupInsideWasher Hookup Levels One Rooms Kitchen (Kitchen IslandDual Closets) Sewer Public Sewer Stories Total 1 Water Source Public Window Features Window Treatments

Property Features

Additional Lease Restrictions No short term rentals. Additional Parcels YN No Association Approval Required Yn No Association Fee 300 Association Fee Frequency Annually Association Fee Monthly Amount 25 Association Fee Requirement Required Association Yn Yes Cdd Yn No Community Features Community Boat RampDeed RestrictionsPlaygroundSidewalksTennis Court(s) Down Payment Resource Yes Flood Zone Code X Garage Yn Yes Homestead Yn Yes Lease Considered YN Yes Lease Restrictions YN Yes Listing Terms CashConventional Minimum Lease 8-12 Months New Construction Yn No Occupant Type Owner Ownership Fee Simple Pets Allowed Yes Property Condition Completed Property Sub Type Single Family Residence Realtor Info As-Is Senior Community Yn No Special Listing Conditions None Tax Annual Amount 3443 Total Annual Fees 300 Total Monthly Fees 25 Utilities Cable ConnectedElectricity ConnectedSewer ConnectedSprinkler MeterSprinkler RecycledWater Connected Yrs Of Owner Prior To Leasing Re No Zoning OPUD


Listing information © 2026 My Florida Regional MLS DBA Stellar MLS..
Listing provided courtesy of KELLER WILLIAMS REALTY AT THE LAKES: 407-566-1800.


© 2026 My Florida Regional MLS DBA Stellar MLS. All rights reserved. All listings displayed pursuant to IDX. All listing information is deemed reliable but not guaranteed and should be independently verified through personal inspection by appropriate professionals. Listings displayed on this website may be subject to prior sale or removal from sale; availability of any listing should always be independently verified. Listing information is provided for consumers personal, non-commercial use, solely to identify potential properties for potential purchase; all other use is strictly prohibited and may violate relevant federal and state law. Data last updated 2026-10-16T18:45:15.013.
 
https://bt-photos.global.ssl.fastly.net/mfr/orig_boomver_1_O6442223-2.jpg https://bt-photos.global.ssl.fastly.net/mfr/orig_boomver_1_O6442223-2.jpg https://bt-photos.global.ssl.fastly.net/mfr/orig_boomver_1_O6442223-2.jpg
Logo
Bright Realty
5218 Station Way
Sarasota FL, 34233