









Description
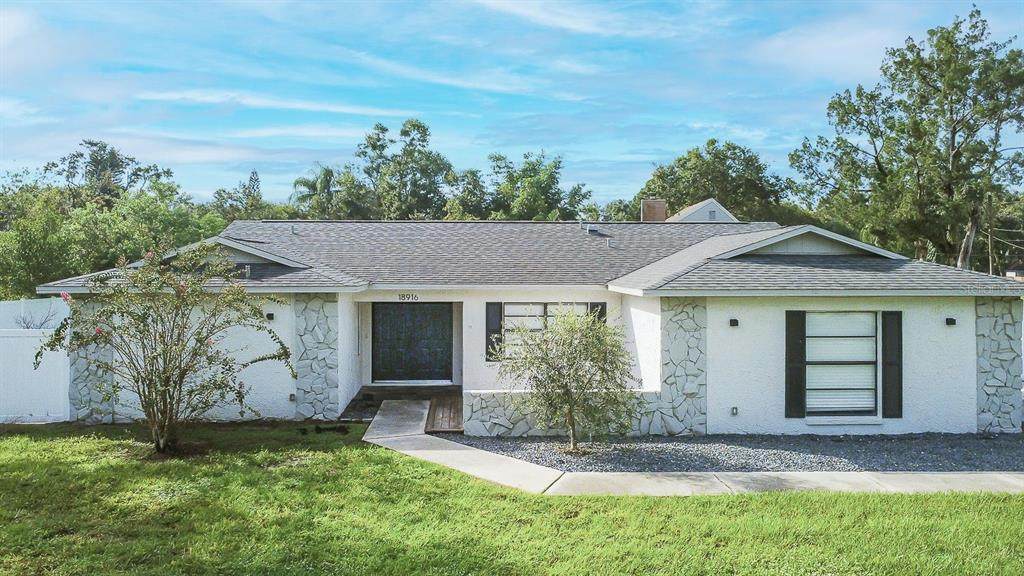
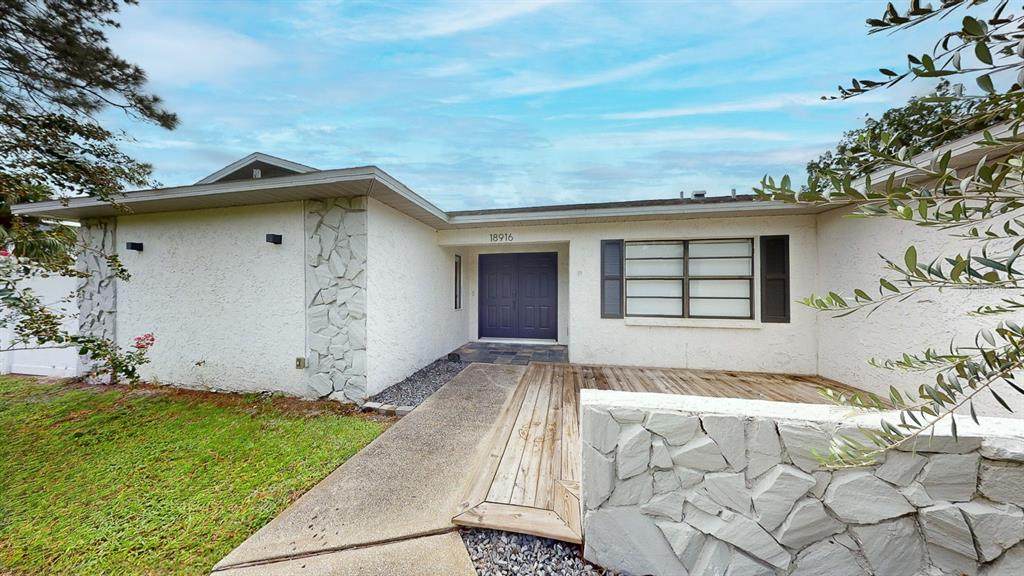
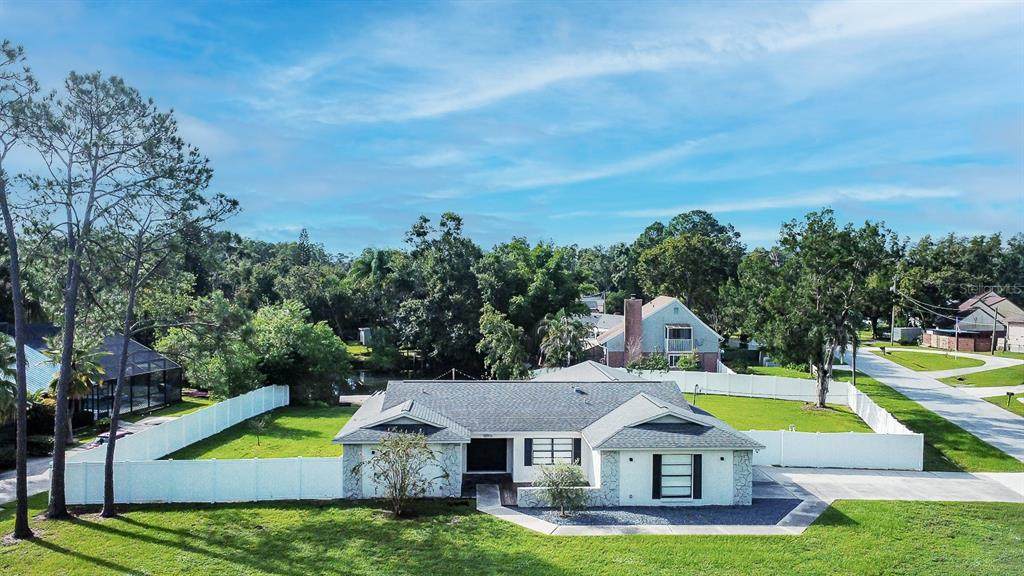
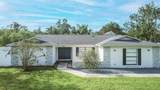
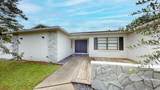
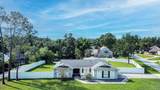
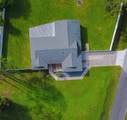
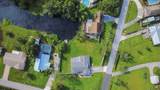
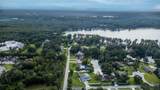
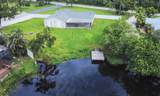
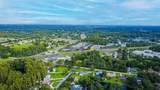
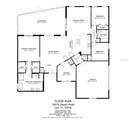
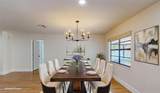
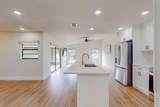
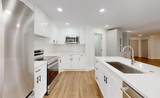
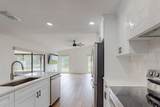
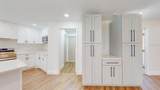
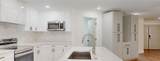
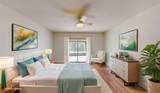
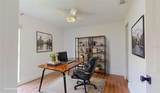
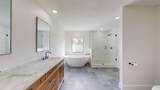
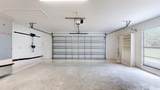
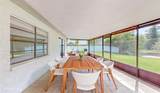
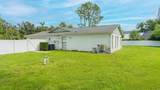
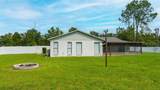
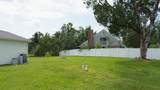
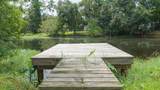
Virtually Staged. Welcome to your own piece of lakefront living in Lutz! Set on an oversized, fenced half-acre corner lot, this 4-bedroom, 2-bath home with a 2-car garage offers an incredible combination of space, privacy and waterfront enjoyment. Inside, the open and spacious floor plan is filled with natural light and beautiful lake views. The kitchen serves as the heart of the home, featuring quartz countertops, a large center island, abundant cabinetry, a tiled backsplash and plenty of space for gathering. It opens directly to the main living area, where vaulted ceilings and sliding glass doors draw your attention toward the water. A formal dining room provides additional space for entertaining, while the fourth bedroom can easily function as a home office or den, depending on your needs. The spacious primary suite enjoys lake views, two walk-in closets, direct access to the outdoor living area and a private bath with dual sinks, a garden tub and a separate shower. The additional bedrooms offer plenty of space for family and guests. One of the highlights of the home is the huge covered and screened lanai overlooking the backyard and lake—the perfect place to relax, entertain or simply enjoy the peaceful waterfront setting. Head down to your private dock to fish, launch a kayak or canoe, and enjoy the lake right from your own backyard. With approximately half an acre, there is plenty of room for a boat, RV and all the extras that come with enjoying the Florida lifestyle. When you’re ready to venture out, you’ll be conveniently located near shopping, restaurants, medical facilities, county parks and interstate access. Brooker Creek Headwaters Nature Preserve, featuring a 4.3-mile hiking trail, is also nearby for those who enjoy spending time outdoors. Voluntary community association; membership and annual contribution are optional. And all this in the Steinbrenner School district! This wonderful combination of lakefront living, space, privacy and convenience makes it a fantastic place to call home. Call today to schedule your private tour and see everything this beautiful property has to offer!
-
4BEDS
-
0.52ACRES
-
2BATHS
-
01/2 BATHS
-
1,950SQFT
-
$305$/SQFT
School Information
Description
Virtually Staged. Welcome to your own piece of lakefront living in Lutz! Set on an oversized, fenced half-acre corner lot, this 4-bedroom, 2-bath home with a 2-car garage offers an incredible combination of space, privacy and waterfront enjoyment. Inside, the open and spacious floor plan is filled with natural light and beautiful lake views. The kitchen serves as the heart of the home, featuring quartz countertops, a large center island, abundant cabinetry, a tiled backsplash and plenty of space for gathering. It opens directly to the main living area, where vaulted ceilings and sliding glass doors draw your attention toward the water. A formal dining room provides additional space for entertaining, while the fourth bedroom can easily function as a home office or den, depending on your needs. The spacious primary suite enjoys lake views, two walk-in closets, direct access to the outdoor living area and a private bath with dual sinks, a garden tub and a separate shower. The additional bedrooms offer plenty of space for family and guests. One of the highlights of the home is the huge covered and screened lanai overlooking the backyard and lake—the perfect place to relax, entertain or simply enjoy the peaceful waterfront setting. Head down to your private dock to fish, launch a kayak or canoe, and enjoy the lake right from your own backyard. With approximately half an acre, there is plenty of room for a boat, RV and all the extras that come with enjoying the Florida lifestyle. When you’re ready to venture out, you’ll be conveniently located near shopping, restaurants, medical facilities, county parks and interstate access. Brooker Creek Headwaters Nature Preserve, featuring a 4.3-mile hiking trail, is also nearby for those who enjoy spending time outdoors. Voluntary community association; membership and annual contribution are optional. And all this in the Steinbrenner School district! This wonderful combination of lakefront living, space, privacy and convenience makes it a fantastic place to call home. Call today to schedule your private tour and see everything this beautiful property has to offer!

© 2026 My Florida Regional MLS DBA Stellar MLS. All rights reserved. All listings displayed pursuant to IDX. All listing information is deemed reliable but not guaranteed and should be independently verified through personal inspection by appropriate professionals. Listings displayed on this website may be subject to prior sale or removal from sale; availability of any listing should always be independently verified. Listing information is provided for consumers personal, non-commercial use, solely to identify potential properties for potential purchase; all other use is strictly prohibited and may violate relevant federal and state law. Data last updated 2026-10-08T14:38:19.893.
