

Skip To Content

1747 Attilburgh Boulevard

West Melbourne, FL 32904
  • $569,000
  • STATUS: Active
  • ON SITE: 27 Days
  • MLS #: S5157753
Price Reduced
UPDATED: 32 min ago
$569,000
  • 4
    BEDS
  • 0.14
    ACRES
  • 3
    BATHS
  • 0
    1/2 BATHS
  • 3,120
    SQFT
  • $182
    $/SQFT
Neighborhood:
Type:
Single-Family Home
Built:
2014
County:

School Information

Elementary School:
Middle School:

Description

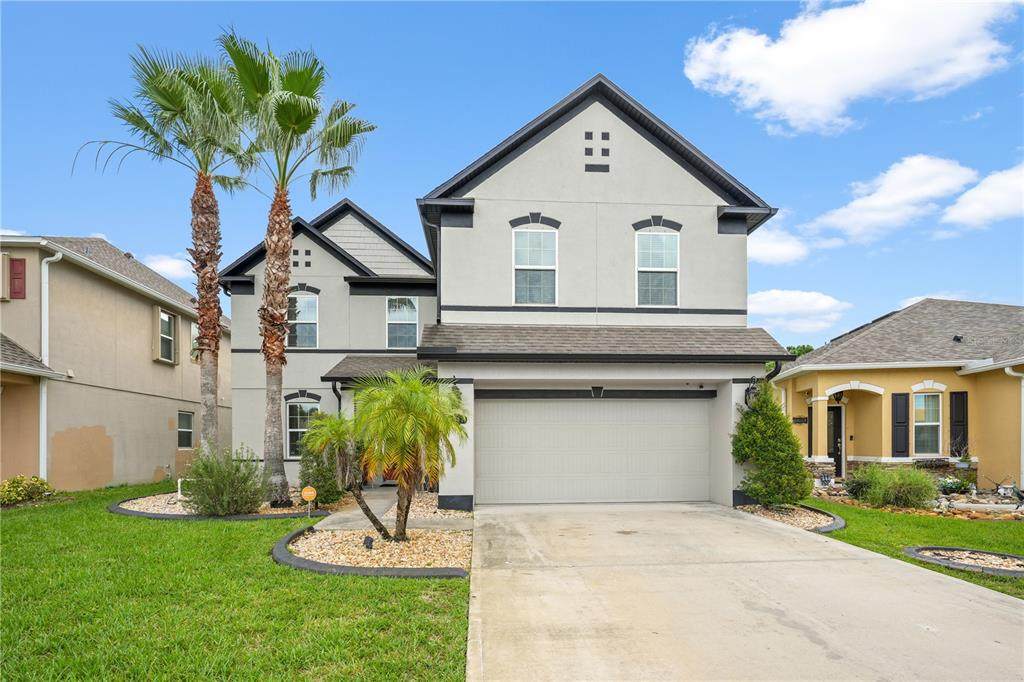
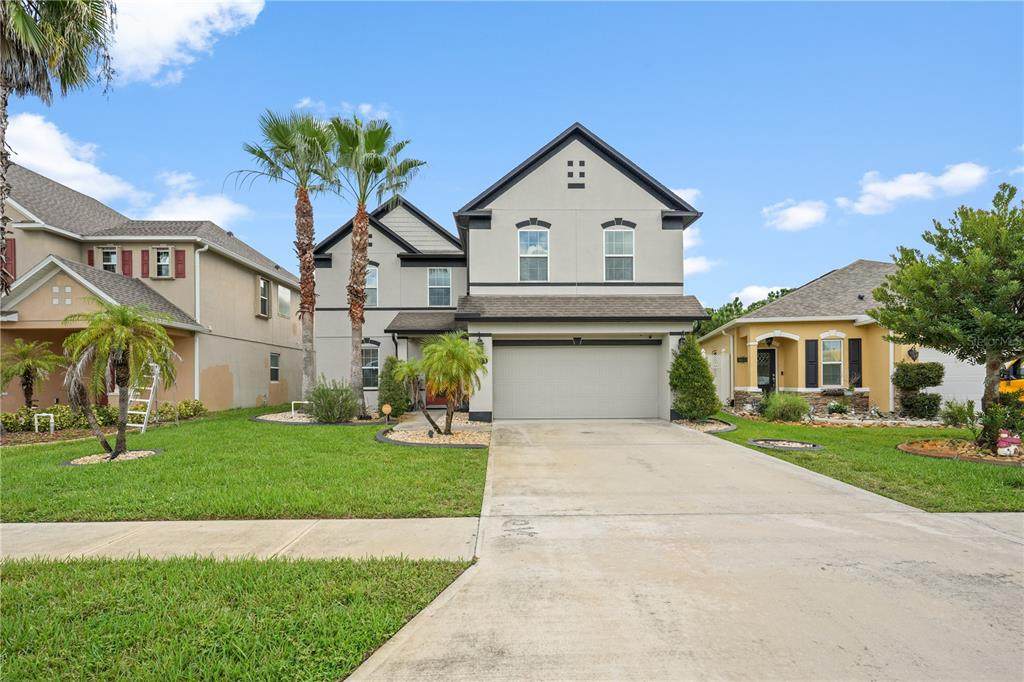
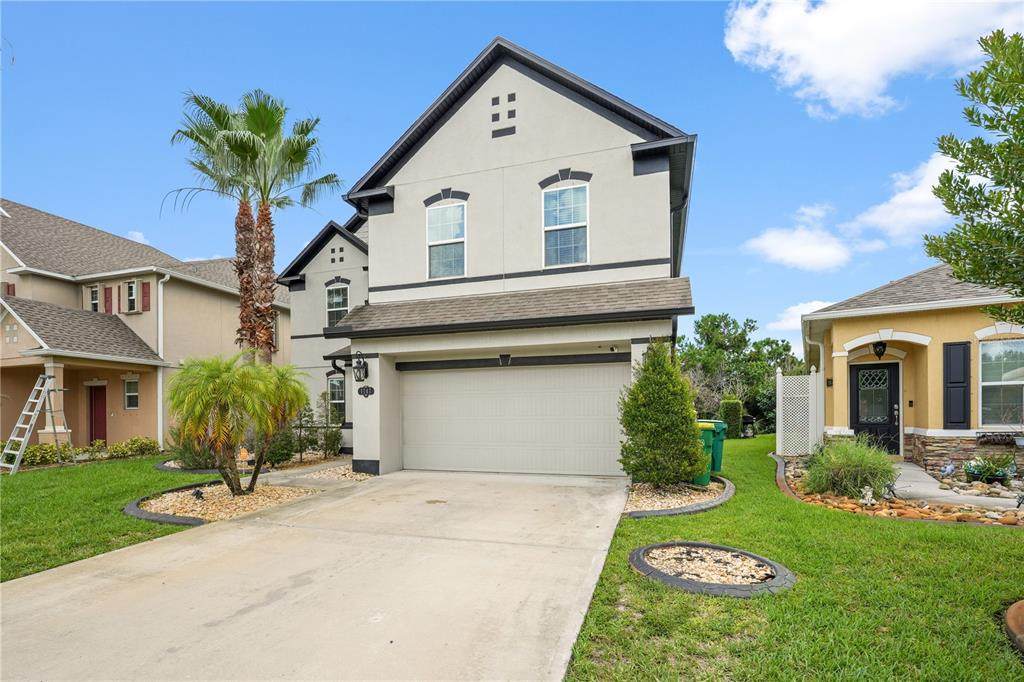
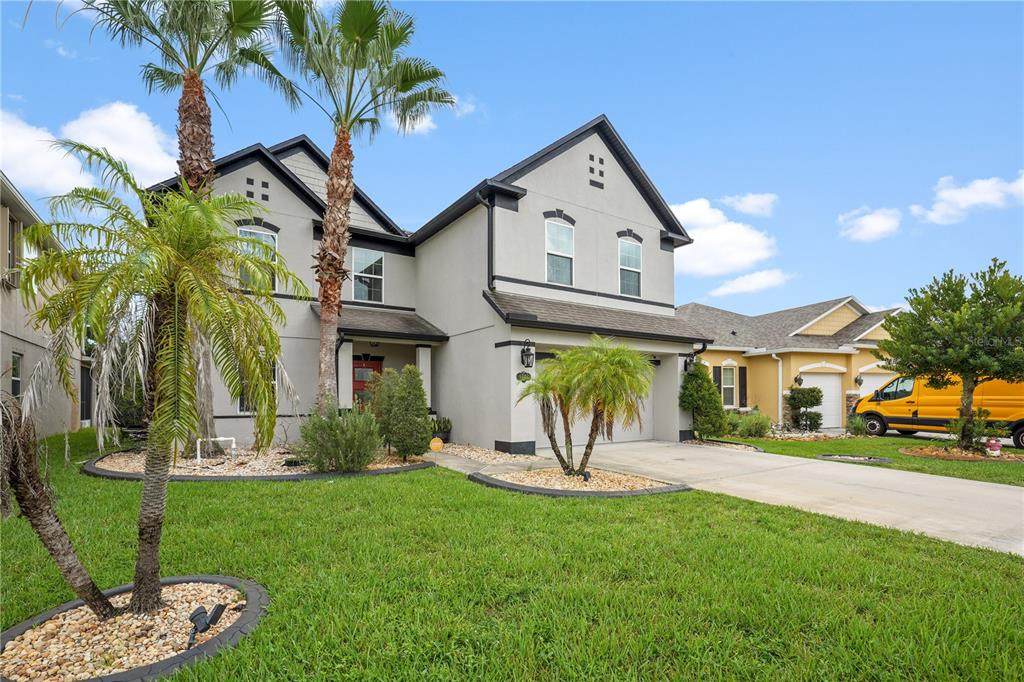
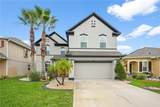
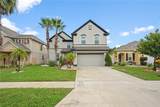
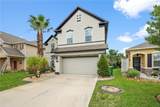
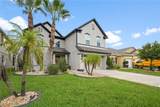
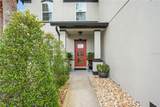
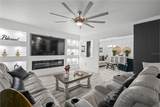
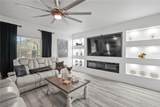
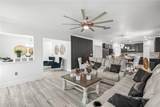
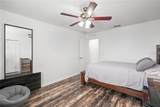
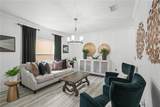
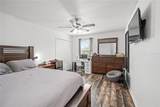
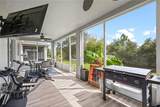
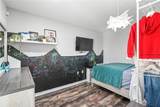
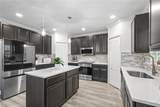
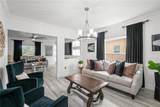
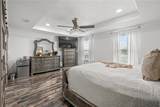
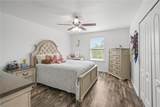
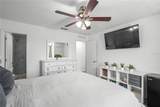
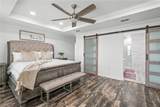
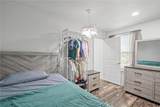
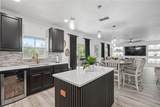
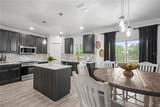
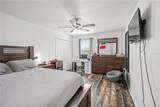
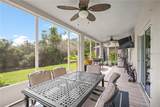
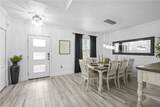
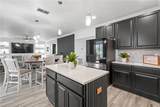
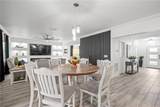
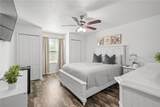
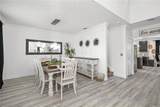
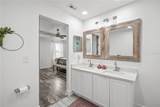
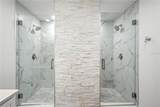
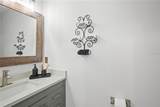
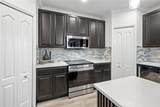
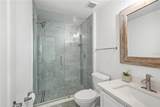
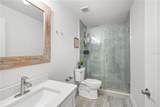
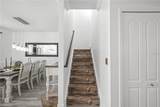
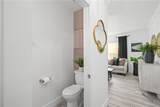
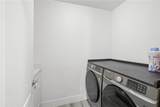
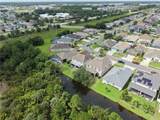
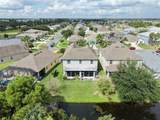
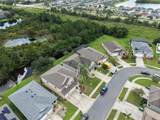
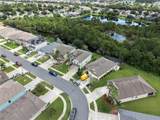
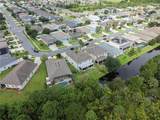
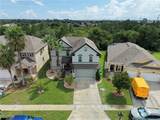
Seller is offering a $5,000 seller credit. Four-bedroom, three-bath home in Manchester Lakes with 3,120 square feet across two stories. The layout includes a family room, separate dining room, breakfast nook, loft, indoor laundry area, and a downstairs bedroom and bathroom. The eat-in kitchen features 42-inch cabinets and solid-surface counters. Additional features include crown molding, granite bathroom counters, tile and carpet flooring, a screened porch, and an attached two-car garage. Offered fully furnished, with the option to purchase unfurnished. Washer and dryer are included; refrigerator is excluded.

Monthly Payment Calculator


© 2026 My Florida Regional MLS DBA Stellar MLS. All rights reserved. All listings displayed pursuant to IDX. All listing information is deemed reliable but not guaranteed and should be independently verified through personal inspection by appropriate professionals. Listings displayed on this website may be subject to prior sale or removal from sale; availability of any listing should always be independently verified. Listing information is provided for consumers personal, non-commercial use, solely to identify potential properties for potential purchase; all other use is strictly prohibited and may violate relevant federal and state law. Data last updated 2026-10-14T18:44:27.26.
www.sarasotaadvisors.com/homes/181270182
Print Image

1747 Attilburgh Boulevard West Melbourne, FL 32904

  • Price: $569,000
  • Status: Active
  • On Site: 27 Days
  • Updated: 32 min ago
  • MLS #: S5157753
4
Beds
3
Baths
0
½ Baths
0.14
Acres
3,120
SQFT
$182
$/SQFT
2014
Built
Neighborhood:
Manchester Lakes Ph 4
County:
Brevard
Area:
Melbourne/Melbourne Village/West Melbourne
Elementary School:
Riviera Elementary
Middle School:
Stone Magnet Middle
Property Description
Seller is offering a $5,000 seller credit. Four-bedroom, three-bath home in Manchester Lakes with 3,120 square feet across two stories. The layout includes a family room, separate dining room, breakfast nook, loft, indoor laundry area, and a downstairs bedroom and bathroom. The eat-in kitchen features 42-inch cabinets and solid-surface counters. Additional features include crown molding, granite bathroom counters, tile and carpet flooring, a screened porch, and an attached two-car garage. Offered fully furnished, with the option to purchase unfurnished. Washer and dryer are included; refrigerator is excluded.
Exterior Features

Attached Garage Yn Yes Carport Yn No Construction Materials BlockConcreteStucco Covered Spaces 2 Direction Faces East Exterior Features None Foundation Details Block Patio And Porch Features PatioPorchScreened Pool Private Yn No Road Frontage Type Street Paved Road Surface Type PavedAsphalt Roof Shingle Water Access Yn No Water Extras Yn No Water View Yn No Waterfront Yn No

Interior Features

Additional Rooms Family RoomFormal Dining Room SeparateInside UtilityLoft Appliances DishwasherDisposalDryerElectric Water HeaterRangeWasher Building Area Total 3520 Cooling Central Air Cooling YN Yes Fireplace Yn No Flooring CarpetCeramic Tile Furnished Furnished Heating CentralElectricHeat Pump Heating YN Yes Interior Features Crown MoldingEating Space In KitchenSolid Surface Counters Laundry Features InsideLaundry Room Levels Two Rooms Bedroom 2 (Built-in Closet) Kitchen Family Room Bedroom 3 (Built-in Closet) Loft Primary Bedroom (Dual Closets) Dinette Dining Room Bedroom 4 (Built-in Closet) Sewer Public Sewer Stories Total 2 Water Source Public

Property Features

Additional Parcels YN No Association Fee 350 Association Fee Frequency Annually Association Fee Monthly Amount 29.17 Association Fee Requirement None Association Yn Yes Cdd Yn No Community Features Deed Restrictions Down Payment Resource Yes Flood Zone Code X Garage Yn Yes Homestead Yn No Lease Considered YN No Listing Terms CashConventionalFHAVA Loan New Construction Yn No Occupant Type Owner Ownership Fee Simple Pets Allowed No Property Sub Type Single Family Residence Senior Community Yn No Special Listing Conditions None Tax Annual Amount 6140.86 Total Annual Fees 350 Total Monthly Fees 29.17 Utilities Cable Available Zoning RA


Listing information © 2026 My Florida Regional MLS DBA Stellar MLS..
Listing provided courtesy of KELLER WILLIAMS LEGACY REALTY: 407-855-2222.


© 2026 My Florida Regional MLS DBA Stellar MLS. All rights reserved. All listings displayed pursuant to IDX. All listing information is deemed reliable but not guaranteed and should be independently verified through personal inspection by appropriate professionals. Listings displayed on this website may be subject to prior sale or removal from sale; availability of any listing should always be independently verified. Listing information is provided for consumers personal, non-commercial use, solely to identify potential properties for potential purchase; all other use is strictly prohibited and may violate relevant federal and state law. Data last updated 2026-10-14T18:44:27.26.
 
https://bt-photos.global.ssl.fastly.net/mfr/orig_boomver_1_S5157753-2.jpg https://bt-photos.global.ssl.fastly.net/mfr/orig_boomver_1_S5157753-2.jpg https://bt-photos.global.ssl.fastly.net/mfr/orig_boomver_1_S5157753-2.jpg
Logo
Bright Realty
5218 Station Way
Sarasota FL, 34233