


Description
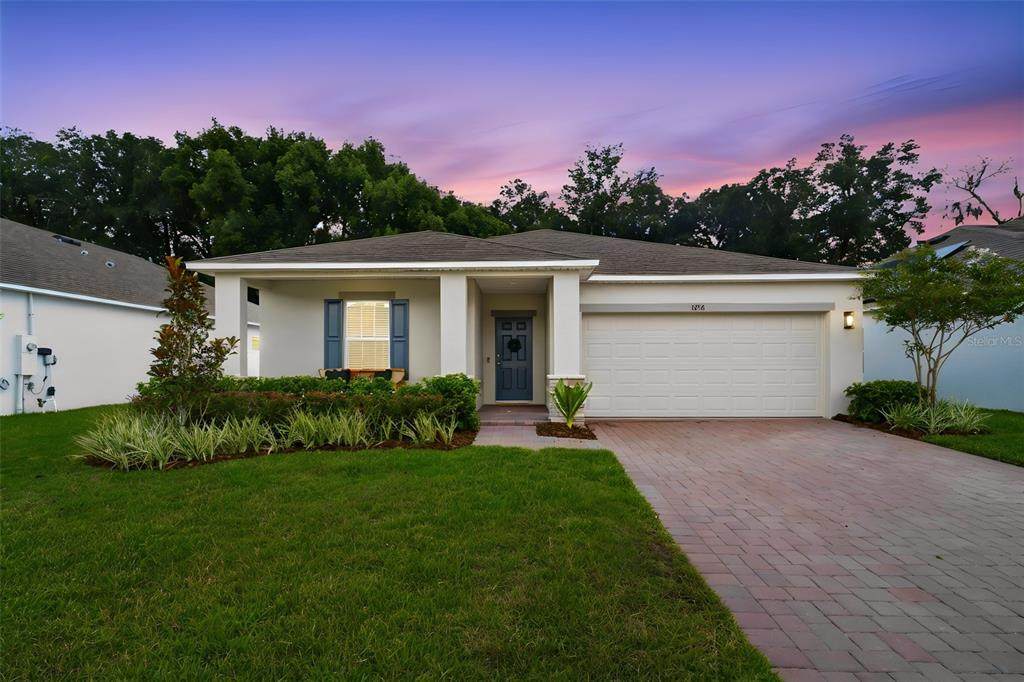
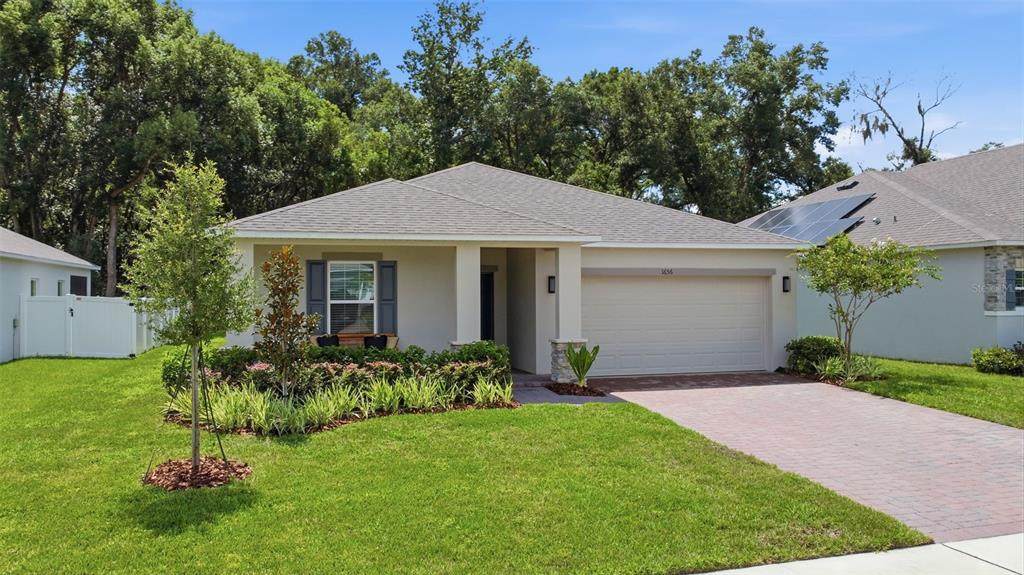
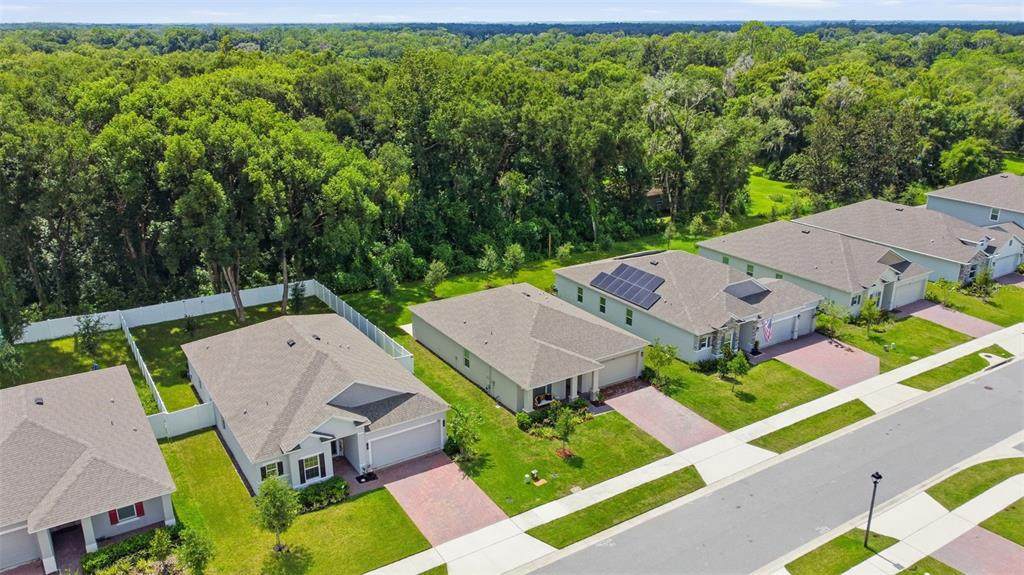
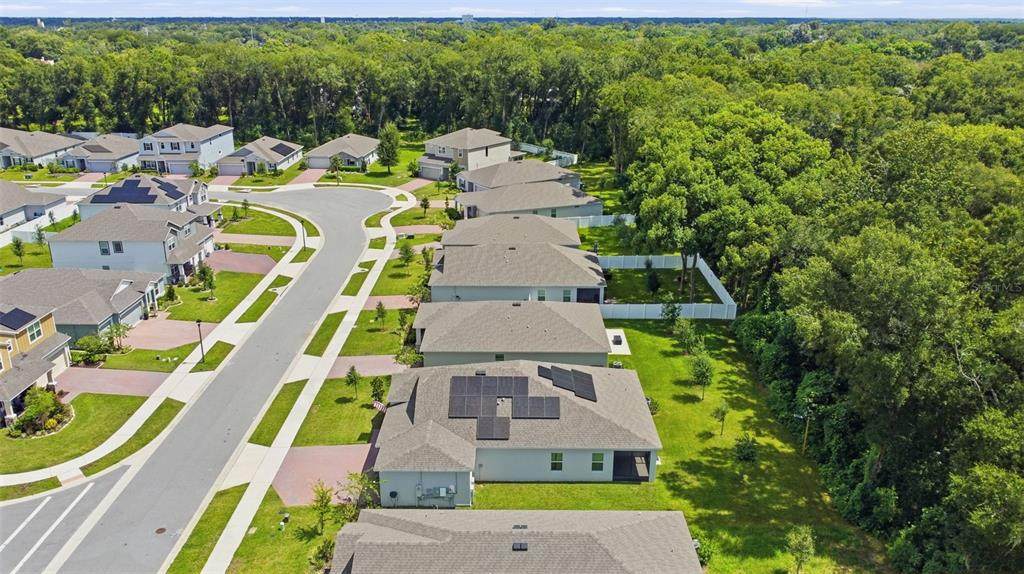
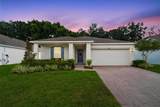
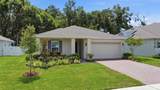
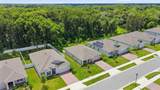
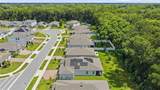
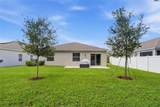
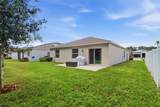
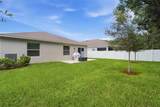
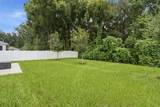
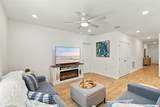
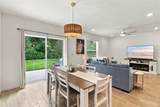
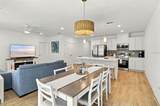
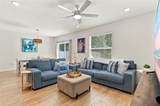
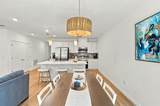
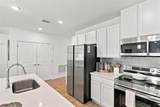
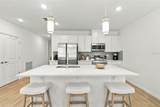
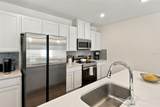
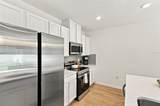
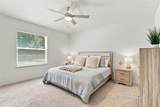
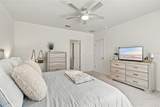
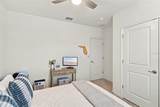
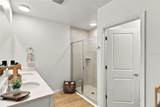
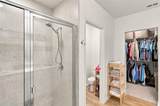
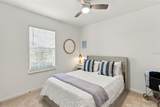
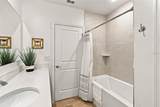
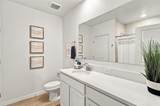
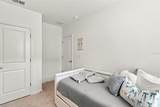
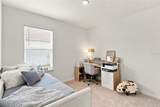
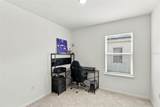
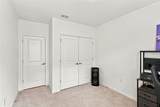
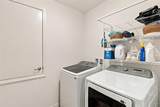
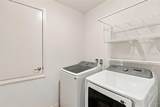
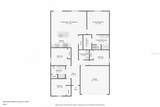
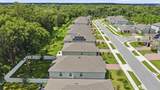
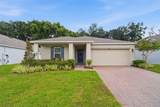
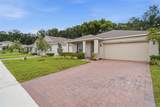
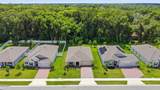
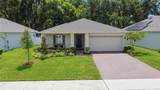
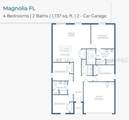
Like-New Home in DeLand. Welcome to this stunning, move-in-ready single-story home in the heart of DeLand, offering an unbeatable location just minutes from Stetson University. Built in 2025 by Maronda Homes this residence showcases upgraded finishes and thoughtful design throughout — delivering the feel of a brand-new home without the wait. Spanning 1,737 sq ft under air (per Maronda floor plan attached), the open, triple split floor plan lives large, with 4 spacious bedrooms and 2 beautifully appointed baths. The gourmet kitchen is a showstopper, featuring premium Samsung appliances, rich white wood cabinetry, gleaming quartz countertops, and 2 stylish new pendant light fixtures that adds a designer touch. Quartz continues into both bathrooms, paired with elegant Pfister plumbing fixtures for a cohesive, high-end feel.Underfoot, you'll find durable, easy-care tile throughout the living areas and bathrooms, with plush Shaw carpet in the bedrooms for cozy comfort. Flush-mount Elite LED lighting and charming exterior coach lights illuminate the home inside and out, while brand-new blinds add privacy throughout. Practical upgrades abound: a convenient indoor laundry room, BEE Smart energy-efficient smart home technology, Low-E double-pane windows, insulated Therma-Tru fiberglass exterior doors, and a 30-year architectural shingle roof — offering both peace of mind and long-term savings. Multiple Z-Wave smart home features are at your fingertips. Step outside to your own private backyard oasis, backing to a serene preserve view with no rear neighbors — a rare and tranquil setting that's increasingly hard to find. This home is in truly impeccable condition — every detail has been meticulously maintained, making it feel like walking into a brand-new build. See the full features list for even more upgrades! Don't miss this rare opportunity to own a home with builder-grade upgrades, in a prime DeLand location close to Stetson University. *10 Year Limited Structural Warranty from builder is transferable.
-
4BEDS
-
0.19ACRES
-
2BATHS
-
01/2 BATHS
-
1,710SQFT
-
$231$/SQFT
School Information
Description
Like-New Home in DeLand. Welcome to this stunning, move-in-ready single-story home in the heart of DeLand, offering an unbeatable location just minutes from Stetson University. Built in 2025 by Maronda Homes this residence showcases upgraded finishes and thoughtful design throughout — delivering the feel of a brand-new home without the wait. Spanning 1,737 sq ft under air (per Maronda floor plan attached), the open, triple split floor plan lives large, with 4 spacious bedrooms and 2 beautifully appointed baths. The gourmet kitchen is a showstopper, featuring premium Samsung appliances, rich white wood cabinetry, gleaming quartz countertops, and 2 stylish new pendant light fixtures that adds a designer touch. Quartz continues into both bathrooms, paired with elegant Pfister plumbing fixtures for a cohesive, high-end feel.Underfoot, you'll find durable, easy-care tile throughout the living areas and bathrooms, with plush Shaw carpet in the bedrooms for cozy comfort. Flush-mount Elite LED lighting and charming exterior coach lights illuminate the home inside and out, while brand-new blinds add privacy throughout. Practical upgrades abound: a convenient indoor laundry room, BEE Smart energy-efficient smart home technology, Low-E double-pane windows, insulated Therma-Tru fiberglass exterior doors, and a 30-year architectural shingle roof — offering both peace of mind and long-term savings. Multiple Z-Wave smart home features are at your fingertips. Step outside to your own private backyard oasis, backing to a serene preserve view with no rear neighbors — a rare and tranquil setting that's increasingly hard to find. This home is in truly impeccable condition — every detail has been meticulously maintained, making it feel like walking into a brand-new build. See the full features list for even more upgrades! Don't miss this rare opportunity to own a home with builder-grade upgrades, in a prime DeLand location close to Stetson University. *10 Year Limited Structural Warranty from builder is transferable.

© 2026 My Florida Regional MLS DBA Stellar MLS. All rights reserved. All listings displayed pursuant to IDX. All listing information is deemed reliable but not guaranteed and should be independently verified through personal inspection by appropriate professionals. Listings displayed on this website may be subject to prior sale or removal from sale; availability of any listing should always be independently verified. Listing information is provided for consumers personal, non-commercial use, solely to identify potential properties for potential purchase; all other use is strictly prohibited and may violate relevant federal and state law. Data last updated 2026-10-08T14:38:19.893.
